Don't miss this rare opportunity to build equity, add value, & explore future development potential. Calling all DIY enthusiasts, handy people, builders, & investors! possible FHA 203K 3.5% down or Freddie Mac Choice Renovation loans for DIY. This property offers exciting possibilities, with Snohomish County/City of Stanwood allowing ADUs & DADU, creating potential for a second living unit & extra income. Utilities including water, sewer, power, & natural gas are connected. The home is comfortably livable while you complete additional updates, unfinished remodeling at your own pace or with FHA203K. 1440 sq. ft. of living area, Rinnai on-demand tankless water heater, NaturSoft water filtration system, gas stove, 2 gas fireplaces. Natural gas fireplace heating. The home features 1¾ baths, w/1 bath unfinished & ready for your finishing touches. Situated on a huge corner lot with excellent house placement, this property offers future subdivision potential located in city limits. Garden shed, greenhouse, chicken coop/dog run, fencing, 297-sf carport,360-square-foot covered shop. Enjoy ever changing sunset views, partial Bay water views & plenty of parking for multiple vehicles, XX large RVs, large boats and/or recreational toys. Conveniently located in the city limits near schools, shopping, parks, transit, the light train station, park-n-ride facilities, & major commuter routes, with quick access to I-5. No HOA/dues. Multiple financing options available. No flood zone. Sold As-Is
Pending
Listed by: CENTURY 21 North Homes Realty • Connie Moulaison
Price cut: $53.7K (7/18)
$484,000
27122 82nd Drive NW, Stanwood, WA 98292
2beds
1,440sqft
Single Family Residence
Built in 1951
0.38 Acres Lot
$477,200 Zestimate®
$336/sqft
$-- HOA
What's special
Partial bay water viewsNatural gas fireplace heatingEver changing sunset viewsNatursoft water filtration systemGas stoveHuge corner lotExcellent house placement
- 57 days |
- 900 |
- 33 |
Likely to sell faster than
Zillow last checked:
Listing updated:
Listed by:
Connie Moulaison,
CENTURY 21 North Homes Realty
Source: NWMLS as distributed by MLS GRID,MLS#: 2544868
Facts & features
Interior
Bedrooms & bathrooms
- Bedrooms: 2
- Bathrooms: 2
- Full bathrooms: 1
- 3/4 bathrooms: 1
- Main level bathrooms: 2
- Main level bedrooms: 2
Primary bedroom
- Level: Main
Bedroom
- Level: Main
Bathroom full
- Description: unfinished
- Level: Main
Bathroom three quarter
- Level: Main
Bonus room
- Level: Main
Entry hall
- Level: Main
Kitchen with eating space
- Level: Main
Living room
- Level: Main
Heating
- Fireplace, Fireplace Insert, Electric, Natural Gas
Cooling
- None
Appliances
- Included: Dryer, Refrigerator, Stove(s)/Range(s), Washer, Dryer(s), Refrigerator(s), Washer(s), Water Heater: On Demand tankless Gas, Water Heater Location: bathroom
Features
- Bath Off Primary, Ceiling Fan(s)
- Flooring: Ceramic Tile, Concrete, See Remarks
- Windows: Dbl Pane/Storm Window
- Basement: None
- Number of fireplaces: 2
- Fireplace features: Gas, Main Level: 2, Fireplace
Interior area
- Total structure area: 1,440
- Total interior livable area: 1,440 sqft
Property
Parking
- Total spaces: 7
- Parking features: Attached Carport, Driveway, RV Parking
- Has carport: Yes
- Covered spaces: 1
- Uncovered spaces: 6
Features
- Levels: One
- Stories: 1
- Entry location: Main
- Patio & porch: Bath Off Primary, Ceiling Fan(s), Dbl Pane/Storm Window, Fireplace, Fireplace (Primary Bedroom), Water Heater
- Has view: Yes
- View description: Bay, City, Mountain(s), Partial, See Remarks, Sound, Territorial
- Has water view: Yes
- Water view: Bay,Sound
Lot
- Size: 0.38 Acres
- Dimensions: 134 x 122 x 131 x 118 +/-
- Features: Corner Lot, Dead End Street, Paved, Cable TV, Dog Run, Fenced-Partially, Gas Available, Green House, High Speed Internet, Outbuildings, Patio, RV Parking, Shop
- Topography: Level
- Residential vegetation: Fruit Trees, Garden Space
Details
- Parcel number: 32041900402900
- Zoning: SR 9.6
- Zoning description: Jurisdiction: City
- Special conditions: Standard
- Other equipment: Leased Equipment: None
Construction
Type & style
- Home type: SingleFamily
- Architectural style: 1 Story
- Property subtype: Single Family Residence
Materials
- Cement/Concrete, Stucco
- Foundation: Slab
- Roof: Composition
Condition
- Good
- Year built: 1951
- Major remodel year: 2009
Utilities & green energy
- Electric: Company: PSE
- Sewer: Available, Sewer Connected, Company: City of Stanwood
- Water: Public, Company: City of Stanwood
- Utilities for property: Dish/Astound, Astound/Starlink
Community & HOA
Community
- Subdivision: Stanwood
Location
- Region: Stanwood
Financial & listing details
- Price per square foot: $336/sqft
- Tax assessed value: $475,100
- Annual tax amount: $4,261
- Date on market: 6/24/2026
- Cumulative days on market: 58 days
- Listing terms: Conventional,FHA,Rehab Loan,See Remarks
- Inclusions: Dryer(s), Leased Equipment, Refrigerator(s), Stove(s)/Range(s), Washer(s)
Estimated market value
$477,200
$453,000 - $501,000
$2,551/mo
Price history
| Date | Event | Price |
|---|---|---|
| 8/8/2026 | Pending sale | $484,000$336/sqft |
Source:  NWMLS as distributed by MLS GRID #2544868 Report a problem NWMLS as distributed by MLS GRID #2544868 Report a problem | ||
| 7/18/2026 | Price change | $484,000-10%$336/sqft |
Source: NWMLS as distributed by MLS GRID #2544868 Report a problem | ||
| 6/24/2026 | Listed for sale | $537,700+148.9%$373/sqft |
Source: NWMLS as distributed by MLS GRID #2544868 Report a problem | ||
| 6/23/2006 | Sold | $216,000$150/sqft |
Source: Public Record Report a problem | ||
Public tax history
| Year | Property taxes | Tax assessment |
|---|---|---|
| 2024 | $3,995 +9.6% | $475,100 +11% |
| 2023 | $3,645 -11.7% | $428,200 -16.3% |
| 2022 | $4,129 +6.4% | $511,300 +30.7% |
| 2021 | $3,880 +5.2% | $391,200 +11.6% |
| 2020 | $3,687 +2.9% | $350,600 +5.7% |
| 2019 | $3,583 | $331,700 +6.6% |
| 2018 | -- | $311,200 +28.6% |
| 2017 | $3,101 +57.4% | $242,000 +10.3% |
| 2016 | $1,970 | $219,500 +20.5% |
| 2015 | $1,970 +7.5% | $182,100 +15% |
| 2013 | $1,833 | $158,400 |
| 2012 | -- | -- |
| 2011 | -- | -- |
| 2010 | -- | -- |
| 2009 | -- | -- |
| 2008 | -- | -- |
| 2007 | -- | -- |
| 2002 | -- | -- |
| 2001 | $1,418 +8.5% | $131,200 +23.4% |
| 2000 | $1,307 | $106,300 |
Find assessor info on the county website
Monthly payment
Est. payment
Payment breakdown
Explore the cost of this home by adjusting the details. Changes won't be saved.Climate risks
Neighborhood: East Stanwood
Nearby schools
GreatSchools rating
- 6/10Twin City Elementary SchoolGrades: K-5Distance: 0.9 mi
- 7/10Port Susan Middle SchoolGrades: 6-8Distance: 0.6 mi
- 7/10Stanwood High SchoolGrades: 9-12Distance: 0.5 mi
- $899,0004 bd2 ba2.6k sqft27116 82nd Dr NW, Stanwood, WA 98292For Sale

- $897,800-- bd-- ba4.2k sqft27220 83rd Ave NW, Stanwood, WA 98292Off Market
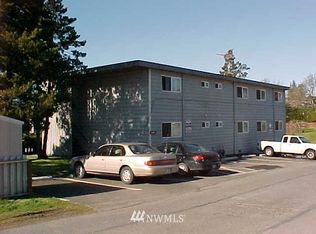
- $--3 bd2 ba2.3k sqft27012 81st Dr NW, Stanwood, WA 98292Off Market

- $460,0002 bd1 ba960 sqft8036 274th St NW, Stanwood, WA 98292Sold
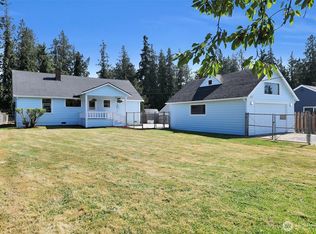
- $633,7003 bd2 ba1.9k sqft8205 Cedarhome Rd, Stanwood, WA 98292Off Market
- $500,0003 bd2 ba1.2k sqft8240 Cedarhome Dr, Stanwood, WA 98292Sold
- $639,5003 bd2 ba2.2k sqft8220 Cedarhome Dr, Stanwood, WA 98292Sold
- $553,0000.32 acres0 Cedarhome Dr, Stanwood, WA 98292Off Market
A local agent can set up tours, give advice and negotiate with sellers.
Similar homes
- $475,0002 bd2 ba1.5k sqft881 Rocky Point Drive, Camano Island, WA 98282Active
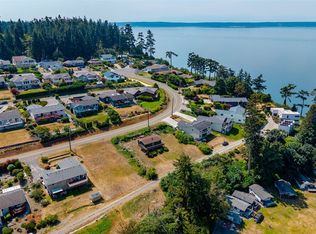 MLS ID #2560588, Carrie Foxen. NWMLS as distributed by MLS GRID
 - $430,0001 bd1 ba720 sqft6405 Happy Hollow Road, Stanwood, WA 98292Active
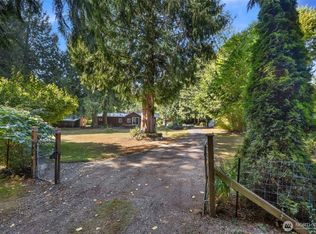 MLS ID #2567342, Kyle Wells. NWMLS as distributed by MLS GRID
 - $639,9503 bd3 ba1.6k sqftKayak Landing, Stanwood, WA 98292Active
 MLS ID #2550335, Cindy Chaves. NWMLS as distributed by MLS GRID
 - $450,0002 bd1 ba1.5k sqftRolling Hills, Oak Harbor, WA 98277Active
 MLS ID #2540300, Theresa Neilon. NWMLS as distributed by MLS GRID
 - $479,0001 bd1 ba884 sqft320 Pioneer Highway E, Arlington, WA 98223ActiveMLS ID #2562882, Mickie Lee Barnett. NWMLS as distributed by MLS GRID
- $499,9003 bd2 ba1.3k sqftVol 7 Of Plats. Pg 2, Mount Vernon, WA 98273ActiveMLS ID #2525266, Omar Vaca Cuevas. NWMLS as distributed by MLS GRID
- $488,0003 bd1 ba1.3k sqftCrockett Lake Estates, Coupeville, WA 98239ActiveMLS ID #2538539, Kristen Stavros. NWMLS as distributed by MLS GRID
- $549,0002 bd2 ba2.1k sqft15593 State Route 9, Mount Vernon, WA 98274ActiveMLS ID #2547468, Claire Bobadilla. NWMLS as distributed by MLS GRID
- $455,0003 bd2 ba1.6k sqft66 Port Susan Dr., Hat Island, WA 98206ActiveMLS ID #2564414, Hannah Schwalenberg. NWMLS as distributed by MLS GRID
- $499,9992 bd2 ba1.1k sqftHidden Acres, Arlington, WA 98223ActiveMLS ID #2567622, Lance Otto. NWMLS as distributed by MLS GRID
- $498,0003 bd1 ba1.2k sqft1408 S 12th Street, Mount Vernon, WA 98274ActiveMLS ID #2510978, Ron L Wortham. NWMLS as distributed by MLS GRID
- $395,0002 bd2 ba1.3k sqft1578 Poplar Lane, Camano Island, WA 98282ActiveMLS ID #2528711, Heidi Morrow. NWMLS as distributed by MLS GRID
- $450,0002 bd2 ba1.3k sqft55 A Snohomish Way, Hat Island, WA 98206ActiveMLS ID #2561396, Kimla Weller. NWMLS as distributed by MLS GRID
- $445,0003 bd2 ba1.3k sqftBeeksma 2nd, Oak Harbor, WA 98277ActiveMLS ID #2557903, Annie Cash. NWMLS as distributed by MLS GRID
- $487,0005 bd3 ba1.9k sqftCampo Hacienda, Oak Harbor, WA 98277ActiveMLS ID #2541987, Charlie Moore. NWMLS as distributed by MLS GRID
- $600,0002 bd2 ba1.4k sqft283 Meadow Drive, Camano Island, WA 98282ActiveMLS ID #2541073, Kevin Flynn. NWMLS as distributed by MLS GRID
- $525,0004 bd3 ba1.5k sqftBroadview Addition, Oak Harbor, WA 98277ActiveMLS ID #2547046, Cristie Arnold. NWMLS as distributed by MLS GRID
- $450,0003 bd1 ba1.1k sqft1251 Russell Drive, Coupeville, WA 98239ActiveMLS ID #2557169, Christina Zimmerman. NWMLS as distributed by MLS GRID
- $579,0002 bd2 ba1.3k sqftOnamac, Camano Island, WA 98282ActiveMLS ID #2561780, JP DeBoer. NWMLS as distributed by MLS GRID
- $539,5003 bd2 ba1.5k sqft1103 S 18th St., Mount Vernon, WA 98274ActiveMLS ID #2558391, Grant Smith. NWMLS as distributed by MLS GRID
