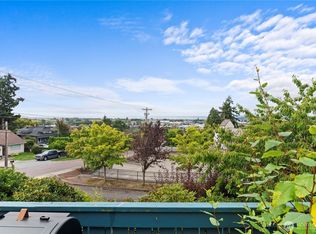
Nestled in the desirable Cedarhome neighborhood along a charming cobblestone road, this inviting single-level home features 3 bedrooms and 2 baths. The open-concept floor plan is filled with natural light, creating a warm and welcoming atmosphere. Bay windows enhance the home’s charm, while a cozy gas fireplace adds both comfort and energy efficiency. Enjoy distant views of the bay, mountain and city skyline. A sliding glass door leads to a covered patio—perfect for year-round outdoor enjoyment, with plumbing in place for a hot tub and convenient alley access for added flexibility. An extra-roomy garage provides ample storage and workspace, along with additional parking—ideal for guests, recreational vehicles, or multiple cars.
Sold
Listed by: Windermere Real Estate/M2, LLC • Eleanor E. Smith
Bought with: The Preview Group
$500,000
8240 Cedarhome Drive, Stanwood, WA 98292
3beds
1,268sqft
Single Family Residence
Built in 1992
7,840 Square Feet Lot
$501,300 Zestimate®
$394/sqft
$2,935 Estimated rent
Home value
$501,300
$471,000 - $531,000
$2,935/mo
Zestimate® history
Owner options
List your home for rent
$2,935/mo
Rent Zestimate®
Find your next renter with Zillow Rental Manager. Plus, with online applications, you can quickly screen prospective tenants – for free.
$2,935/mo
Rent Zestimate®
Refinance and save
$3,068/mo
Est. payment
Refinancing to a lower rate could help reduce your monthly payments and save thousands over the life of the loan.
$3,068/mo
Est. payment
Explore your selling options
Work with a Zillow partner agent
Leverage their expertise and Zillow's premium Showcase listings to get your home seen by more buyers.
Get startedList with your own agent
Get your home in front of millions of buyers by listing it on Zillow.
Learn how to do itSell it yourself
Take full control of how buyers see your home on Zillow by listing For Sale by Owner (FSBO).
List your homeWhat's special
Cozy gas fireplaceInviting single-level homeFilled with natural lightSliding glass doorBay windowsOpen-concept floor planCharming cobblestone road
Zillow last checked:
Listing updated:
Listed by:
Eleanor E. Smith,
Windermere Real Estate/M2, LLC
Bought with:
Ralph Allais, 123313
The Preview Group
Source: NWMLS as distributed by MLS GRID,MLS#: 2506893
Facts & features
Interior
Bedrooms & bathrooms
- Bedrooms: 3
- Bathrooms: 2
- Full bathrooms: 2
- Main level bathrooms: 2
- Main level bedrooms: 3
Primary bedroom
- Level: Main
Bedroom
- Level: Main
Bedroom
- Level: Main
Bathroom full
- Level: Main
Bathroom full
- Level: Main
Dining room
- Level: Main
Living room
- Level: Main
Utility room
- Level: Garage
Heating
- Fireplace, Stove/Free Standing, Wall Furnace, Electric, Natural Gas
Cooling
- None
Appliances
- Included: Dishwasher, Dryer, Microwave, Stove(s)/Range(s), Washer, Dishwasher(s), Dryer(s), Microwave(s), Washer(s), Water Heater: Gas, Water Heater Location: Garage
Features
- Bath Off Primary, Ceiling Fan(s), Dining Room, High Tech Cabling
- Flooring: Laminate, Vinyl, Carpet
- Windows: Dbl Pane/Storm Window
- Basement: None
- Number of fireplaces: 1
- Fireplace features: Gas, Main Level: 1, Fireplace
Interior area
- Total structure area: 1,268
- Total interior livable area: 1,268 sqft
Property
Parking
- Total spaces: 5
- Parking features: Driveway, Attached Garage, Off Street
- Has attached garage: Yes
- Covered spaces: 2
- Uncovered spaces: 3
Features
- Levels: One
- Stories: 1
- Patio & porch: Bath Off Primary, Ceiling Fan(s), Dbl Pane/Storm Window, Dining Room, Fireplace, High Tech Cabling, Vaulted Ceiling(s), Water Heater
Lot
- Size: 7,840 Square Feet
- Features: Paved, Cable TV, Fenced-Partially, High Speed Internet, Patio
- Topography: Level
- Residential vegetation: Fruit Trees, Garden Space
Details
- Parcel number: 00432300100400
- Zoning: City
- Zoning description: Jurisdiction: City
- Special conditions: Standard
- Other equipment: Leased Equipment: none
Construction
Type & style
- Home type: SingleFamily
- Architectural style: Contemporary,1 Story
- Property subtype: Single Family Residence
Materials
- Wood Products
- Foundation: Poured Concrete
- Roof: Composition
Condition
- Good
- Year built: 1992
- Major remodel year: 1992
Utilities & green energy
- Electric: Company: PUD
- Sewer: Sewer Connected, Company: City of Stanwood
- Water: Public, Company: City of Stanwood
- Utilities for property: Ziply
Community & HOA
Community
- Subdivision: Cedarhome
Location
- Region: Stanwood
Financial & listing details
- Price per square foot: $394/sqft
- Tax assessed value: $454,900
- Annual tax amount: $3,825
- Date on market: 6/24/2026
- Cumulative days on market: 38 days
- Listing terms: Conventional,FHA,VA Loan
- Inclusions: Dishwasher(s), Dryer(s), Leased Equipment, Microwave(s), Stove(s)/Range(s), Washer(s)
Price history
| Date | Event | Price |
|---|---|---|
| 7/1/2026 | Sold | $500,000-6.5%$394/sqft |
Source:  NWMLS as distributed by MLS GRID #2506893 Report a problem NWMLS as distributed by MLS GRID #2506893 Report a problem | ||
| 5/29/2026 | Pending sale | $535,000$422/sqft |
Source: NWMLS as distributed by MLS GRID #2506893 Report a problem | ||
| 4/25/2026 | Price change | $535,000-2.7%$422/sqft |
Source: NWMLS as distributed by MLS GRID #2506893 Report a problem | ||
| 4/20/2026 | Pending sale | $550,000$434/sqft |
Source: NWMLS as distributed by MLS GRID #2506893 Report a problem | ||
| 4/16/2026 | Listed for sale | $550,000+115.7%$434/sqft |
Source: NWMLS as distributed by MLS GRID #2506893 Report a problem | ||
| 9/24/2009 | Sold | $255,000-5.2%$201/sqft |
Source: NWMLS as distributed by MLS GRID #29084431 Report a problem | ||
| 1/31/2009 | Listing removed | $269,000$212/sqft |
Source: XDeadline.com Inc #28145152 Report a problem | ||
| 12/12/2008 | Price change | $269,000-3.6%$212/sqft |
Source: XDeadline.com Inc #28145152 Report a problem | ||
| 11/16/2008 | Price change | $279,000-3.5%$220/sqft |
Source: XDeadline.com Inc #28145152 Report a problem | ||
| 9/14/2008 | Listed for sale | $289,000+42.4%$228/sqft |
Source: XDeadline.com Inc #28145152 Report a problem | ||
| 12/29/2004 | Sold | $203,000+10.9%$160/sqft |
Source: Public Record Report a problem | ||
| 6/4/2003 | Sold | $183,000$144/sqft |
Source: NWMLS as distributed by MLS GRID #23051304 Report a problem | ||
Public tax history
| Year | Property taxes | Tax assessment |
|---|---|---|
| 2024 | $3,825 +9.8% | $454,900 +11.1% |
| 2023 | $3,485 -6% | $409,300 -10.8% |
| 2022 | $3,706 +5% | $458,700 +28.9% |
| 2021 | $3,530 +4.2% | $355,900 +10.5% |
| 2020 | $3,389 +2.8% | $322,200 +5.6% |
| 2019 | $3,296 | $305,000 +6.5% |
| 2018 | -- | $286,500 +25.9% |
| 2017 | $2,874 +45.7% | $227,500 +9.1% |
| 2016 | $1,973 | $208,500 +14.3% |
| 2015 | $1,973 +5.4% | $182,400 +12.8% |
| 2013 | $1,871 | $161,700 |
| 2012 | -- | -- |
| 2011 | -- | -- |
| 2010 | -- | -- |
| 2009 | -- | -- |
| 2008 | -- | -- |
| 2007 | -- | -- |
| 2002 | -- | -- |
| 2001 | $1,517 +8.5% | $141,300 +24.3% |
| 2000 | $1,398 | $113,700 |
Find assessor info on the county website
Neighborhood: East Stanwood
Nearby homes
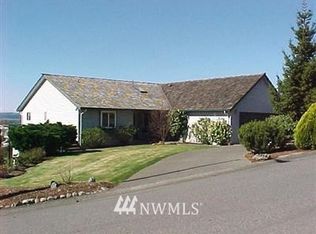
- $639,5003 bd2 ba2.2k sqft8220 Cedarhome Dr, Stanwood, WA 98292Sold
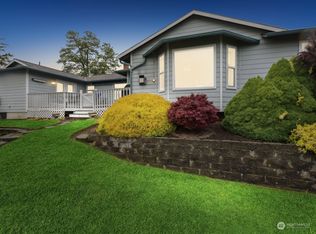
- $725,0005 bd3 ba3.2k sqft8200 Hennings Dr, Stanwood, WA 98292Sold
- $733,3005 bd3 ba3.2k sqft8200 Hennings Dr NW, Stanwood, WA 98292Off Market
- $630,4003 bd2 ba1.9k sqft8205 Cedarhome Rd, Stanwood, WA 98292Off Market
- $900,700-- bd-- ba4.2k sqft27220 83rd Ave NW, Stanwood, WA 98292Off Market
- $610,0004 bd3 ba2.1k sqft8322 Hennings Dr, Stanwood, WA 98292Sold
- $795,0004 bd3 ba3.1k sqft27514 82nd Dr NW, Stanwood, WA 98292Sold
- $557,2000.32 acres0 Cedarhome Dr, Stanwood, WA 98292Off Market
Nearby schools
GreatSchools rating
- 6/10Twin City Elementary SchoolGrades: K-5Distance: 1 mi
- 7/10Port Susan Middle SchoolGrades: 6-8Distance: 0.7 mi
- 7/10Stanwood High SchoolGrades: 9-12Distance: 0.6 mi
Get a cash offer in 3 minutes
Find out how much your home could sell for in as little as 3 minutes with a no-obligation cash offer.
Estimated market value
$501,300
Get a cash offer in 3 minutes
Find out how much your home could sell for in as little as 3 minutes with a no-obligation cash offer.
Estimated market value
$501,300
- Washington
- Snohomish County
- Stanwood
- 98292
- East Stanwood
- 8240 Cedarhome Drive
Nearby cities
Nearby neighborhoods
Nearby zip codes
Other Stanwood Topics
