First time on the market in over 30 years! This early 1900s charmer features elegant archways, wainscoting, and original hardwood floors. A stamped concrete path leads from paved parking to a unique cedar shake entrance with built-in benches and a custom round-top front door. The updated kitchen includes a double oven, modern appliances, and a cozy breakfast nook. Two bedrooms and a full bath are on the main floor. The renovated basement offers a spacious family room, updated laundry, two non-conforming bedrooms, a ¾ bath, and storage. Enjoy stunning Port Susan and Camano Island views from your stamped concrete patio and powered awning. A large outdoor shed adds extra storage for all your gardening needs.
Sold
Street View
Listed by: RSVP Brokers ERA • Jeff Moceri
Bought with: Premiere Property Group, LLC
$639,500
8220 Cedarhome Drive, Stanwood, WA 98292
3beds
2,260sqft
Single Family Residence
Built in 1926
7,405 Square Feet Lot
$640,800 Zestimate®
$283/sqft
$3,103 Estimated rent
Home value
$640,800
$596,000 - $692,000
$3,103/mo
Zestimate® history
Owner options
List your home for rent
$3,103/mo
Rent Zestimate®
Find your next renter with Zillow Rental Manager. Plus, with online applications, you can quickly screen prospective tenants – for free.
$3,103/mo
Rent Zestimate®
Refinance and save
$3,875/mo
Est. payment
Refinancing to a lower rate could help reduce your monthly payments and save thousands over the life of the loan.
$3,875/mo
Est. payment
Explore your selling options
Work with a Zillow partner agent
Leverage their expertise and Zillow's premium Showcase listings to get your home seen by more buyers.
Get startedList with your own agent
Get your home in front of millions of buyers by listing it on Zillow.
Learn how to do itSell it yourself
Take full control of how buyers see your home on Zillow by listing For Sale by Owner (FSBO).
List your homeWhat's special
Modern appliancesUpdated kitchenRenovated basementOriginal hardwood floorsElegant archwaysSpacious family roomCedar shake entrance
Zillow last checked:
Listing updated:
Listed by:
Jeff Moceri,
RSVP Brokers ERA
Bought with:
Molly Karvinen
Premiere Property Group, LLC
Source: NWMLS as distributed by MLS GRID,MLS#: 2418645
Facts & features
Interior
Bedrooms & bathrooms
- Bedrooms: 3
- Bathrooms: 2
- Full bathrooms: 1
- 3/4 bathrooms: 1
- Main level bathrooms: 1
- Main level bedrooms: 2
Primary bedroom
- Level: Main
Bedroom
- Level: Main
Bedroom
- Level: Lower
Bathroom full
- Level: Main
Bathroom three quarter
- Level: Lower
Other
- Level: Lower
Other
- Level: Lower
Dining room
- Level: Main
Entry hall
- Level: Main
Family room
- Level: Lower
Kitchen with eating space
- Level: Main
Living room
- Level: Main
Utility room
- Level: Lower
Heating
- Fireplace, Stove/Free Standing, Wall Unit(s), Electric, Natural Gas
Cooling
- Wall Unit(s)
Appliances
- Included: Dishwasher(s), Double Oven, Dryer(s), Microwave(s), Refrigerator(s), Stove(s)/Range(s), Washer(s), Water Heater: Electric, Water Heater Location: Basement
Features
- Ceiling Fan(s), Dining Room
- Flooring: Ceramic Tile, Carpet
- Windows: Double Pane/Storm Window
- Basement: Partially Finished
- Number of fireplaces: 2
- Fireplace features: Gas, Lower Level: 1, Main Level: 1, Fireplace
Interior area
- Total structure area: 2,260
- Total interior livable area: 2,260 sqft
Property
Parking
- Parking features: Driveway, Off Street
Features
- Levels: One
- Stories: 1
- Entry location: Main
- Patio & porch: Ceiling Fan(s), Double Pane/Storm Window, Dining Room, Fireplace, Water Heater
- Has view: Yes
- View description: Bay, Territorial
- Has water view: Yes
- Water view: Bay
Lot
- Size: 7,405 Square Feet
- Dimensions: 55 x 134
- Features: Paved, Cable TV, Deck, Fenced-Partially, Gas Available, High Speed Internet, Patio
- Topography: Level,Partial Slope
Details
- Parcel number: 43230010020008
- Zoning: SFR7.0
- Zoning description: Jurisdiction: City
- Special conditions: Standard
Construction
Type & style
- Home type: SingleFamily
- Architectural style: Craftsman,1 Story w/Bsmnt.
- Property subtype: Single Family Residence
Materials
- Metal/Vinyl, Stone
- Foundation: Poured Concrete
- Roof: Composition
Condition
- Good
- Year built: 1926
Utilities & green energy
- Electric: Company: PUD
- Sewer: Sewer Connected, Company: City of Stanwood
- Water: Public, Company: City of Stanwood
- Utilities for property: Wave, Wave
Community & HOA
Community
- Subdivision: Stanwood
Location
- Region: Stanwood
Financial & listing details
- Price per square foot: $283/sqft
- Tax assessed value: $449,600
- Annual tax amount: $2,240
- Date on market: 8/23/2025
- Cumulative days on market: 333 days
- Listing terms: Conventional,FHA,VA Loan
- Inclusions: Dishwasher(s), Double Oven, Dryer(s), Microwave(s), Refrigerator(s), Stove(s)/Range(s), Washer(s)
Price history
| Date | Event | Price |
|---|---|---|
| 9/12/2025 | Sold | $639,500+1.5%$283/sqft |
Source:  NWMLS as distributed by MLS GRID #2418645 Report a problem NWMLS as distributed by MLS GRID #2418645 Report a problem | ||
| 8/14/2025 | Pending sale | $630,000$279/sqft |
Source: NWMLS as distributed by MLS GRID #2418645 Report a problem | ||
| 8/8/2025 | Listed for sale | $630,000$279/sqft |
Source: NWMLS as distributed by MLS GRID #2418645 Report a problem | ||
Public tax history
| Year | Property taxes | Tax assessment |
|---|---|---|
| 2024 | $3,781 +16.7% | $449,600 +18.2% |
| 2023 | $3,240 -10.7% | $380,500 -15.3% |
| 2022 | $3,629 +4.8% | $449,200 +28.7% |
| 2021 | $3,463 +4.8% | $349,100 +11.2% |
| 2020 | $3,303 +3.3% | $314,000 +6.1% |
| 2019 | $3,199 | $296,000 +7.3% |
| 2018 | -- | $275,800 +25.9% |
| 2017 | $2,778 | $219,000 +2.5% |
| 2016 | -- | $213,600 +20.1% |
| 2015 | -- | $177,800 +13.3% |
| 2013 | $1,816 | $156,900 |
| 2012 | -- | -- |
| 2011 | -- | -- |
| 2010 | -- | -- |
| 2009 | -- | -- |
| 2008 | -- | -- |
| 2007 | -- | -- |
| 2002 | -- | -- |
| 2001 | $1,217 +8.5% | $108,300 +18.8% |
| 2000 | $1,122 | $91,200 |
Find assessor info on the county website
Neighborhood: East Stanwood
Nearby homes
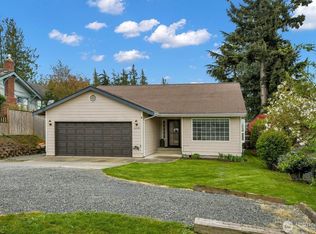
- $500,0003 bd2 ba1.2k sqft8240 Cedarhome Dr, Stanwood, WA 98292Sold
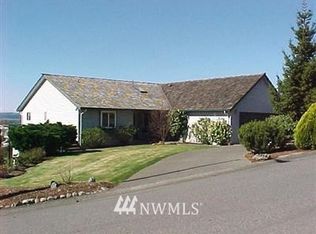
- $733,3005 bd3 ba3.2k sqft8200 Hennings Dr NW, Stanwood, WA 98292Off Market
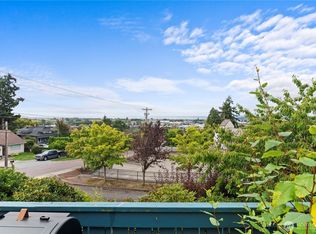
- $725,0005 bd3 ba3.2k sqft8200 Hennings Dr, Stanwood, WA 98292Sold
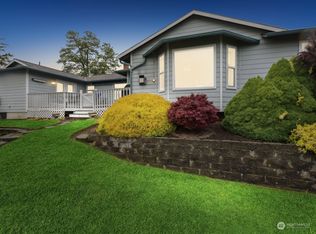
- $633,7003 bd2 ba1.9k sqft8205 Cedarhome Rd, Stanwood, WA 98292Off Market
- $897,800-- bd-- ba4.2k sqft27220 83rd Ave NW, Stanwood, WA 98292Off Market
- $795,0004 bd3 ba3.1k sqft27514 82nd Dr NW, Stanwood, WA 98292Sold
- $535,0004 bd3 ba2.7k sqft8206 276th Pl NW, Stanwood, WA 98292Sold
- $610,0004 bd3 ba2.1k sqft8322 Hennings Dr, Stanwood, WA 98292Sold
Nearby schools
GreatSchools rating
- 6/10Twin City Elementary SchoolGrades: K-5Distance: 1 mi
- 7/10Port Susan Middle SchoolGrades: 6-8Distance: 0.7 mi
- 7/10Stanwood High SchoolGrades: 9-12Distance: 0.6 mi
Get a cash offer in 3 minutes
Find out how much your home could sell for in as little as 3 minutes with a no-obligation cash offer.
Estimated market value
$640,800
Get a cash offer in 3 minutes
Find out how much your home could sell for in as little as 3 minutes with a no-obligation cash offer.
Estimated market value
$640,800
- Washington
- Snohomish County
- Stanwood
- 98292
- East Stanwood
- 8220 Cedarhome Drive
Nearby cities
Nearby neighborhoods
Nearby zip codes
Other Stanwood Topics
