Skip main navigation
Sold
  • Listed by: John L. Scott Anacortes
    Bought with: Better Properties Eastside
    $670,000

    1630 SW Carnegie Street, Oak Harbor, WA 98277

    4beds
    2,388sqft
    Single Family Residence
    Built in 2009
    5,675.87 Square Feet Lot
    $670,000 Zestimate®
    $281/sqft
    $3,223 Estimated rent

    Home value

    $670,000

    $630,000 - $710,000

    $3,223/mo

    Zestimate® history
    Loading
    Loading...

    Owner options

    List your home for rent

    $3,223/mo

    Rent Zestimate®

    Find your next renter with Zillow Rental Manager. Plus, with online applications, you can quickly screen prospective tenants – for free.

    Learn more

    $3,223/mo

    Rent Zestimate®

    Refinance and save

    $4,544/mo

    Est. payment

    Refinancing to a lower rate could help reduce your monthly payments and save thousands over the life of the loan.

    See today's rates

    $4,544/mo

    Est. payment

    Explore your selling options

    Work with a Zillow partner agent

    Leverage their expertise and Zillow's premium Showcase listings to get your home seen by more buyers.

    Get started

    List with your own agent

    Get your home in front of millions of buyers by listing it on Zillow.

    Learn how to do it

    Sell it yourself

    Take full control of how buyers see your home on Zillow by listing For Sale by Owner (FSBO).

    List your home

    What's special

    Large officeHeat pumpLarge deckLarge bonus room areaHalf bathWalk-in closetMeticulously manicured yard
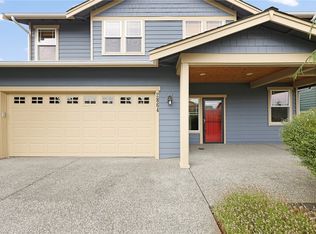
    Welcome to this stunning Oak Harbor home where pride of ownership is evident the moment you arrive. This beautifully maintained residence offers an ideal blend of thoughtful updates, a functional and spacious floorpan, and a location in one of Oak Harbor’s most sought after neighborhoods. Recent updates include newer flooring throughout, heat pump (keep cool this summer!), and fresh exterior paint. The HVAC, fireplace and water heater have all been professionally serviced ensuring comfort and peace of mind for years to come. Upon entering the home, you'll find a warm and inviting living space, with an open concept kitchen and living room, large office, pantry, laundry room, and a half bath. The 2 car garage is slightly deeper than most, and includes an additional storage/workshop space. Upstairs has a large primary suite with 5 piece bath and walk-in closet, 3 additional bedrooms, 2nd full bath, and a large bonus room area. Outside is where you'll find your own private retreat—featuring a meticulously manicured yard with a large deck. Designed to be relaxing, beautiful, and low maintenance so you can spend more time enjoying being outside, and less time working on it. Located just minutes from local parks, schools, shopping, and all that Oak Harbor has to offer, this home delivers both convenience and community in one exceptional package. Don’t miss the opportunity to own this lovingly cared-for home in one of Oak Harbor’s most sought-after neighborhoods!

    Zillow last checked:

    Listing updated:

    Listed by:

    Jeffrey Smith,

    John L. Scott Anacortes

    Bought with:

    Wanda Eaton, 116799

    Better Properties Eastside

    Melene Thompson, 135091

    COMPASS

    Source: NWMLS as distributed by MLS GRID,MLS#: 2510443MLS Logo

    Facts & features

    Interior

    Bedrooms & bathrooms
    • Bedrooms: 4
    • Bathrooms: 3
    • Full bathrooms: 2
    • 1/2 bathrooms: 1
    • Main level bathrooms: 1
    Primary bedroom
    • Level: Second
    Bedroom
    • Level: Second
    Bedroom
    • Level: Second
    Bedroom
    • Level: Second
    Bathroom full
    • Level: Second
    Bathroom full
    • Level: Second
    Other
    • Level: Main
    Den office
    • Level: Main
    Dining room
    • Level: Main
    Entry hall
    • Level: Main
    Family room
    • Level: Second
    Kitchen with eating space
    • Level: Main
    Living room
    • Level: Main
    Utility room
    • Level: Main
    Heating
    • Fireplace, Forced Air, Heat Pump, Electric, Natural Gas
    Cooling
    • Forced Air, Heat Pump
    Appliances
    • Included: Dishwasher, Disposal, Dryer, Microwave, Refrigerator, Stove(s)/Range(s), Washer, Dishwasher(s), Dryer(s), Garbage Disposal, Microwave(s), Refrigerator(s), Washer(s), Water Heater: Gas, Water Heater Location: Garage
    Features
    • Bath Off Primary, Ceiling Fan(s), Dining Room
    • Flooring: Laminate, Carpet
    • Windows: Dbl Pane/Storm Window
    • Basement: None
    • Number of fireplaces: 1
    • Fireplace features: Gas, Main Level: 1, Fireplace
    Interior area
    • Total structure area: 2,388
    • Total interior livable area: 2,388 sqft

    Property

    Parking
    • Total spaces: 4
    • Parking features: Driveway, Attached Garage
    • Has attached garage: Yes
    • Covered spaces: 2
    • Uncovered spaces: 2
    Features
    • Levels: Two
    • Stories: 2
    • Entry location: Main
    • Patio & porch: Bath Off Primary, Ceiling Fan(s), Dbl Pane/Storm Window, Dining Room, Fireplace, Walk-In Closet(s), Water Heater
    • Has view: Yes
    • View description: Territorial
    Lot
    • Size: 5,675 sqft
    • Features: Curbs, Paved, Sidewalk, Deck, Fenced-Fully, Gas Available, High Speed Internet
    • Topography: Level
    Details
    • Parcel number: S661200000840
    • Zoning description: Jurisdiction: City
    • Special conditions: Standard

    Construction

    Type & style
    • Home type: SingleFamily
    • Architectural style: Craftsman,2 Story
    • Property subtype: Single Family Residence
    Materials
    • Cement Planked, Wood Siding, Cement Plank
    • Foundation: Poured Concrete
    • Roof: Composition
    Condition
    • Very Good
    • Year built: 2009

    Utilities & green energy

    • Electric: Company: PSE
    • Sewer: Sewer Connected, Company: City of Oak Harbor
    • Water: Public, Company: City of Oak Harbor
    • Utilities for property: Xfinity

    Community & neighborhood

    Community
    • Community features: CCRs, Park, Playground
    Location
    • Region: Oak Harbor
    • Subdivision: City Of Oak Harbor

    HOA & financial

    HOA
    • HOA fee: $605 annually
    • Services included: Common Area Maintenance, See Remarks
    • Association phone: 425-897-3400

    Other

    Other facts
    • Listing terms: Conventional,FHA,VA Loan
    • Cumulative days on market: 3 days

    Price history

    DateEventPrice
    5/21/2026Sold$670,000+3.1%$281/sqft
    Source: NWMLS as distributed by MLS GRID #2510443 Report a problem
    4/25/2026Pending sale$650,000$272/sqft
    Source: NWMLS as distributed by MLS GRID #2510443 Report a problem
    4/23/2026Listed for sale$650,000+59.7%$272/sqft
    Source: NWMLS as distributed by MLS GRID #2510443 Report a problem
    5/15/2017Sold$407,000+23.4%$170/sqft
    Source: Public Record Report a problem
    2/28/2011Listing removed$329,900$138/sqft
    Source: NCI #29063403 Report a problem
    2/24/2011Listed for sale$329,900$138/sqft
    Source: NCI #29063403 Report a problem
    8/14/2009Sold$329,900$138/sqft
    Source: NWMLS as distributed by MLS GRID #29063403 Report a problem

    Public tax history

    YearProperty taxesTax assessment
    2024$5,241 +2.1%$618,015 +1.5%
    2023$5,134 +6%$608,729 +12.7%
    2022$4,842 -0.6%$540,135 +18.8%
    2021$4,871 +5.7%$454,484 +6%
    2020$4,609 +19.4%$428,590 +5.6%
    2019$3,861 -12.4%$405,682 +5%
    2018$4,408 +6.3%$386,410 +5.8%
    2017$4,147 +11.7%$365,303 +5%
    2016$3,712 +7.7%$347,999 +12%
    2015$3,446 $310,695 -1.7%
    2013-- $316,086
    2012-- --
    2010-- --
    2009-- $343,883

    Find assessor info on the county website

    Neighborhood: 98277

    Nearby schools

    GreatSchools rating
    Get pre-qualified for a loan
    At Zillow Home Loans, we can pre-qualify you in as little as 5 minutes with no impact to your credit score.

    An equal housing lender. NMLS #10287.