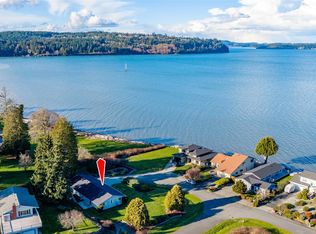
Move-in ready and filled with upgrades, this 1,968 sq ft home captures breathtaking views of Dugualla Bay and Mount Baker. Featuring 3 bedrooms, 2.25 baths, and a versatile lower-level den that can easily serve as a 4th bedroom or home office, there's room to fit your lifestyle. Relax in the private primary suite with an ensuite bath and direct access to the view deck. Enjoy cozy evenings by the wood-burning fireplace, nearly nonexistent power bills thanks to solar panels, and added peace of mind with a generator hookup. Complete with RV parking, fruit trees, a garden shed, firepit, and a 2-car garage, all just minutes from town, shopping, schools, NAS Whidbey, the Farmstand, and the beach.
Active
Listed by: Keller Williams Western Realty • Cary Anderson
$737,400
479 Elderberry Street, Oak Harbor, WA 98277
3beds
1,968sqft
:
Get pre-qualified$4,518/mo
Single Family Residence
Built in 1976
0.38 Acres Lot
$-- Zestimate®
$375/sqft
$75/mo HOA
What's special
Wood-burning fireplaceFruit treesRv parkingVersatile lower-level denGarden shed
- 18 days |
- 696 |
- 46 |
Zillow last checked:
Listing updated:
Listed by:
Cary Anderson,
Keller Williams Western Realty
Source: NWMLS as distributed by MLS GRID,MLS#: 2557337
Facts & features
Interior
Bedrooms & bathrooms
- Bedrooms: 3
- Bathrooms: 3
- Full bathrooms: 1
- 3/4 bathrooms: 1
- 1/2 bathrooms: 1
Primary bedroom
- Level: Second
Bedroom
- Level: Second
Bedroom
- Level: Second
Bathroom full
- Level: Second
Bathroom three quarter
- Level: Second
Other
- Level: Lower
Den office
- Level: Lower
Dining room
- Level: Main
Entry hall
- Level: Main
Kitchen without eating space
- Level: Main
Living room
- Level: Main
Heating
- Fireplace, 90%+ High Efficiency, Forced Air, Electric, See Remarks, Solar PV, Wood
Cooling
- None
Appliances
- Included: Dishwasher, Disposal, Microwave, Refrigerator, Stove(s)/Range(s), Dishwasher(s), Garbage Disposal, Microwave(s), Refrigerator(s), Water Heater: electric, Water Heater Location: garage
Features
- Bath Off Primary, Central Vacuum, Ceiling Fan(s), Dining Room
- Flooring: Ceramic Tile, Hardwood, Laminate, Vinyl, Vinyl Plank, Carpet
- Windows: Dbl Pane/Storm Window
- Basement: None
- Number of fireplaces: 1
- Fireplace features: Wood Burning, Main Level: 1, Fireplace
Interior area
- Total structure area: 1,968
- Total interior livable area: 1,968 sqft
Property
Parking
- Total spaces: 2
- Parking features: Driveway, Attached Garage, Off Street, RV Parking
- Has attached garage: Yes
- Covered spaces: 2
Features
- Levels: Three Or More
- Entry location: Main
- Patio & porch: Bath Off Primary, Built-In Vacuum, Ceiling Fan(s), Dbl Pane/Storm Window, Dining Room, Fireplace, Security System, Walk-In Closet(s), Water Heater, Wired for Generator
- Has view: Yes
- View description: Bay, Mountain(s), Territorial
- Has water view: Yes
- Water view: Bay
Lot
- Size: 0.38 Acres
- Dimensions: 76' x 164' x 122' x 175'
- Features: Paved, Cable TV, Deck, Fenced-Fully, High Speed Internet, Outbuildings, Outdoor Fireplace, Patio, Propane, RV Parking
- Topography: Partial Slope
- Residential vegetation: Fruit Trees, Garden Space
Details
- Parcel number: S651509170120
- Zoning description: Jurisdiction: County
- Special conditions: Standard
- Other equipment: Wired for Generator
Construction
Type & style
- Home type: SingleFamily
- Architectural style: Tri-Level
- Property subtype: Single Family Residence
Materials
- Wood Siding, Wood Products
- Foundation: Poured Concrete, Slab
- Roof: Composition
Condition
- Year built: 1976
- Major remodel year: 1979
Utilities & green energy
- Electric: Company: PSE
- Sewer: Septic Tank, Company: Private Septic
- Water: Community, Company: Dugualla Bay Community - Cascade
- Utilities for property: Xfinity, Xfinity
Green energy
- Energy generation: Solar
Community & HOA
Community
- Features: Boat Launch, CCRs, Clubhouse
- Security: Security System
- Subdivision: Dugualla Bay
HOA
- Services included: Water
- HOA fee: $75 monthly
Location
- Region: Oak Harbor
Financial & listing details
- Price per square foot: $375/sqft
- Tax assessed value: $628,064
- Annual tax amount: $4,959
- Date on market: 7/19/2026
- Cumulative days on market: 19 days
- Listing terms: Conventional,VA Loan
- Inclusions: Dishwasher(s), Garbage Disposal, Microwave(s), Refrigerator(s), Stove(s)/Range(s)
Estimated market value
Not available
Estimated sales range
Not available
Not available
Price history
| Date | Event | Price |
|---|---|---|
| 7/20/2026 | Listed for sale | $737,400+48.8%$375/sqft |
Source:  NWMLS as distributed by MLS GRID #2557337 Report a problem NWMLS as distributed by MLS GRID #2557337 Report a problem | ||
| 11/20/2020 | Sold | $495,500+2%$252/sqft |
Source: NWMLS as distributed by MLS GRID #1677097 Report a problem | ||
| 10/19/2020 | Pending sale | $485,900$247/sqft |
Source: Coldwell Banker Danforth #1677097 Report a problem | ||
| 10/15/2020 | Listed for sale | $485,900+50.9%$247/sqft |
Source: Coldwell Banker Danforth #1677097 Report a problem | ||
| 4/16/2012 | Sold | $322,000-2.4%$164/sqft |
Source: NWMLS as distributed by MLS GRID #268510 Report a problem | ||
| 3/2/2012 | Price change | $330,000-1.5%$168/sqft |
Source: CENTURY 21 Trophy #268510 Report a problem | ||
| 10/21/2011 | Price change | $335,000-1.2%$170/sqft |
Source: CENTURY 21 Trophy #268510 Report a problem | ||
| 8/31/2011 | Listed for sale | $339,000+10.4%$172/sqft |
Source: CENTURY 21 Trophy #268510 Report a problem | ||
| 7/1/2009 | Sold | $307,000-18.1%$156/sqft |
Source: NWMLS as distributed by MLS GRID #29069106 Report a problem | ||
| 10/5/2005 | Sold | $375,000$191/sqft |
Source: Public Record Report a problem | ||
Public tax history
| Year | Property taxes | Tax assessment |
|---|---|---|
| 2024 | $4,432 -0.1% | $628,064 -0.6% |
| 2023 | $4,434 -2% | $632,054 +3.4% |
| 2022 | $4,525 -11.1% | $611,517 +23.8% |
| 2021 | $5,089 +24.9% | $494,007 +25.5% |
| 2020 | $4,073 +25.7% | $393,547 +8.3% |
| 2019 | $3,241 -13.2% | $363,501 +4.2% |
| 2018 | $3,735 +7% | $349,007 +6.4% |
| 2017 | $3,491 +25.7% | $327,897 +17.8% |
| 2016 | $2,778 -7.4% | $278,397 -4.1% |
| 2015 | $3,001 | $290,426 +10.7% |
| 2013 | -- | $262,240 |
| 2012 | -- | -- |
| 2010 | -- | -- |
| 2009 | -- | $294,616 -5.5% |
| 2008 | -- | $311,756 -0.7% |
| 2007 | -- | $313,895 -0.7% |
| 2006 | -- | $316,034 +53.3% |
| 2005 | -- | $206,186 +22.1% |
| 2002 | -- | $168,877 +10% |
| 2000 | $1,368 | $153,486 |
Find assessor info on the county website
Monthly payment
Est. payment
Payment breakdown
Explore the cost of this home by adjusting the details. Changes won't be saved.Climate risks
Neighborhood: 98277
Nearby schools
GreatSchools rating
- 8/10Crescent Harbor Elementary SchoolGrades: K-4Distance: 3 mi
- 7/10North Whidbey Middle SchoolGrades: 7-8Distance: 4.3 mi
- 6/10Oak Harbor High SchoolGrades: 9-12Distance: 4.8 mi
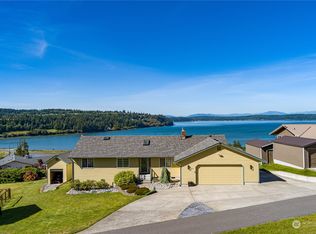
- $716,0003 bd3 ba2.3k sqft429 Blueberry Ln, Oak Harbor, WA 98277Sold

- $685,0003 bd2 ba1.7k sqft433 Blueberry Ln, Oak Harbor, WA 98277Sold
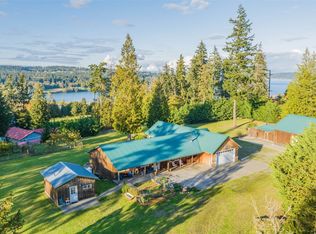
- $1,035,0004 bd5 ba2.6k sqft3801 Taylor Rd, Oak Harbor, WA 98277Sold
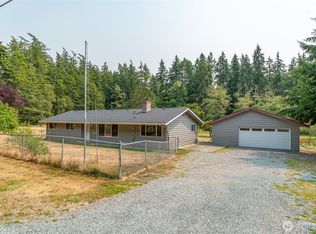
- $1,950,0004 bd5 ba5.5k sqft3807 Taylor Rd, Oak Harbor, WA 98277Pending

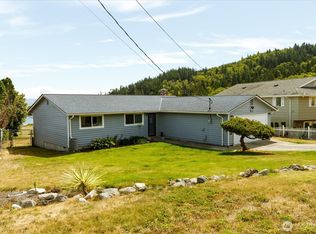
- $674,9003 bd2 ba1.9k sqft516 Birch St, Oak Harbor, WA 98277Sold
- $--0.29 acres0 Birch St, Oak Harbor, WA 98277Off Market
- $--10 acres0 Taylor Rd, Oak Harbor, WA 98277Off Market
- $189,9000.3 acres0 Dugualla Rd, Oak Harbor, WA 98277Lot/Land
A local agent can set up tours, give advice and negotiate with sellers.
A local lender can help you make sure your offer is ready when you are.
Similar homes
- $585,0003 bd2 ba1.5k sqftSunset Ridge #1, Oak Harbor, WA 98277Active
 MLS ID #2565423, Nick Ricci. NWMLS as distributed by MLS GRID
 - $639,0003 bd2 ba1.9k sqft690 Maplewood Loop, Oak Harbor, WA 98277Active
 MLS ID #2507803, Kristi J. Jensen. NWMLS as distributed by MLS GRID
 - $549,9003 bd2 ba1k sqftDugualla Bay Heights 2, Oak Harbor, WA 98277Active
 MLS ID #2558870, Annie Cash. NWMLS as distributed by MLS GRID
 - $649,5003 bd2 ba1.7k sqftDug Bay Hts, Oak Harbor, WA 98277Active
 MLS ID #2482559, Evelyn Ortega. NWMLS as distributed by MLS GRID
 - $649,0003 bd2 ba1.6k sqft539 Birch Street, Oak Harbor, WA 98277ActiveMLS ID #2410036, Cory Kiehn. NWMLS as distributed by MLS GRID
- $--3 bd3 ba1.9k sqft1226 Liberty Ln, Oak Harbor, WA 98277AuctionAuction.com 2
- $747,0003 bd3 ba1.8k sqftMariners Cove, Oak Harbor, WA 98277ActiveMLS ID #2540893, William Lapthorne. NWMLS as distributed by MLS GRID
- $579,9993 bd2 ba1.6k sqft3343 Garfield Court, Oak Harbor, WA 98277ActiveMLS ID #2537227, Sham Haile. NWMLS as distributed by MLS GRID
- $825,0004 bd3 ba2.6k sqftSunrise Hills 3, Oak Harbor, WA 98277ActiveMLS ID #2515858, Mary Bryson. NWMLS as distributed by MLS GRID
- $515,0003 bd2 ba1.1k sqftCampo Hacienda, Oak Harbor, WA 98277ActiveMLS ID #2563464, Cristie Arnold. NWMLS as distributed by MLS GRID
- $650,0003 bd2 ba1.7k sqft188 Torrence Ln, Oak Harbor, WA 98277For Sale By OwnerFSBO-Online.com
- $838,0004 bd3 ba2.2k sqft1012 Star Flower Road, Oak Harbor, WA 98277ActiveMLS ID #2558891, James Martin. NWMLS as distributed by MLS GRID
- $425,0003 bd2 ba1k sqftWoodland Estates, Oak Harbor, WA 98277ActiveMLS ID #2557544, Gwendolyn Rhines. NWMLS as distributed by MLS GRID
- $850,0003 bd3 ba2.5k sqft130 W Crescent Harbor Road, Oak Harbor, WA 98277ActiveMLS ID #2557028, Kelli Lang. NWMLS as distributed by MLS GRID
- $560,0004 bd3 ba1.7k sqftHighlands West #7, Oak Harbor, WA 98277ActiveMLS ID #2566111, Kristen Stavros. NWMLS as distributed by MLS GRID
- $579,9004 bd3 ba1.8k sqft2188 SW Sunnyside Avenue, Oak Harbor, WA 98277ActiveMLS ID #2563946, Blanca Hanson. NWMLS as distributed by MLS GRID
- $510,0003 bd2 ba1.5k sqftCherry Hill #4, Oak Harbor, WA 98277ActiveMLS ID #2563231, Clayton Miller. NWMLS as distributed by MLS GRID
- $599,5004 bd3 ba2.2k sqft544 SW Muzzall Street, Oak Harbor, WA 98277ActiveMLS ID #2557910, Chandra Lacy. NWMLS as distributed by MLS GRID
- $1,070,0002 bd3 ba1.5k sqftMariners Cove, Oak Harbor, WA 98277ActiveMLS ID #2565516, Stephen R Udy. NWMLS as distributed by MLS GRID
- $495,0004 bd3 ba1.7k sqft1643 NE Sumner Drive, Oak Harbor, WA 98277ActiveMLS ID #2562386, Christina Jackson. NWMLS as distributed by MLS GRID
