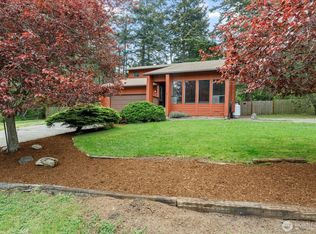
Tucked at the end of a cul-de-sac on an oversized lot, this charming and spacious 3-bedroom home is just minutes from West Beach, NAS Whidbey, schools, and town. Enjoy living spaces on both levels plus a bonus room downstairs. The oversized open-concept kitchen with new countertops offers endless storage and flows beautifully into the main living area. Living, dining, and a spacious sunroom offer plenty of space for relaxing mornings, creative hobbies, or gathering with friends. Perfect for indoor-outdoor entertaining with a large deck leading to your expansive backyard. New carpet in bedrooms. A huge 1,200 sq ft heated shop with spray booth and bathroom adds incredible versatility. Prime location and the perfect setup!
Active
Listed by: Coldwell Banker 360 Team • Marissa Evans
Price cut: $25K (7/9)
$599,999
1904 Fir Woods Place, Oak Harbor, WA 98277
3beds
2,400sqft
:
Get pre-qualified$3,615/mo
Single Family Residence
Built in 1973
0.46 Acres Lot
$-- Zestimate®
$250/sqft
$-- HOA
What's special
Open-concept kitchenLarge deckExpansive backyardNew carpet in bedroomsOversized lotNew countertops
- 262 days |
- 394 |
- 25 |
Zillow last checked:
Listing updated:
Listed by:
Marissa Evans,
Coldwell Banker 360 Team
Source: NWMLS as distributed by MLS GRID,MLS#: 2453093
Facts & features
Interior
Bedrooms & bathrooms
- Bedrooms: 3
- Bathrooms: 3
- Full bathrooms: 2
- 3/4 bathrooms: 1
Primary bedroom
- Level: Second
Bedroom
- Level: Second
Bedroom
- Level: Second
Bathroom full
- Level: Second
Bathroom full
- Level: Lower
Bathroom three quarter
- Level: Second
Den office
- Level: Lower
Dining room
- Level: Second
Entry hall
- Level: Split
Family room
- Level: Lower
Kitchen with eating space
- Level: Second
Living room
- Level: Second
Utility room
- Level: Garage
Heating
- Fireplace, Baseboard, Electric
Cooling
- None
Appliances
- Included: Dishwasher, Double Oven, Stove(s)/Range(s), Dishwasher(s), Water Heater: Electric, Water Heater Location: Garage
Features
- Bath Off Primary, Dining Room
- Flooring: Ceramic Tile, Laminate, Vinyl, Carpet
- Windows: Dbl Pane/Storm Window
- Basement: None
- Number of fireplaces: 2
- Fireplace features: Gas, Wood Burning, Lower Level: 1, Main Level: 1, Fireplace
Interior area
- Total structure area: 2,400
- Total interior livable area: 2,400 sqft
Video & virtual tour
Property
Parking
- Total spaces: 4
- Parking features: Attached Garage, Detached Garage
- Has attached garage: Yes
- Covered spaces: 4
Features
- Levels: Multi/Split
- Entry location: Split
- Patio & porch: Bath Off Primary, Dbl Pane/Storm Window, Dining Room, Fireplace, Water Heater
Lot
- Size: 0.46 Acres
- Features: Cul-De-Sac, Paved, Deck, Fenced-Partially, Propane, Shop
- Topography: Level
Details
- Parcel number: S813503000590
- Zoning description: Jurisdiction: County
- Special conditions: Standard
Construction
Type & style
- Home type: SingleFamily
- Architectural style: Split Entry
- Property subtype: Single Family Residence
Materials
- Wood Siding
- Foundation: Poured Concrete
- Roof: Composition
Condition
- Very Good
- Year built: 1973
Utilities & green energy
- Electric: Company: PSE
- Sewer: Septic Tank, Company: Septic
- Water: Community, Company: Sea View Water Company
Community & HOA
Community
- Subdivision: Oak Harbor
Location
- Region: Oak Harbor
Financial & listing details
- Price per square foot: $250/sqft
- Tax assessed value: $547,402
- Annual tax amount: $3,868
- Date on market: 12/1/2025
- Cumulative days on market: 238 days
- Listing terms: Conventional,VA Loan
- Inclusions: Dishwasher(s), Double Oven, Stove(s)/Range(s)
Estimated market value
Not available
Estimated sales range
Not available
Not available
Price history
| Date | Event | Price |
|---|---|---|
| 7/24/2026 | Listed for sale | $599,999$250/sqft |
Source:  NWMLS as distributed by MLS GRID #2453093 Report a problem NWMLS as distributed by MLS GRID #2453093 Report a problem | ||
| 7/13/2026 | Pending sale | $599,999$250/sqft |
Source: NWMLS as distributed by MLS GRID #2453093 Report a problem | ||
| 7/9/2026 | Price change | $599,999-4%$250/sqft |
Source: NWMLS as distributed by MLS GRID #2453093 Report a problem | ||
| 4/10/2026 | Listed for sale | $625,000$260/sqft |
Source: NWMLS as distributed by MLS GRID #2453093 Report a problem | ||
| 3/28/2026 | Pending sale | $625,000$260/sqft |
Source: NWMLS as distributed by MLS GRID #2453093 Report a problem | ||
| 11/7/2025 | Listed for sale | $625,000+198%$260/sqft |
Source: NWMLS as distributed by MLS GRID #2453093 Report a problem | ||
| 3/24/2021 | Listing removed | -- |
Source: Owner Report a problem | ||
| 8/26/2013 | Sold | $209,750-32.3%$87/sqft |
Source: Public Record Report a problem | ||
| 3/24/2011 | Listing removed | $310,000$129/sqft |
Source: Owner Report a problem | ||
| 10/31/2009 | Price change | $310,000-6.1%$129/sqft |
Source: Owner Report a problem | ||
| 9/11/2009 | Listed for sale | $330,000-5.4%$138/sqft |
Source: Owner Report a problem | ||
| 7/16/2009 | Listing removed | $349,000$145/sqft |
Source: Coldwell Banker Tara Properties, Inc. #27180189 Report a problem | ||
| 4/17/2008 | Price change | $349,000-0.3%$145/sqft |
Source: Coldwell Banker** #27180189 Report a problem | ||
| 8/30/2007 | Listed for sale | $349,900+58.5%$146/sqft |
Source: Owner Report a problem | ||
| 4/20/2005 | Sold | $220,700+33.8%$92/sqft |
Source: NWMLS as distributed by MLS GRID #24107357 Report a problem | ||
| 7/19/2004 | Sold | $164,993$69/sqft |
Source: Public Record Report a problem | ||
Public tax history
| Year | Property taxes | Tax assessment |
|---|---|---|
| 2024 | $3,868 +1.4% | $547,402 +0.9% |
| 2023 | $3,814 0% | $542,723 +5.5% |
| 2022 | $3,815 -13.4% | $514,587 +20.4% |
| 2021 | $4,407 +11.9% | $427,238 +12.3% |
| 2020 | $3,939 +22.2% | $380,435 +6.7% |
| 2019 | $3,223 -12% | $356,420 +2.7% |
| 2018 | $3,663 +20.1% | $347,088 +21.4% |
| 2017 | $3,051 +9.7% | $286,017 +2.7% |
| 2016 | $2,780 | $278,611 +13.2% |
| 2015 | $2,780 | $246,206 +0.7% |
| 2013 | -- | $244,393 |
| 2012 | -- | -- |
| 2010 | -- | -- |
| 2009 | -- | $313,687 -4.9% |
| 2008 | -- | $329,774 +4.6% |
| 2007 | -- | $315,311 +8.3% |
| 2006 | -- | $291,151 +37.4% |
| 2005 | -- | $211,904 +20.2% |
| 2002 | -- | $176,329 +7% |
| 2000 | $1,469 | $164,830 |
Find assessor info on the county website
Monthly payment
Est. payment
Payment breakdown
Explore the cost of this home by adjusting the details. Changes won't be saved.Climate risks
Neighborhood: 98277
Nearby schools
GreatSchools rating
- 10/10Hillcrest Elementary SchoolGrades: K-4Distance: 2.8 mi
- 7/10North Whidbey Middle SchoolGrades: 7-8Distance: 3.9 mi
- 6/10Oak Harbor High SchoolGrades: 9-12Distance: 3.1 mi
Schools provided by the listing agent
- Middle: North Whidbey Mid
- High: Oak Harbor High
Source: NWMLS as distributed by MLS GRID. This data may not be complete. We recommend contacting the local school district to confirm school assignments for this home.
- $543,1003 bd2 ba1.6k sqft1916 N Fir Woods Pl, Oak Harbor, WA 98277Off Market
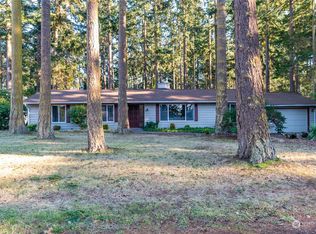
- $475,0004 bd2 ba1.6k sqft2068 Pine Wood Way, Oak Harbor, WA 98277Sold
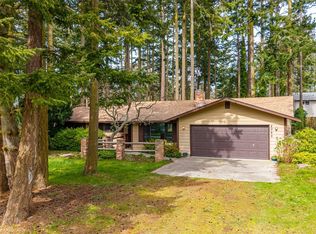
- $400,0003 bd2 ba1.3k sqft1911 Peacock Ln, Oak Harbor, WA 98277Sold
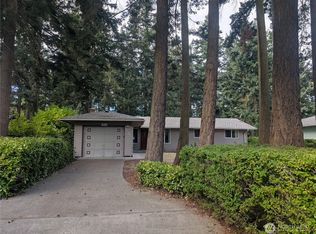
- $502,3003 bd2 ba1.4k sqft2086 W Pinewood Way, Oak Harbor, WA 98277Off Market
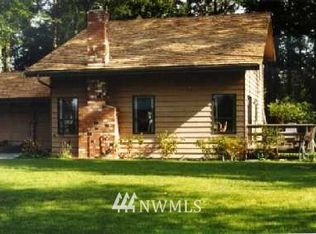
- $512,9003 bd2 ba1.2k sqft2084 W Pinewood Way, Oak Harbor, WA 98277Off Market
- $482,0003 bd2 ba1.6k sqft1926 Island View Rd, Oak Harbor, WA 98277Sold
- $499,0003 bd3 ba1.7k sqft1930 Fir Woods Pl, Oak Harbor, WA 98277Sold
- $537,5003 bd2 ba1.6k sqft2047 Pine Wood Way, Oak Harbor, WA 98277Sold
A local agent can set up tours, give advice and negotiate with sellers.
A local lender can help you make sure your offer is ready when you are.
Similar homes
- $629,0003 bd3 ba2k sqft2190 Norcliffe Way, Oak Harbor, WA 98277Contingent
 MLS ID #2514369, Marissa Evans. NWMLS as distributed by MLS GRID
 - $599,5004 bd3 ba2.2k sqft544 SW Muzzall Street, Oak Harbor, WA 98277Active
 MLS ID #2557910, Chandra Lacy. NWMLS as distributed by MLS GRID
 - $595,0003 bd3 ba1.8k sqft1074 N Estate Lane, Oak Harbor, WA 98277Active
 MLS ID #2545878, Bert Clay. NWMLS as distributed by MLS GRID
 - $599,9993 bd2 ba1.8k sqft1321 Orchard Loop, Oak Harbor, WA 98277Active
 MLS ID #2462916, Marissa Evans. NWMLS as distributed by MLS GRID
 - $525,0003 bd2 ba1.9k sqft2452 Williams Road, Oak Harbor, WA 98277ActiveMLS ID #2547730, Anita Johnston. NWMLS as distributed by MLS GRID
- $560,0003 bd2 ba1.5k sqftWoodglen Estates, Oak Harbor, WA 98277ActiveMLS ID #2527112, Andrew Holmstrom. NWMLS as distributed by MLS GRID
- $674,0003 bd3 ba2.1k sqftPatton's Hideaway Div 2, Oak Harbor, WA 98277ActiveMLS ID #2523479, Julie A. Kinnaird. NWMLS as distributed by MLS GRID
- $575,0003 bd3 ba1.5k sqft210 NW Calista Ct., Oak Harbor, WA 98277ActiveMLS ID #2545748, Nicole Haun. NWMLS as distributed by MLS GRID
- $615,0004 bd3 ba1.9k sqft1702 SW Ulysses Street, Oak Harbor, WA 98277ActiveMLS ID #2538566, Christina Zimmerman. NWMLS as distributed by MLS GRID
- $579,9993 bd2 ba1.6k sqft3343 Garfield Court, Oak Harbor, WA 98277ActiveMLS ID #2537227, Sham Haile. NWMLS as distributed by MLS GRID
- $520,0003 bd1 ba1.8k sqftRoll Hill, Oak Harbor, WA 98277ActiveMLS ID #2517004, Stacy LaCount. NWMLS as distributed by MLS GRID
- $639,0003 bd2 ba1.9k sqft690 Maplewood Loop, Oak Harbor, WA 98277ActiveMLS ID #2507803, Kristi J. Jensen. NWMLS as distributed by MLS GRID
- $549,0004 bd2 ba1.7k sqftDawncrest, Oak Harbor, WA 98277ActiveMLS ID #2441812, Michelle Mueller Engeseth. NWMLS as distributed by MLS GRID
- $494,9003 bd2 ba1.4k sqftPatton's Hillcrest Div 4, Oak Harbor, WA 98277ActiveMLS ID #2545225, Cary Anderson. NWMLS as distributed by MLS GRID
- $499,0003 bd3 ba2k sqftCrosswoods 3, Oak Harbor, WA 98277ActiveMLS ID #2470975, Brian Wasinger. NWMLS as distributed by MLS GRID
- $455,0003 bd1 ba2.2k sqft27193 State Route 20, Oak Harbor, WA 98277ActiveMLS ID #2546491, Jake Ryan Sandefur. NWMLS as distributed by MLS GRID
- $695,0003 bd3 ba1.9k sqft1086 Landing Circle, Oak Harbor, WA 98277ActiveMLS ID #2539106, Michael Tenore. NWMLS as distributed by MLS GRID
- $715,0004 bd3 ba2.2k sqftPenn Cove Park Div 3, Oak Harbor, WA 98277ActiveMLS ID #2436825, Cary Anderson. NWMLS as distributed by MLS GRID
- $649,5003 bd2 ba1.7k sqftDug Bay Hts, Oak Harbor, WA 98277ActiveMLS ID #2482559, Evelyn Ortega. NWMLS as distributed by MLS GRID
- $699,9953 bd4 ba3.1k sqft2198 Aurora Court, Oak Harbor, WA 98277ActiveMLS ID #2515829, Bryce Greenleaf. NWMLS as distributed by MLS GRID
