Skip main navigation
Sold
  • Listed by: Coldwell Banker 360 Team
    Bought with: RE/MAX Gateway
    $560,000

    1625 SW Vanguard Street, Oak Harbor, WA 98277

    3beds
    1,695sqft
    Single Family Residence
    Built in 2005
    4,957.13 Square Feet Lot
    $574,100 Zestimate®
    $330/sqft
    $2,704 Estimated rent

    Home value

    $574,100

    $545,000 - $609,000

    $2,704/mo

    Zestimate® history
    Loading
    Loading...

    Owner options

    List your home for rent

    $2,704/mo

    Rent Zestimate®

    Find your next renter with Zillow Rental Manager. Plus, with online applications, you can quickly screen prospective tenants – for free.

    Learn more

    $2,704/mo

    Rent Zestimate®

    Refinance and save

    $3,548/mo

    Est. payment

    Refinancing to a lower rate could help reduce your monthly payments and save thousands over the life of the loan.

    See today's rates

    $3,548/mo

    Est. payment

    Explore your selling options

    Work with a Zillow partner agent

    Leverage their expertise and Zillow's premium Showcase listings to get your home seen by more buyers.

    Get started

    List with your own agent

    Get your home in front of millions of buyers by listing it on Zillow.

    Learn how to do it

    Sell it yourself

    Take full control of how buyers see your home on Zillow by listing For Sale by Owner (FSBO).

    List your home

    What's special

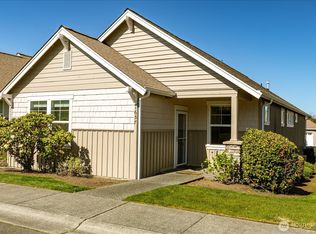
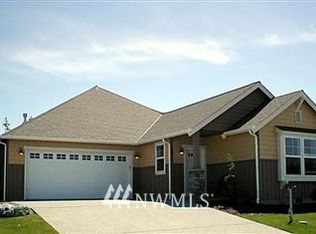
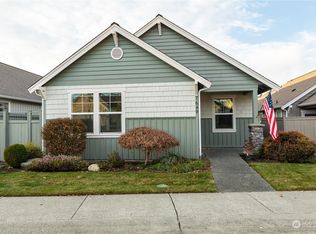
    Welcome to Whidbey Green prestigious 55 + golf community. This beautiful craftsman style single story home features: hardwood floors, entertain with ease in gorgeous kitchen w/cherry cabinetry, kitchen island, Corian countertops, triple pantry w/pull out drawers, large great room with gas fireplace w/mantel /hearth, dining rm, wide hallways, primary bath w/dual sinks, walk-in tub, shower, vaulted ceilings, recessed can lighting, walk-in closet, huge utility rm plus 2 car attached garage. Dues include all ext. maintenance and landscaping. This highly sought after neighborhood is ready to welcome you.

    Zillow last checked:

    Listing updated:

    Listed by:

    James Martin,

    Coldwell Banker 360 Team

    Bought with:

    Julien Collins, 21012926

    RE/MAX Gateway

    Source: NWMLS as distributed by MLS GRID,MLS#: 2290202MLS Logo

    Facts & features

    Interior

    Bedrooms & bathrooms
    • Bedrooms: 3
    • Bathrooms: 2
    • Full bathrooms: 2
    • Main level bathrooms: 2
    • Main level bedrooms: 3
    Primary bedroom
    • Level: Main
    Bedroom
    • Level: Main
    Bedroom
    • Level: Main
    Bathroom full
    • Level: Main
    Bathroom full
    • Level: Main
    Entry hall
    • Level: Main
    Great room
    • Level: Main
    Kitchen with eating space
    • Level: Main
    Utility room
    • Level: Main
    Heating
    • Fireplace, Forced Air, Electric, Natural Gas
    Cooling
    • None
    Appliances
    • Included: Dishwasher(s), Disposal, Microwave(s), Refrigerator(s), Stove(s)/Range(s), Garbage Disposal, Water Heater: Gas, Water Heater Location: Garage
    Features
    • Bath Off Primary, Dining Room
    • Flooring: Ceramic Tile, Hardwood, Vinyl, Carpet
    • Windows: Double Pane/Storm Window
    • Basement: None
    • Number of fireplaces: 1
    • Fireplace features: Gas, Main Level: 1, Fireplace
    Interior area
    • Total structure area: 1,695
    • Total interior livable area: 1,695 sqft

    Property

    Parking
    • Total spaces: 2
    • Parking features: Driveway, Attached Garage, Off Street
    • Attached garage spaces: 2
    Features
    • Levels: One
    • Stories: 1
    • Entry location: Main
    • Patio & porch: Bath Off Primary, Ceramic Tile, Double Pane/Storm Window, Dining Room, Fireplace, Hardwood, Jetted Tub, Vaulted Ceiling(s), Walk-In Closet(s), Wall to Wall Carpet, Water Heater
    • Spa features: Bath
    • Has view: Yes
    • View description: Territorial
    Lot
    • Size: 4,957 sqft
    • Dimensions: 42 x 118
    • Features: Curbs, Paved, Sidewalk, Cable TV, Gas Available, High Speed Internet, Patio, Sprinkler System
    • Topography: Level
    Details
    • Parcel number: S841200000640
    • Zoning description: Jurisdiction: City
    • Special conditions: Standard
    • Other equipment: Leased Equipment: None

    Construction

    Type & style
    • Home type: SingleFamily
    • Architectural style: Craftsman
    • Property subtype: Single Family Residence
    Materials
    • Wood Siding
    • Foundation: Poured Concrete
    • Roof: Composition
    Condition
    • Very Good
    • Year built: 2005
    • Major remodel year: 2010
    Details
    • Builder name: Landed Gentry

    Utilities & green energy

    • Electric: Company: PSE
    • Sewer: Sewer Connected, Company: City of Oak Harbor
    • Water: Public, Company: City of Oak Harbor
    • Utilities for property: Comcast, Comcast

    Community & neighborhood

    Community
    • Community features: Age Restriction, CCRs, Golf, Trail(s)
    Senior living
    • Senior community: Yes
    Location
    • Region: Oak Harbor
    • Subdivision: City Of Oak Harbor

    HOA & financial

    HOA
    • HOA fee: $265 monthly

    Other

    Other facts
    • Listing terms: Conventional,VA Loan
    • Cumulative days on market: 481 days

    Price history

    DateEventPrice
    11/4/2024Sold$560,000$330/sqft
    Source: NWMLS as distributed by MLS GRID #2290202 Report a problem
    9/22/2024Pending sale$560,000$330/sqft
    Source: NWMLS as distributed by MLS GRID #2290202 Report a problem
    9/18/2024Listed for sale$560,000+69.7%$330/sqft
    Source: NWMLS as distributed by MLS GRID #2290202 Report a problem
    8/29/2016Sold$330,000-2.8%$195/sqft
    Source: NWMLS as distributed by MLS GRID #919273 Report a problem
    7/26/2016Pending sale$339,500$200/sqft
    Source: Coldwell Banker Tara Properties #919273 Report a problem
    7/9/2016Listed for sale$339,500$200/sqft
    Source: Coldwell Banker Tara Properties #919273 Report a problem
    6/29/2016Pending sale$339,500$200/sqft
    Source: Coldwell Banker Tara Properties #919273 Report a problem
    4/5/2016Listed for sale$339,500+31.1%$200/sqft
    Source: Coldwell Banker Tara Properties #919273 Report a problem
    3/10/2015Listing removed$1,300$1/sqft
    Source: Tara Property Management Report a problem
    2/12/2015Listed for rent$1,300$1/sqft
    Source: Tara Property Management Report a problem
    7/31/2013Listing removed$259,000$153/sqft
    Source: Coldwell Banker Tara Properties, Inc. #485762 Report a problem
    6/21/2013Price change$259,000-0.4%$153/sqft
    Source: Coldwell Banker Tara Properties, Inc. #485762 Report a problem
    5/15/2013Listed for sale$260,000-21.3%$153/sqft
    Source: Coldwell Banker Tara Properties, Inc. #485762 Report a problem
    7/6/2006Sold$330,368$195/sqft
    Source: Public Record Report a problem

    Public tax history

    YearProperty taxesTax assessment
    2024$4,565 +3%$538,136 +2.5%
    2023$4,430 +2.5%$525,111 +9%
    2022$4,320 +3.8%$481,879 +24.1%
    2021$4,162 +5%$388,257 +5.4%
    2020$3,962 +22.3%$368,397 +7.2%
    2019$3,239 -13.2%$343,553 +6%
    2018$3,733 +7.1%$324,166 +5.6%
    2017$3,487 +28.3%$307,118 +20.6%
    2016$2,717 -4.7%$254,615 -1%
    2015$2,852 $257,111 -1.9%
    2013-- $262,102
    2012-- --
    2010-- --
    2009-- $328,799 -7.8%
    2008-- $356,592 +15.3%
    2007-- $309,331 +3.3%
    2006-- $299,565 +596.7%
    2005-- $43,000

    Find assessor info on the county website

    Neighborhood: 98277

    Nearby schools

    GreatSchools rating
    Schools provided by the listing agent
    • High: Oak Harbor High

    Source: NWMLS as distributed by MLS GRID. This data may not be complete. We recommend contacting the local school district to confirm school assignments for this home.

    Get pre-qualified for a loan
    At Zillow Home Loans, we can pre-qualify you in as little as 5 minutes with no impact to your credit score.

    An equal housing lender. NMLS #10287.