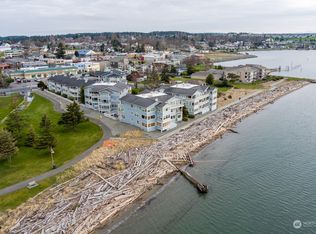
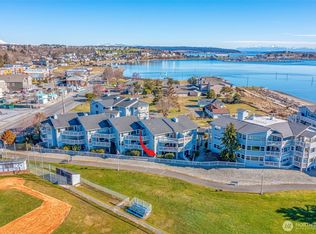
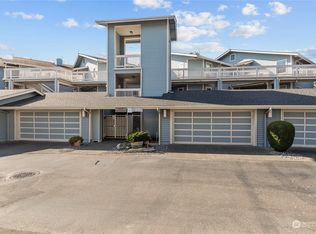
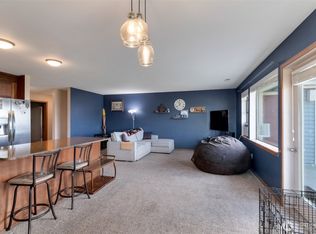
Ready for carefree waterfront living? Just in time for the summer weather, this amazing beachfront home is ready and waiting for you! Welcome to Waterside Condominiums located near iconic Windjammer Park in beautiful Oak Harbor. This amazing home has plenty to offer including some of the best views on the island. The expansive floor plan includes over 2,000 square feet of living space with guest bedroom off the entry way, guest bath and laundry room down the hall, a large primary suite with custom cabinetry and walk-in closet, and a luxurious primary bath. The kitchen opens into a huge main living area with tons of windows to take in the panoramic views looking out over the bay. Waterfront living at it's finest! Take advantage of the enclosed sun room and patio for year round enjoyment of the water and mountain views. Just outside your windows you'll find the walking path to the park or the marina, and you're close to shopping, restaurants, coffee shops and everything else Oak Harbor has to offer. Home includes a private 2 car garage and elevator access. Recent upgrades include new carpet throughout and new stainless appliances. Priced to sell at less than current assessed value. Come see what you're been missing!
Active
Listed by: Coldwell Banker 360 Team • Kevin Johnson
Price cut: $25K (8/7)
$425,000
651 SE Bayshore Drive #E102, Oak Harbor, WA 98277
2beds
2,083sqft
Condominium
Built in 1988
-- sqft lot
$425,400 Zestimate®
$204/sqft
$1,276/mo HOA
What's special
Elevator accessBeachfront homeWalk-in closetLuxurious primary bathGuest bathEnclosed sun roomExpansive floor plan
- 119 days
- 504
- 22
Zillow last checked:
Listing updated:
Listed by:
Kevin Johnson,
Coldwell Banker 360 Team,
William Lapthorne,
Coldwell Banker 360 Team
Source: NWMLS as distributed by MLS GRID,MLS#: 2517844
Facts & features
Interior
Bedrooms & bathrooms
- Bedrooms: 2
- Bathrooms: 2
- Full bathrooms: 1
- 3/4 bathrooms: 1
- Main level bathrooms: 2
- Main level bedrooms: 2
Primary bedroom
- Level: Main
Bedroom
- Level: Main
Bathroom three quarter
- Level: Main
Bathroom full
- Level: Main
Den office
- Level: Main
Entry hall
- Level: Main
Kitchen without eating space
- Level: Main
Utility room
- Level: Main
Heating
- Forced Air, Natural Gas
Cooling
- None
Appliances
- Included: Dishwasher, Dryer, Microwave, Refrigerator, Stove(s)/Range(s), Trash Compactor, Washer, Dishwasher(s), Dryer(s), Microwave(s), Refrigerator(s), Washer(s), Water Heater: Gas, Water Heater Location: Utility Closet, Cooking - Electric Hookup, Cooking-Electric, Dryer-Electric
- Laundry: Electric Dryer Hookup, Washer Hookup
Features
- Flooring: Vinyl, Carpet
- Windows: Coverings: Do Not Convey
- Has fireplace: No
Interior area
- Total structure area: 2,083
- Total interior livable area: 2,083 sqft
Video & virtual tour
Property
Parking
- Total spaces: 2
- Parking features: Individual Garage
- Has garage: Yes
- Covered spaces: 2
Features
- Levels: Three Or More
- Entry location: Main
- Patio & porch: Cooking-Electric, Dryer-Electric, End Unit, Primary Bathroom, Soaking Tub, Walk-In Closet(s), Washer, Water Heater
- Has view: Yes
- View description: Bay, City, Mountain(s), Sea, Sound, Territorial
- Has water view: Yes
- Water view: Bay,Sea,Sound
- Waterfront features: Low Bank, Bayfront, Bulkhead
Lot
- Size: 2,230 Square Feet
- Features: Curbs, Paved, Sidewalk
Details
- Parcel number: S838100000300
- Special conditions: Standard
Construction
Type & style
- Home type: Condo
- Architectural style: Condo (3 Levels)
- Property subtype: Condominium
Materials
- Cement Planked, Wood Siding, Cement Plank
- Roof: Composition
Condition
- Year built: 1988
- Major remodel year: 1991
Utilities & green energy
- Electric: Company: Puget Sound Energy
- Sewer: Company: City of Oak Harbor
- Water: Company: City of Oak Harbor
Community & HOA
Community
- Features: Cable TV, Elevator, Gated
- Subdivision: City Of Oak Harbor
HOA
- Services included: Common Area Maintenance, Earthquake Insurance, Maintenance Grounds, Sewer, Water
- HOA fee: $1,276 monthly
Location
- Region: Oak Harbor
Financial & listing details
- Price per square foot: $204/sqft
- Tax assessed value: $529,329
- Annual tax amount: $5,262
- Date on market: 5/7/2025
- Cumulative days on market: 482 days
- Listing terms: Conventional
- Inclusions: Dishwasher(s), Dryer(s), Microwave(s), Refrigerator(s), Stove(s)/Range(s), Trash Compactor, Washer(s)
Estimated market value
$425,400
$404,000 - $447,000
$2,420/mo
Price history
| Date | Event | Price |
|---|---|---|
| 8/7/2026 | Price change | $425,000-5.6%$204/sqft |
Source:  NWMLS as distributed by MLS GRID #2517844 Report a problem NWMLS as distributed by MLS GRID #2517844 Report a problem | ||
| 7/24/2026 | Price change | $450,000-5.3%$216/sqft |
Source: NWMLS as distributed by MLS GRID #2517844 Report a problem | ||
| 7/10/2026 | Price change | $475,000-5%$228/sqft |
Source: NWMLS as distributed by MLS GRID #2517844 Report a problem | ||
| 6/23/2026 | Price change | $499,900-5.7%$240/sqft |
Source: NWMLS as distributed by MLS GRID #2517844 Report a problem | ||
| 6/2/2026 | Price change | $530,000-7.8%$254/sqft |
Source: NWMLS as distributed by MLS GRID #2517844 Report a problem | ||
| 5/5/2026 | Listed for sale | $575,000+70%$276/sqft |
Source: NWMLS as distributed by MLS GRID #2517844 Report a problem | ||
| 4/13/2017 | Sold | $338,250$162/sqft |
Source: Public Record Report a problem | ||
Public tax history
| Year | Property taxes | Tax assessment |
|---|---|---|
| 2024 | $4,490 +2.7% | $529,329 +2.1% |
| 2023 | $4,373 -6% | $518,404 -0.1% |
| 2022 | $4,650 +16.8% | $518,732 +39.7% |
| 2021 | $3,980 +1.2% | $371,228 +1.6% |
| 2020 | $3,932 +47.2% | $365,534 +8.6% |
| 2019 | $2,671 -27% | $336,737 +26% |
| 2018 | $3,659 +39.4% | $267,263 +15.7% |
| 2017 | $2,625 +5.2% | $231,056 -1.2% |
| 2016 | $2,495 -4.9% | $233,799 -1.2% |
| 2015 | $2,625 | $236,542 +19.6% |
| 2013 | -- | $197,827 |
| 2012 | -- | -- |
| 2010 | -- | -- |
| 2009 | -- | $322,838 -0.4% |
| 2008 | -- | $324,234 -0.9% |
| 2007 | -- | $327,168 -0.9% |
| 2006 | -- | $330,101 +30.5% |
| 2005 | -- | $252,931 +1.9% |
| 2002 | -- | $248,143 +0.4% |
| 2000 | $2,566 | $247,201 |
Find assessor info on the county website
Monthly payment
Est. payment
Payment breakdown
Explore the cost of this home by adjusting the details. Changes won't be saved.Climate risks
Neighborhood: 98277
- $364,2002 bd2 ba1.2k sqft651 SE Bayshore Dr UNIT B105, Oak Harbor, WA 98277Off Market
- $363,0002 bd2 ba1.1k sqft651 SE Bayshore Dr #B102, Oak Harbor, WA 98277Sold
- $335,0002 bd2 ba1.2k sqft651 SE Bayshore Dr UNIT B305, Oak Harbor, WA 98277Sold
- $375,0002 bd2 ba1.8k sqft651 SE Bayshore Dr UNIT C102, Oak Harbor, WA 98277For Sale

Similar homes
- $375,0002 bd2 ba1.8k sqftWaterside Condos, Oak Harbor, WA 98277ActiveMLS ID #2561984, Kate Hauter. NWMLS as distributed by MLS GRID
- $335,0002 bd2 ba1.1k sqftWaterside Condominiums, Oak Harbor, WA 98277Active
 MLS ID #2548673, Peter Devries. NWMLS as distributed by MLS GRID
 - $421,0003 bd1 ba1k sqft988 Ridgeway Drive, Oak Harbor, WA 98277Active
 MLS ID #2573965, William Roberts. NWMLS as distributed by MLS GRID
 - $430,0003 bd2 ba1.7k sqft801 Walker Avenue, Oak Harbor, WA 98277Active
 MLS ID #2547314, Cassandra Lupien. NWMLS as distributed by MLS GRID
