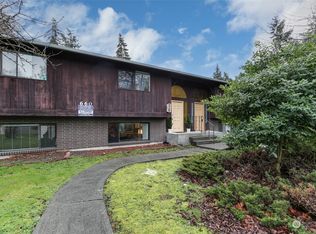
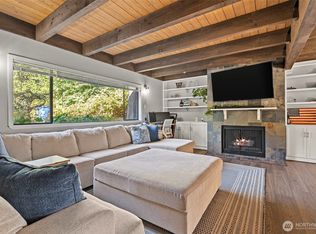
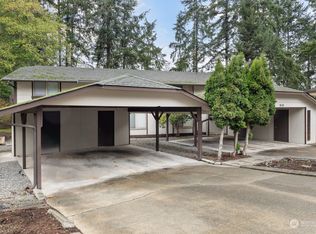
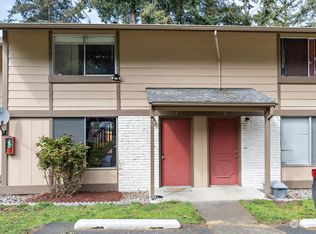
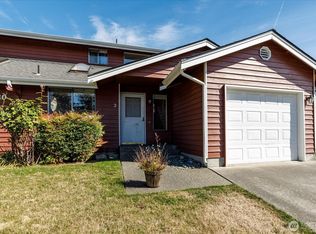
Move-in ready and conveniently located, this 2-bedroom, 1 ½ bath condo offers comfortable living with a smart two-level floor plan. With 1,174 square feet of living space, the home features an open-concept living and kitchen area on the lower level, creating an inviting space for everyday living and entertaining. A sliding glass door provides easy access to the back patio and fully fenced backyard, offering a private outdoor area for relaxing, gardening, or enjoying your morning coffee. Upstairs, you’ll find two comfortable bedrooms, a full bathroom, and conveniently located laundry. This layout provides separation between the main living spaces and bedrooms while making efficient use of every square foot. Located in a small 4-unit condo complex with low association dues, this home offers an appealing combination of affordability, convenience, and low-maintenance living. Enjoy being in town and close to everyday amenities, schools, parks, shopping, dining, plus an easy commute to NAS Whidbey. With its functional floor plan, fenced backyard, convenient location, and low association dues, this condo is a great opportunity for those looking for a comfortable home without the upkeep of a larger property. Come check out the possibilities!
Active
Listed by: Coldwell Banker 360 Team • Kevin Johnson
$320,000
660 SW Harrier Circle #2, Oak Harbor, WA 98277
2beds
1,174sqft
Townhouse, Condominium
Built in 1975
3,245 Square Feet Lot
$317,600 Zestimate®
$273/sqft
$182/mo HOA
What's special
Conveniently located laundrySliding glass doorFunctional floor planSmart two-level floor planFully fenced backyardTwo comfortable bedrooms
- --
- on Zillow
- 137
- views
- 12
- saves
Likely to sell faster than
Zillow last checked:
Listing updated:
Listed by:
Kevin Johnson,
Coldwell Banker 360 Team
Source: NWMLS as distributed by MLS GRID,MLS#: 2588512
Facts & features
Interior
Bedrooms & bathrooms
- Bedrooms: 2
- Bathrooms: 2
- Full bathrooms: 1
- 1/2 bathrooms: 1
Bedroom
- Level: Second
Bedroom
- Level: Second
Bathroom full
- Level: Second
Other
- Level: Lower
Entry hall
- Level: Main
Family room
- Level: Lower
Kitchen with eating space
- Level: Lower
Utility room
- Level: Second
Heating
- Fireplace, Baseboard, Electric
Cooling
- None
Appliances
- Included: Dishwasher, Dryer, Refrigerator, Stove(s)/Range(s), Washer, Dishwasher(s), Dryer(s), Refrigerator(s), Washer(s), Water Heater: Electric, Water Heater Location: Closet, Cooking - Electric Hookup, Cooking-Electric, Dryer-Electric
- Laundry: Electric Dryer Hookup, Washer Hookup
Features
- Flooring: Laminate, Vinyl, Carpet
- Number of fireplaces: 1
- Fireplace features: Gas, Lower Level: 1, Fireplace
Interior area
- Total structure area: 1,174
- Total interior livable area: 1,174 sqft
Video & virtual tour
Property
Parking
- Parking features: Off Street
Features
- Levels: Multi/Split
- Entry location: Main
- Patio & porch: Cooking-Electric, Dryer-Electric, Fireplace, Washer, Water Heater
- Has view: Yes
- View description: Territorial
Lot
- Size: 3,245 Square Feet
- Features: Paved, Sidewalk
Details
- Parcel number: S658500000013
- Special conditions: Standard
Construction
Type & style
- Home type: Townhouse
- Architectural style: Townhouse
- Property subtype: Townhouse, Condominium
Materials
- Brick, Wood Products
- Roof: Composition
Condition
- Year built: 1975
Utilities & green energy
- Electric: Company: Puget Sound Energy
- Sewer: Company: City of Oak Harbor
- Water: Company: City of Oak Harbor
- Utilities for property: Xfinity, Xfinity
Community & HOA
Community
- Subdivision: City Of Oak Harbor
HOA
- Services included: Common Area Maintenance
- HOA fee: $547 quarterly
Location
- Region: Oak Harbor
Financial & listing details
- Price per square foot: $273/sqft
- Tax assessed value: $251,493
- Annual tax amount: $2,301
- Date on market: 10/1/2026
- Listing terms: Conventional,VA Loan
- Inclusions: Dishwasher(s), Dryer(s), Refrigerator(s), Stove(s)/Range(s), Washer(s)
Estimated market value
$317,600
$302,000 - $333,000
$2,106/mo
Price history
| Date | Event | Price |
|---|---|---|
| 10/1/2026 | Listed for sale | $320,000+388.5%$273/sqft |
Source:  NWMLS as distributed by MLS GRID #2588512 Report a problem NWMLS as distributed by MLS GRID #2588512 Report a problem | ||
| 6/23/2017 | Listing removed | $1,325$1/sqft |
Source: Tara Property Management Report a problem | ||
| 5/17/2017 | Listed for rent | $1,325$1/sqft |
Source: Tara Property Management Report a problem | ||
| 7/14/2015 | Sold | $65,500-6.3%$56/sqft |
Source: NWMLS as distributed by MLS GRID #754762 Report a problem | ||
| 6/30/2015 | Listed for sale | $69,900$60/sqft |
Source: Buck Real Estate #754762 Report a problem | ||
| 5/22/2015 | Listing removed | $69,900$60/sqft |
Source: Buck Real Estate #754762 Report a problem | ||
| 4/12/2015 | Price change | $69,900-8%$60/sqft |
Source: Buck Real Estate #754762 Report a problem | ||
| 3/18/2015 | Listed for sale | $75,975+37.4%$65/sqft |
Source: Buck Real Estate #754762 Report a problem | ||
| 1/9/2015 | Sold | $55,283-57.5%$47/sqft |
Source: Public Record Report a problem | ||
| 4/15/2009 | Sold | $130,000$111/sqft |
Source: NWMLS as distributed by MLS GRID #28198740 Report a problem | ||
Public tax history
| Year | Property taxes | Tax assessment |
|---|---|---|
| 2025 | $2,302 +5.5% | $251,493 -2.1% |
| 2024 | $2,182 -0.4% | $256,976 -0.9% |
| 2023 | $2,190 -1% | $259,325 +5.2% |
| 2022 | $2,213 +6% | $246,519 +26.8% |
| 2021 | $2,087 +6.9% | $194,424 +7.2% |
| 2020 | $1,952 +40.3% | $181,295 +4.2% |
| 2019 | $1,392 -26.5% | $173,975 +24.9% |
| 2018 | $1,893 +51% | $139,270 +26.4% |
| 2017 | $1,254 +5.3% | $110,146 -1.1% |
| 2016 | $1,191 -4.8% | $111,327 -1% |
| 2015 | $1,251 | $112,507 |
| 2013 | -- | $112,507 |
| 2012 | -- | -- |
| 2010 | -- | -- |
| 2009 | -- | $145,546 -0.8% |
| 2008 | -- | $146,741 -0.9% |
| 2007 | -- | $148,071 +15.8% |
| 2006 | -- | $127,840 +31.7% |
| 2005 | -- | $97,073 +18.3% |
| 2002 | -- | $82,045 +2.1% |
| 2000 | $834 | $80,321 |
Find assessor info on the county website
Monthly payment
Est. payment
Payment breakdown
Explore the cost of this home by adjusting the details. Changes won't be saved.Climate risks
Neighborhood: 98277
Similar homes
- $343,9003 bd2 ba1.3k sqftAlderbrooke, Oak Harbor, WA 98277Active
 MLS ID #2572128, Alexander Pfeiffer. NWMLS as distributed by MLS GRID
 - $--3 bd2 ba1.5k sqft357 SW 3rd Ave, Oak Harbor, WA 98277Auction
 Auction.com 2
 - $369,9003 bd2 ba1.3k sqftColonial Court Condo, Oak Harbor, WA 98277Active
 MLS ID #2582210, Simona Groves. NWMLS as distributed by MLS GRID
 - $475,0002 bd2 ba1.6k sqft1320 Swantown Road, Oak Harbor, WA 98277Active
 MLS ID #2588400, Michael Tenore. NWMLS as distributed by MLS GRID
