Welcome to easy living in the heart of Oak Harbor! This inviting 2-bedroom, 2.25-bath townhouse offers comfort, functionality, and convenience in a fantastic location. Enjoy an updated kitchen and primary bathroom, brand-new carpet, and a spacious primary walk-in closet featuring beautiful built-in cabinetry. The private, fenced deck is the perfect spot to unwind or enjoy your morning coffee. A one-car garage with high ceilings provides added storage potential, while the convenient laundry setup makes everyday living a breeze. Make the most of every inch with additional storage and pantry shelving tucked beneath the stairs. Just around the corner from local restaurants, shopping, and everyday amenities, with convenient access to NAS Whidbey, this home offers a wonderful blend of practical living and location. Enjoy all that Oak Harbor has to offer right outside your door!
Active
Listed by: Coldwell Banker 360 Team • Rachel L. Bennett • 360-319-6824
$355,000
563 NE Kettle Street #C2, Oak Harbor, WA 98277
2beds
1,133sqft
Townhouse, Condominium
Built in 2007
657 Square Feet Lot
$354,400 Zestimate®
$313/sqft
$200/mo HOA
What's special
Updated kitchenConvenient laundry setupPrivate fenced deckSpacious primary walk-in closetBeautiful built-in cabinetryBrand-new carpet
- --
- on Zillow
- 94
- views
- 10
- saves
Zillow last checked:
Listing updated:
Listed by:
Rachel L. Bennett 360-319-6824 Rachel.b@cb360team.com,
Coldwell Banker 360 Team
Source: NWMLS as distributed by MLS GRID,MLS#: 2598424
Facts & features
Interior
Bedrooms & bathrooms
- Bedrooms: 2
- Bathrooms: 3
- Full bathrooms: 1
- 3/4 bathrooms: 1
- 1/2 bathrooms: 1
- Main level bathrooms: 1
Other
- Level: Main
Dining room
- Level: Main
Entry hall
- Level: Main
Kitchen with eating space
- Level: Main
Living room
- Level: Main
Heating
- Wall Furnace, Electric
Cooling
- None
Appliances
- Included: Dishwasher, Dryer, Microwave, Refrigerator, Stove(s)/Range(s), Washer, Dishwasher(s), Dryer(s), Microwave(s), Refrigerator(s), Washer(s), Cooking - Electric Hookup, Cooking-Electric, Dryer-Electric
- Laundry: Electric Dryer Hookup, Washer Hookup
Features
- Flooring: Vinyl, Carpet
- Has fireplace: No
Interior area
- Total structure area: 1,133
- Total interior livable area: 1,133 sqft
Property
Parking
- Total spaces: 2
- Parking features: Individual Garage
- Has garage: Yes
- Covered spaces: 1
- Uncovered spaces: 1
Features
- Levels: Multi/Split
- Entry location: Main
- Patio & porch: Cooking-Electric, Dryer-Electric, Primary Bathroom, Walk-In Closet(s), Washer
- Has view: Yes
- View description: City
Lot
- Size: 657 Square Feet
- Features: Curbs, Paved, Sidewalk
Details
- Parcel number: S8533000000C2
- Special conditions: Standard
Construction
Type & style
- Home type: Townhouse
- Architectural style: Townhouse
- Property subtype: Townhouse, Condominium
Materials
- Cement/Concrete
- Roof: Composition
Condition
- Year built: 2007
Utilities & green energy
- Electric: Company: PSE
- Sewer: Company: City of Oak Harbor
- Water: Company: City of Oak Harbor
Community & HOA
Community
- Subdivision: City Of Oak Harbor
HOA
- Services included: Common Area Maintenance, Maintenance Grounds, See Remarks
- HOA fee: $200 monthly
Location
- Region: Oak Harbor
Financial & listing details
- Price per square foot: $313/sqft
- Tax assessed value: $337,474
- Annual tax amount: $3,086
- Date on market: 10/29/2026
- Listing terms: Assumable,Conventional,FHA,VA Loan
- Inclusions: Dishwasher(s), Dryer(s), Microwave(s), Refrigerator(s), Stove(s)/Range(s), Washer(s)
Estimated market value
$354,400
$337,000 - $372,000
$2,116/mo
Price history
| Date | Event | Price |
|---|---|---|
| 10/29/2026 | Listed for sale | $355,000+57.8%$313/sqft |
Source:  NWMLS as distributed by MLS GRID #2598424 Report a problem | ||
| 6/3/2025 | Listing removed | $2,200$2/sqft |
Source: Zillow Rentals Report a problem | ||
| 5/23/2025 | Listed for rent | $2,200+51.7%$2/sqft |
Source: Zillow Rentals Report a problem | ||
| 2/8/2020 | Listing removed | $1,450$1/sqft |
Source: Acorn Properties Inc. DBA Acorn Properties Mgmt. Group Report a problem | ||
| 12/14/2019 | Listed for rent | $1,450$1/sqft |
Source: Acorn Properties Inc. DBA Acorn Properties Mgmt. Group Report a problem | ||
| 5/15/2018 | Sold | $225,000+3.2%$199/sqft |
Source: NWMLS as distributed by MLS GRID #1256577 Report a problem | ||
| 4/2/2018 | Pending sale | $218,000$192/sqft |
Source: Windermere Real Estate/Whidbey Island #1256577 Report a problem | ||
| 3/30/2018 | Listed for sale | $218,000+83.2%$192/sqft |
Source: Windermere Real Estate/Whidbey Island #1256577 Report a problem | ||
| 6/18/2014 | Sold | $119,000-29.8%$105/sqft |
Source: NWMLS as distributed by MLS GRID #627210 Report a problem | ||
| 7/1/2010 | Sold | $169,500$150/sqft |
Source: NWMLS as distributed by MLS GRID #28128342 Report a problem | ||
Public tax history
| Year | Property taxes | Tax assessment |
|---|---|---|
| 2025 | $3,087 +13.8% | $337,474 +5.7% |
| 2024 | $2,711 -0.1% | $319,379 -0.6% |
| 2023 | $2,714 -0.4% | $321,413 +5.8% |
| 2022 | $2,725 +4% | $303,749 +24.4% |
| 2021 | $2,621 +6.5% | $244,260 +6.8% |
| 2020 | $2,462 +30.5% | $228,690 +4.7% |
| 2019 | $1,886 -20.6% | $218,444 +15.7% |
| 2018 | $2,376 +21.9% | $188,781 +10.1% |
| 2017 | $1,950 +13.3% | $171,517 +6.5% |
| 2016 | $1,721 -4.6% | $161,076 -0.8% |
| 2015 | $1,803 | $162,343 -1.5% |
| 2013 | -- | $164,877 |
| 2012 | -- | -- |
| 2010 | -- | -- |
| 2009 | -- | $154,381 |
Find assessor info on the county website
Monthly payment
Est. payment
Payment breakdown
Explore the cost of this home by adjusting the details. Changes won't be saved.Climate risks
Neighborhood: 98277



Similar homes
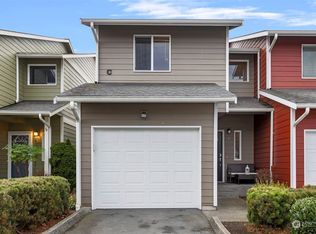
- $343,9003 bd2 ba1.3k sqftAlderbrooke, Oak Harbor, WA 98277Active
 MLS ID #2572128, Alexander Pfeiffer. NWMLS as distributed by MLS GRID
- $420,0003 bd3 ba1.4k sqftRose Hill, Oak Harbor, WA 98277Active
 MLS ID #2567501, Nick Ricci. NWMLS as distributed by MLS GRID
- $379,0002 bd1 ba950 sqft2209 Conniston Way, Oak Harbor, WA 98277Active
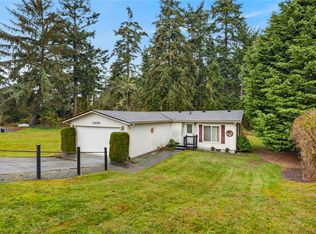 MLS ID #2599701, Kelli Lang. NWMLS as distributed by MLS GRID
- $344,9002 bd2 ba844 sqftWhidbey Cottages, Oak Harbor, WA 98277Active
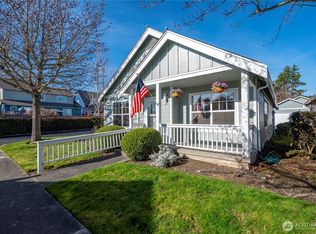 MLS ID #2472776, Alexander Pfeiffer. NWMLS as distributed by MLS GRID
