Skip main navigation
Sold
  • Listed by: RE/MAX Gateway
    Bought with: Tucker Realty ERA Powered
    $355,000

    563 NE Kettle Street #B1, Oak Harbor, WA 98227

    2beds
    1,133sqft
    Single Family Residence
    Built in 2007
    657.76 Square Feet Lot
    $352,800 Zestimate®
    $313/sqft
    $1,902 Estimated rent

    Home value

    $352,800

    $314,000 - $395,000

    $1,902/mo

    Zestimate® history
    Loading
    Loading...

    Owner options

    List your home for rent

    $1,902/mo

    Rent Zestimate®

    Find your next renter with Zillow Rental Manager. Plus, with online applications, you can quickly screen prospective tenants – for free.

    Learn more

    $1,902/mo

    Rent Zestimate®

    Refinance and save

    $2,271/mo

    Est. payment

    Refinancing to a lower rate could help reduce your monthly payments and save thousands over the life of the loan.

    See today's rates

    $2,271/mo

    Est. payment

    Explore your selling options

    Work with a Zillow partner agent

    Leverage their expertise and Zillow's premium Showcase listings to get your home seen by more buyers.

    Get started

    List with your own agent

    Get your home in front of millions of buyers by listing it on Zillow.

    Learn how to do it

    Sell it yourself

    Take full control of how buyers see your home on Zillow by listing For Sale by Owner (FSBO).

    List your home

    What's special

    Huge walk-in closetLow-maintenance fenced yardStainless steel appliancesGranite tile countertopsOpen main floor layout
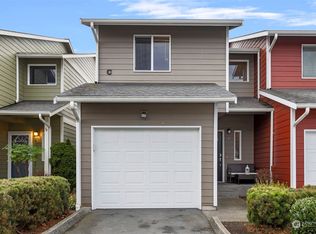
    This bright and welcoming end-unit townhome offers an open main floor layout, perfect for comfortable living. The kitchen features granite tile countertops, stainless steel appliances, & a pantry with ample storage space. The living area has a convenient half-bath, & sliding doors lead to a deck & a low-maintenance, fenced yard. You'll also find direct access to a one-car garage w/ a laundry area & space for a second vehicle in the driveway. Upstairs, the primary bedroom boasts a huge walk-in closet & a private ¾ en-suite bath. A second bedroom & full bathroom are located down the hall, providing separation. Additionally, this home offers an assumable loan with a low 3.375% interest rate and a small gap, making it a great opportunity!

    Zillow last checked:

    Listing updated:

    Listed by:

    Cristie Arnold,

    RE/MAX Gateway

    Bought with:

    Amelia Johnson, 21034571

    Tucker Realty ERA Powered

    Source: NWMLS as distributed by MLS GRID,MLS#: 2300796MLS Logo

    Facts & features

    Interior

    Bedrooms & bathrooms
    • Bedrooms: 2
    • Bathrooms: 3
    • Full bathrooms: 1
    • 3/4 bathrooms: 1
    • 1/2 bathrooms: 1
    • Main level bathrooms: 3
    Bedroom
    • Level: Second
    Bedroom
    • Level: Second
    Bathroom full
    • Level: Main
    Bathroom three quarter
    • Level: Main
    Other
    • Level: Main
    Heating
    • Forced Air, Electric
    Cooling
    • None
    Appliances
    • Included: Dishwasher(s), Dryer(s), Microwave(s), Refrigerator(s), Stove(s)/Range(s), Washer(s), Water Heater: Electric, Water Heater Location: Garage
    Features
    • Ceiling Fan(s)
    • Flooring: Hardwood, Laminate, Carpet
    • Basement: None
    • Has fireplace: No
    Interior area
    • Total structure area: 1,133
    • Total interior livable area: 1,133 sqft

    Property

    Parking
    • Total spaces: 1
    • Parking features: Attached Garage
    • Attached garage spaces: 1
    Features
    • Levels: Multi/Split
    • Patio & porch: Ceiling Fan(s), Hardwood, Laminate, Walk-In Closet(s), Walk-In Pantry, Wall to Wall Carpet, Water Heater
    • Has view: Yes
    • View description: Territorial
    Lot
    • Size: 657.76 sqft
    • Features: Paved, Sidewalk
    • Topography: Level
    Details
    • Parcel number: 809693
    • Special conditions: Standard

    Construction

    Type & style
    • Home type: SingleFamily
    • Architectural style: Townhouse
    • Property subtype: Single Family Residence
    Materials
    • Cement Planked, Cement Plank
    • Foundation: Poured Concrete
    • Roof: Composition
    Condition
    • Very Good
    • Year built: 2007
    • Major remodel year: 2007

    Utilities & green energy

    • Electric: Company: Puget Sound Energy
    • Sewer: Sewer Connected, Company: City of Oak Harbor
    • Water: Public, Company: City of Oak Harbor
    • Utilities for property: Xinity, Xfinity/Ziply

    Community & neighborhood

    Community
    • Community features: CCRs
    Location
    • Region: Bellingham
    • Subdivision: City Of Oak Harbor

    HOA & financial

    HOA
    • HOA fee: $195 monthly
    • Association phone: 360-679-6149

    Other

    Other facts
    • Listing terms: Assumable,Conventional,FHA,USDA Loan,VA Loan
    • Cumulative days on market: 433 days

    Price history

    DateEventPrice
    2/26/2025Sold$355,000$313/sqft
    Source: NWMLS as distributed by MLS GRID #2300796 Report a problem
    1/1/2025Pending sale$355,000$313/sqft
    Source: NWMLS as distributed by MLS GRID #2300796 Report a problem
    12/7/2024Price change$355,000-1.4%$313/sqft
    Source: NWMLS as distributed by MLS GRID #2300796 Report a problem
    10/24/2024Listed for sale$360,000+2.9%$318/sqft
    Source: NWMLS as distributed by MLS GRID #2300796 Report a problem
    2/2/2022Sold$350,000+14.8%$309/sqft
    Source: NWMLS as distributed by MLS GRID #1871936 Report a problem
    12/25/2021Pending sale$305,000$269/sqft
    Source: NWMLS as distributed by MLS GRID #1871936 Report a problem
    12/22/2021Listed for sale$305,000$269/sqft
    Source: NWMLS as distributed by MLS GRID #1871936 Report a problem

    Public tax history

    Tax history is unavailable.

    Neighborhood: 98227

    Nearby schools

    GreatSchools rating
    Get pre-qualified for a loan
    At Zillow Home Loans, we can pre-qualify you in as little as 5 minutes with no impact to your credit score.

    An equal housing lender. NMLS #10287.