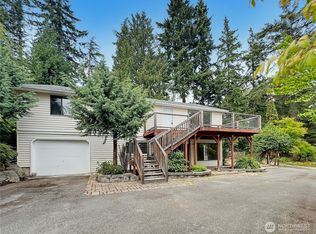
Call this Wooded Shelter Bay Retreat Home.Expansive front deck for watching the eagles soar,plenty of parking around two sides & a low maintenance yard giving time to take in the serene surroundings & spend quality time with loved ones.Enter into an open concept main floor that includes the dining,kitchen & living rooms,all flooded with a natural skylight glow & a wall of windows that bring the forest in.There’s also a rock wall ~ wood fireplace & hardwood floors throughout.Functional kitchen,updated appliances & an additional pantry area. 1/2 bath,spa style walk-in shower,laundry & main floor bedroom with a separate entrance,give this floor many possibilities & options for useUpstairs has two additional bedrooms,one is the primary with a generous sized,tranquil bonus space including an over sized soaking tub to relax & unwind,half bath & plenty of room to stretch,renew,rest,workout & escape.There’s an additional upper deck to admire & take in the canopy of cedar trees.Lots of additional storage throughout.Bathe in the impressive backyard forest & meander up the hillside of your wooded peaceful sanctuary.Living in this resort style community is like being on vacation every day!You will get to enjoy the marina,boat launch,updated pool,golf course,Martha’s beach (down a private trail right near the house!),scenic trails,tennis,pickle ball,sunsets & so much more.Charming Downtown La Conner is minutes away across the iconic Rainbow Bridge! Enjoy the very best of the Pacific NW!
Active
Listed by: Soria Real Estate • Amber Soria
$269,667
603 Shelter Bay Drive, La Conner, WA 98257
3beds
1,452sqft
:
Get pre-qualified$2,050/mo
Single Family Residence
Built in 1977
10,118 Square Feet Lot
$-- Zestimate®
$186/sqft
$307/mo HOA
What's special
- 19 days |
- 3,081 |
- 283 |
Likely to sell faster than
Zillow last checked:
Listing updated:
Listed by:
Amber Soria,
Soria Real Estate
Source: NWMLS as distributed by MLS GRID,MLS#: 2553112
Facts & features
Interior
Bedrooms & bathrooms
- Bedrooms: 3
- Bathrooms: 2
- Full bathrooms: 1
- 3/4 bathrooms: 1
- Main level bathrooms: 1
- Main level bedrooms: 1
Primary bedroom
- Level: Second
Bedroom
- Level: Second
Bedroom
- Level: Main
Bathroom full
- Level: Second
Bathroom three quarter
- Level: Main
Dining room
- Level: Main
Entry hall
- Level: Main
Kitchen with eating space
- Level: Main
Living room
- Level: Main
Utility room
- Level: Main
Heating
- Fireplace, Forced Air, Electric, Wood
Cooling
- None
Appliances
- Included: Dishwasher, Dryer, Refrigerator, Stove(s)/Range(s), Washer, Dishwasher(s), Dryer(s), Refrigerator(s), Washer(s), Water Heater: Electric, Water Heater Location: Utility Room
Features
- Bath Off Primary, Dining Room
- Flooring: Hardwood, Laminate, Vinyl
- Windows: Dbl Pane/Storm Window, Skylight(s)
- Basement: None
- Number of fireplaces: 1
- Fireplace features: Wood Burning, Main Level: 1, Fireplace
Interior area
- Total structure area: 1,452
- Total interior livable area: 1,452 sqft
Property
Parking
- Total spaces: 5
- Parking features: Driveway, Off Street, RV Parking
- Uncovered spaces: 5
Features
- Levels: Two
- Stories: 2
- Entry location: Main
- Patio & porch: Bath Off Primary, Dbl Pane/Storm Window, Dining Room, Fireplace, Skylight(s), Vaulted Ceiling(s), Water Heater
- Has view: Yes
- View description: Territorial
Lot
- Size: 10,118 Square Feet
- Features: Paved, Deck, High Speed Internet, RV Parking
- Topography: Level,Sloped,Steep Slope,Terraces
- Residential vegetation: Garden Space, Wooded
Details
- Parcel number: P129344
- On leased land: Yes
- Special conditions: Standard
Construction
Type & style
- Home type: SingleFamily
- Architectural style: Contemporary,2 Story
- Property subtype: Single Family Residence
Materials
- Wood Siding, Wood Products
- Foundation: Poured Concrete
- Roof: Composition
Condition
- Good
- Year built: 1977
Utilities & green energy
- Electric: Company: Puget Sound Energy
- Sewer: Sewer Connected, Company: Shelter Bay Community, Company: Inc
- Water: Community, Company: Shelter Bay Community, Company: Inc
Community & HOA
Community
- Features: Athletic Court, Boat Launch, CCRs, Clubhouse, Golf, Park, Playground, Trail(s)
- Subdivision: Shelter Bay
HOA
- Services included: Common Area Maintenance, Road Maintenance, See Remarks, Sewer, Water
- HOA fee: $307 monthly
- HOA phone: 360-466-3805
Location
- Region: La Conner
Financial & listing details
- Price per square foot: $186/sqft
- Tax assessed value: $93,600
- Annual tax amount: $2,373
- Date on market: 1/26/2026
- Cumulative days on market: 185 days
- Listing terms: Conventional
- Inclusions: Dishwasher(s), Dryer(s), Refrigerator(s), Stove(s)/Range(s), Washer(s)
Estimated market value
Not available
Estimated sales range
Not available
$2,938/mo
Price history
| Date | Event | Price |
|---|---|---|
| 7/11/2026 | Listed for sale | $269,667+13.8%$186/sqft |
Source:  NWMLS as distributed by MLS GRID #2553112 Report a problem NWMLS as distributed by MLS GRID #2553112 Report a problem | ||
| 11/20/2020 | Sold | $237,000-4.8%$163/sqft |
Source: NWMLS as distributed by MLS GRID #1578124 Report a problem | ||
| 9/30/2020 | Pending sale | $249,000$171/sqft |
Source: HomeSmart One Realty #1578124 Report a problem | ||
| 9/12/2020 | Listed for sale | $249,000-2.4%$171/sqft |
Source: HomeSmart One Realty #1578124 Report a problem | ||
| 6/27/2020 | Listing removed | $255,000$176/sqft |
Source: Keller Williams Realty Bellingham #1578124 Report a problem | ||
| 3/26/2020 | Listed for sale | $255,000+35.6%$176/sqft |
Source: Keller Williams Realty Bellingham #1578124 Report a problem | ||
| 11/7/2018 | Sold | $188,000-21.7%$129/sqft |
Source: NWMLS as distributed by MLS GRID #1220402 Report a problem | ||
| 2/10/2018 | Listing removed | $240,000$165/sqft |
Source: Keller Williams Western Realty #1220402 Report a problem | ||
| 1/31/2018 | Listed for sale | $240,000$165/sqft |
Source: Keller Williams Western Realty #1220402 Report a problem | ||
Public tax history
| Year | Property taxes | Tax assessment |
|---|---|---|
| 2024 | -- | -- |
| 2023 | -- | -- |
| 2022 | -- | -- |
| 2021 | -- | -- |
| 2020 | -- | -- |
| 2019 | -- | -- |
| 2018 | -- | -- |
| 2017 | -- | -- |
| 2016 | -- | -- |
| 2015 | -- | $93,600 |
| 2013 | $1,277 | $93,600 -2.5% |
| 2012 | $1,277 +1.2% | $96,000 -3.6% |
| 2011 | $1,262 | $99,600 -7.2% |
| 2010 | $1,262 +0.4% | $107,300 -10% |
| 2009 | $1,256 +0.9% | $119,200 -5% |
| 2008 | $1,245 | $125,500 |
| 2007 | $1,245 +23.4% | $125,500 +64.1% |
| 2003 | $1,009 +4.2% | $76,500 |
| 2002 | $968 -5.2% | $76,500 +5.8% |
| 2001 | $1,021 +0.3% | $72,300 -0.8% |
| 2000 | $1,018 | $72,900 |
Find assessor info on the county website
Monthly payment
Est. payment
Payment breakdown
Explore the cost of this home by adjusting the details. Changes won't be saved.Climate risks
Neighborhood: 98257
Nearby schools
GreatSchools rating
- 5/10La Conner Elementary SchoolGrades: K-5Distance: 1.9 mi
- 5/10La Conner Middle SchoolGrades: 6-8Distance: 1.9 mi
- 1/10La Conner High SchoolGrades: 9-12Distance: 1.8 mi
Schools provided by the listing agent
- Elementary: La Conner Elem
- Middle: La Conner Mid
- High: La Conner High
Source: NWMLS as distributed by MLS GRID. This data may not be complete. We recommend contacting the local school district to confirm school assignments for this home.
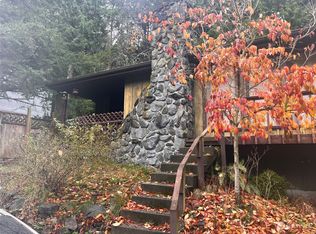
- $329,1502 bd2 ba1.4k sqft602 Shelter Bay Dr, La Conner, WA 98257Sold
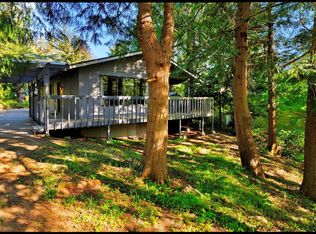
- $290,0002 bd2 ba984 sqft611 Wanapum Dr, La Conner, WA 98257Sold
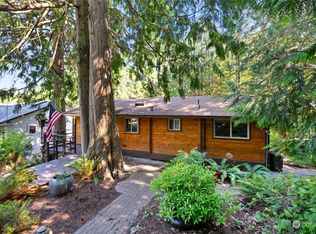
- $327,5003 bd2 ba1.6k sqft500 Colville Way, La Conner, WA 98257Sold
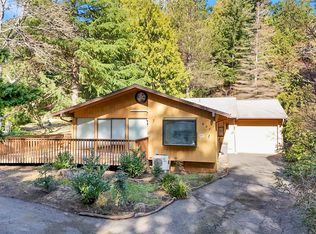
- $350,0003 bd2 ba1.7k sqft607 Shelter Bay Dr, La Conner, WA 98257Sold
- $514,2003 bd2 ba2.5k sqft588 Shelter Bay Dr, La Conner, WA 98257Off Market
- $420,0003 bd3 ba2.4k sqft633 Wanapum Dr, La Conner, WA 98257Sold
- $500,0004 bd1 ba2.6k sqft609 Shelter Bay Dr, La Conner, WA 98257Sold
- $360,0003 bd3 ba2.6k sqft517 Kloshe Way, La Conner, WA 98257Sold
A local agent can set up tours, give advice and negotiate with sellers.
A local lender can help you make sure your offer is ready when you are.
Similar homes
- $344,0003 bd2 ba1.5k sqft319 Shelter Bay Dr., La Conner, WA 98257Active
 MLS ID #2507254, Jennifer Eddleman. NWMLS as distributed by MLS GRID
 - $350,0003 bd3 ba2k sqft314 Snohomish Drive, La Conner, WA 98257Active
 MLS ID #2422690, Marilyn Buck. NWMLS as distributed by MLS GRID
 - $319,9002 bd3 ba1.7k sqftShelter Bay Condos, La Conner, WA 98257Contingent
 MLS ID #2508683, Dan Lien. NWMLS as distributed by MLS GRID
 - $283,0002 bd2 ba988 sqftWoodside, Oak Harbor, WA 98277Active
 MLS ID #2510023, Maureen Mo Good. NWMLS as distributed by MLS GRID
 - $399,0002 bd1 ba923 sqftTillinghast Seed Complex, La Conner, WA 98257ActiveMLS ID #2555567, Nathan Butcher. NWMLS as distributed by MLS GRID
- $250,0002 bd2 ba1k sqft675 Vesper Way, Camano Island, WA 98282ActiveMLS ID #2556052, Kerri Jones. NWMLS as distributed by MLS GRID
- $245,0003 bd2 ba1.4k sqft2610 E Section Street #44, Mount Vernon, WA 98274ActiveMLS ID #2546275, Brenton Holland. NWMLS as distributed by MLS GRID
- $269,0003 bd2 ba1.6k sqft24681 Fair Lane, Sedro Woolley, WA 98284ContingentMLS ID #2540618, Jodi Dynes. NWMLS as distributed by MLS GRID
- $279,0003 bd2 ba1.3k sqftSierra 2, Coupeville, WA 98239ActiveMLS ID #2522869, Janet Moore. NWMLS as distributed by MLS GRID
- $275,0002 bd2 ba954 sqftViewmont, Mount Vernon, WA 98274ActiveMLS ID #2554862, Robert Calkins. NWMLS as distributed by MLS GRID
- $298,0002 bd1 ba750 sqftWhidbey Cottages, Oak Harbor, WA 98277ActiveMLS ID #2502345, Kimberley "ALEX" Thomas. NWMLS as distributed by MLS GRID
- $244,2002 bd1 ba804 sqft1142 Donald Avenue, Oak Harbor, WA 98277ActiveMLS ID #2476361, Cari L Franklin. NWMLS as distributed by MLS GRID
- $216,0002 bd2 ba1.3k sqftNorthgate Terrace, Oak Harbor, WA 98277ActiveMLS ID #2437806, Maria Hulett. NWMLS as distributed by MLS GRID
- $395,0002 bd1 ba1.1k sqft4342 Friday Creek Road, Burlington, WA 98233ActiveMLS ID #2559650, John W Ramsey. NWMLS as distributed by MLS GRID
- $290,0002 bd2 ba964 sqftCasa Del Mar, Oak Harbor, WA 98277ActiveMLS ID #2535249, Sarah Stone. NWMLS as distributed by MLS GRID
- $290,0002 bd2 ba964 sqftCasa Del Mar, Oak Harbor, WA 98277ActiveMLS ID #2543506, Jennifer Roman. NWMLS as distributed by MLS GRID
- $395,5001 bd2 ba1.9k sqft2842 Hunt Road, Oak Harbor, WA 98277ActiveMLS ID #2540564, Linda J. Earnhart. NWMLS as distributed by MLS GRID
- $369,0003 bd2 ba1.2k sqft18206 W Big Lake Boulevard, Mount Vernon, WA 98274ActiveMLS ID #2531501, Megan S. O'Bryan. NWMLS as distributed by MLS GRID
- $209,0003 bd2 ba1k sqft11453 Bayview Edison Road #7, Mount Vernon, WA 98273ActiveMLS ID #2531845, Blake Youtsey. NWMLS as distributed by MLS GRID
- $264,0003 bd2 ba1.5k sqft1120 S 25th Street #99, Mount Vernon, WA 98274ActiveMLS ID #2472768, Merrill Ihmaid. NWMLS as distributed by MLS GRID
