Unlimited potential on this large .69/acre Big Lake view lot with existing, fully livable 3 bed/2 bath manufactured home. Live in the spacious existing manufactured home while you design and build your dream home, or just move in and enjoy the expansive lake and mountain views from your picture windows and large deck. Private setting at the end of a driveway shared by only one other property with nature at your doorstep. A perfect location for daily living within easy distance of amenities, or treat this as your lake view weekend getaway. Water, sewer, power already hooked up, saving you tens of thousands on a new build.
Active
Listed by: Windermere RE Skagit Valley • Megan S. O'Bryan
Price cut: $30K (6/16)
$369,000
18206 W Big Lake Boulevard, Mount Vernon, WA 98274
3beds
1,288sqft
Manufactured Home, Manufactured On Land
Built in 1991
0.69 Acres Lot
$363,100 Zestimate®
$286/sqft
$-- HOA
What's special
Large deckPicture windowsNature at your doorstepSpacious existing manufactured home
- 59 days |
- 2,391 |
- 129 |
Likely to sell faster than
Zillow last checked:
Listing updated:
Listed by:
Megan S. O'Bryan,
Windermere RE Skagit Valley,
Spencer Roozen,
Windermere RE Skagit Valley
Source: NWMLS as distributed by MLS GRID,MLS#: 2531501
Facts & features
Interior
Bedrooms & bathrooms
- Bedrooms: 3
- Bathrooms: 2
- Full bathrooms: 2
- Main level bathrooms: 2
- Main level bedrooms: 3
Bedroom
- Level: Main
Bedroom
- Level: Main
Bathroom full
- Level: Main
Bathroom full
- Level: Main
Utility room
- Level: Main
Heating
- Forced Air, Electric
Cooling
- None
Appliances
- Included: Dishwasher, Stove(s)/Range(s), Dishwasher(s), Water Heater: electric, Water Heater Location: closet
Features
- Dining Room
- Flooring: Vinyl, Carpet
- Basement: None
- Has fireplace: No
Interior area
- Total structure area: 1,288
- Total interior livable area: 1,288 sqft
Property
Parking
- Parking features: Attached Carport, Driveway
- Has carport: Yes
Features
- Levels: One
- Stories: 1
- Entry location: Main
- Patio & porch: Dining Room, Water Heater
- Has view: Yes
- View description: Lake, Mountain(s)
- Has water view: Yes
- Water view: Lake
Lot
- Size: 0.69 Acres
- Features: Value In Land, Deck
- Topography: Level,Sloped
Details
- Parcel number: P62027
- Special conditions: Standard
Construction
Type & style
- Home type: MobileManufactured
- Architectural style: Manuf-Double Wide
- Property subtype: Manufactured Home, Manufactured On Land
Materials
- Wood Products
- Foundation: See Remarks, Tie Down
- Roof: Composition
Condition
- Fair
- Year built: 1991
- Major remodel year: 1991
Utilities & green energy
- Electric: Company: PSE
- Sewer: Sewer Connected, Company: Skagit Sewer District #2
- Water: Public, Company: Skagit PUD
Community & HOA
Community
- Subdivision: Big Lake
Location
- Region: Mount Vernon
Financial & listing details
- Price per square foot: $286/sqft
- Tax assessed value: $289,700
- Annual tax amount: $2,650
- Date on market: 5/28/2026
- Cumulative days on market: 61 days
- Listing terms: Conventional,See Remarks
- Inclusions: Dishwasher(s), Stove(s)/Range(s)
- Body type: Double Wide
Estimated market value
$363,100
$345,000 - $381,000
$2,177/mo
Price history
| Date | Event | Price |
|---|---|---|
| 6/16/2026 | Price change | $369,000-7.5%$286/sqft |
Source:  NWMLS as distributed by MLS GRID #2531501 Report a problem NWMLS as distributed by MLS GRID #2531501 Report a problem | ||
| 5/29/2026 | Listed for sale | $399,000$310/sqft |
Source: NWMLS as distributed by MLS GRID #2531501 Report a problem | ||
Public tax history
| Year | Property taxes | Tax assessment |
|---|---|---|
| 2024 | $277 +6.4% | $49,520 |
| 2023 | $260 -3.6% | $49,520 |
| 2022 | $270 | $49,520 |
| 2021 | -- | $49,520 |
| 2020 | $335 0% | $49,520 |
| 2019 | $335 -3% | $49,520 -60% |
| 2018 | $345 -5.7% | $123,800 |
| 2017 | $366 -5.1% | $123,800 -10.7% |
| 2016 | $386 +0.2% | $138,700 +12% |
| 2015 | $385 -76.1% | $123,800 |
| 2013 | $1,609 | $123,800 +2% |
| 2012 | $1,609 -7.4% | $121,400 -12.2% |
| 2011 | $1,737 | $138,300 -12.5% |
| 2010 | $1,737 -5.8% | $158,000 -20% |
| 2009 | $1,844 +18.4% | $197,500 +25.2% |
| 2008 | $1,558 | $157,800 |
| 2007 | $1,558 +115.7% | $157,800 +168.4% |
| 2003 | $722 +0.1% | $58,800 |
| 2002 | $721 +1.4% | $58,800 |
| 2001 | $712 -2.1% | $58,800 |
| 2000 | $727 | $58,800 |
Find assessor info on the county website
Monthly payment
Climate risks
Neighborhood: Big Lake
Nearby schools
GreatSchools rating
- 7/10Big Lake Elementary SchoolGrades: K-6Distance: 1.5 mi
- 4/10Cascade Middle SchoolGrades: 7-8Distance: 9.1 mi
- 6/10Sedro Woolley Senior High SchoolGrades: 9-12Distance: 8.3 mi
Schools provided by the listing agent
- Elementary: Big Lake Elem
- High: Sedro Woolley Snr Hi
Source: NWMLS as distributed by MLS GRID. This data may not be complete. We recommend contacting the local school district to confirm school assignments for this home.
- $685,0003 bd1 ba1.7k sqft18202 W Big Lake Blvd, Mount Vernon, WA 98274Sold

- $2,270,0004 bd4 ba3.6k sqft18315 Majestic Ridge Ln, Mount Vernon, WA 98274New Construction

- $350,0009,147.6 Square Feet23415 Coots Cove Ln, Mount Vernon, WA 98274Lot/Land
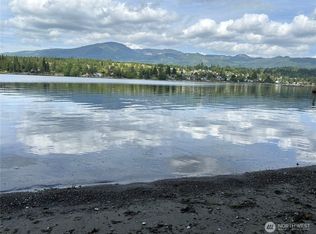
- $1,400,0003 bd2 ba1.7k sqft23397 Coots Cove Ln, Mount Vernon, WA 98274Sold
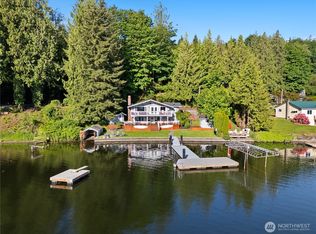
- $1,200,0003 bd3 ba2.3k sqft18141 W Big Lake Blvd, Mount Vernon, WA 98274Sold
- $1,385,0003 bd2 ba2.2k sqft23369 Coots Cove Ln, Mount Vernon, WA 98274Sold
- $1,362,0003 bd3 ba2.1k sqft23631 Glenn Allen Pl, Mount Vernon, WA 98274Sold
- $655,0004 bd3 ba2k sqft18207 Majestic Ridge Ln, Mount Vernon, WA 98273Sold
A local agent can set up tours, give advice and negotiate with sellers.
Similar homes
- $399,0003 bd2 ba1.5k sqftEastwind, Mount Vernon, WA 98273Active
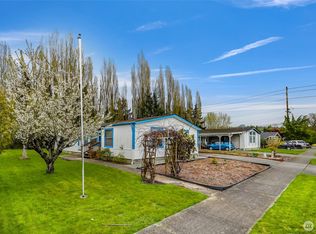 MLS ID #2554481, Anthony Zapata. NWMLS as distributed by MLS GRID
 - $550,0003 bd2 ba1.5k sqft1103 S 18th St., Mount Vernon, WA 98274Active
 MLS ID #2558391, Grant Smith. NWMLS as distributed by MLS GRID
 - $245,0003 bd2 ba1.4k sqft2610 E Section Street #44, Mount Vernon, WA 98274Active
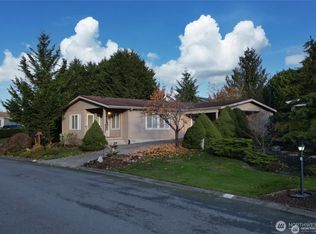 MLS ID #2546275, Brenton Holland. NWMLS as distributed by MLS GRID
 - $450,0002 bd2 ba1.2k sqft303 S 5th Street, Mount Vernon, WA 98274Active
 MLS ID #2546226, Stacy LaCount. NWMLS as distributed by MLS GRID
 - $519,0003 bd2 ba1.3k sqftHillcrest Park Mount Vernon, Mount Vernon, WA 98274ActiveMLS ID #2544354, Tim Cornwell. NWMLS as distributed by MLS GRID
- $539,9993 bd2 ba1.5k sqftJohonson's Second Addition,, Mount Vernon, WA 98273ActiveMLS ID #2537526, Mark J Redis. NWMLS as distributed by MLS GRID
- $469,0003 bd1 ba1k sqftAlbert Balch's Wedgwood, Mount Vernon, WA 98274ActiveMLS ID #2507881, Shelah M. Inman. NWMLS as distributed by MLS GRID
- $549,0003 bd2 ba1.5k sqft3973 Francis Road, Mount Vernon, WA 98273ActiveMLS ID #2540625, Charles M. Boon. NWMLS as distributed by MLS GRID
- $264,0003 bd2 ba1.5k sqft1120 S 25th Street #99, Mount Vernon, WA 98274ActiveMLS ID #2472768, Merrill Ihmaid. NWMLS as distributed by MLS GRID
- $225,0002 bd2 ba1.2k sqft2610 E Section Street #16, Mount Vernon, WA 98274ActiveMLS ID #2472253, DeAnna Taylor. NWMLS as distributed by MLS GRID
- $344,0003 bd2 ba1.5k sqft319 Shelter Bay Dr., La Conner, WA 98257ActiveMLS ID #2507254, Jennifer Eddleman. NWMLS as distributed by MLS GRID
- $449,9503 bd2 ba1.4k sqft4565 Woodland Circle, Oak Harbor, WA 98277ActiveMLS ID #2494605, James Woessner. NWMLS as distributed by MLS GRID
- $399,9002 bd2 ba1.3k sqftNorthridge Estates Condominium, Mount Vernon, WA 98273ActiveMLS ID #2433510, Karin Peck. NWMLS as distributed by MLS GRID
- $359,9002 bd1 ba864 sqft212 Gibson Street, Sedro Woolley, WA 98284ActiveMLS ID #2504342, Coty Hayes. NWMLS as distributed by MLS GRID
- $485,0003 bd3 ba1.3k sqft5319 Timber Ridge Drive, Mount Vernon, WA 98271ActiveMLS ID #2543298, Matt Dixen. NWMLS as distributed by MLS GRID
- $275,0002 bd2 ba954 sqftViewmont, Mount Vernon, WA 98274ActiveMLS ID #2554862, Robert Calkins. NWMLS as distributed by MLS GRID
- $419,8003 bd2 ba960 sqft1812 N 30th Street, Mount Vernon, WA 98273ActiveMLS ID #2496209, Christina O'Keefe. NWMLS as distributed by MLS GRID
- $422,0003 bd2 ba960 sqft1814 N 30th Street, Mount Vernon, WA 98273ActiveMLS ID #2511505, Andrew Sale. NWMLS as distributed by MLS GRID
- $429,0003 bd3 ba1.2k sqft316 Helen Street, Sedro Woolley, WA 98284ActiveMLS ID #2560253, Melissa Pilcher. NWMLS as distributed by MLS GRID
- $519,9503 bd2 ba1.5k sqft7725 Delvan Hill Road, Sedro Woolley, WA 98284ActiveMLS ID #2550678, Brian Hawkins. NWMLS as distributed by MLS GRID
