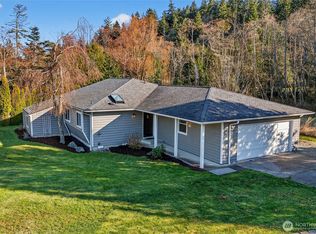
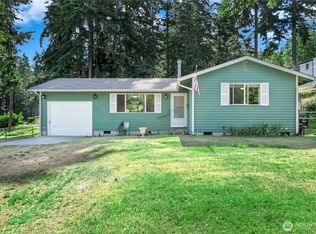
Welcome to a peaceful retreat in the heart of Shelter Bay, where relaxed coastal living and everyday comfort come together. Tucked into a quiet setting between Martha’s Beach and the Shelter Bay Clubhouse, this inviting 3-bedroom, 2-bath single-level home offers the perfect opportunity to enjoy a vibrant waterfront community lifestyle. Inside, you’ll find a warm and welcoming floor plan designed for easy living. The spacious living room, dining area, and family room with wood-burning fireplace create inviting spaces for quiet mornings, cozy evenings, and gatherings with your favorite people. The kitchen features updated counters, a newer range/stove, and a comfortable eating space that makes it the heart of the home. The primary suite offers a private retreat with an ensuite bath and walk-in closet. Enjoy outdoor living with raised enclosed garden planters, irrigation, a partially fenced yard, and a double gate providing space for kayaks, paddleboards, and recreational gear. The oversized garage with workshop space adds flexibility for hobbies and storage. Just moments from the marina, pool, tennis courts, playground, and clubhouse, and only minutes from the charming town of La Conner with its waterfront dining, shops, and galleries. This home offers the ideal blend of tranquility, community, and the Northwest lifestyle.
Active
Listed by: Windermere RE Anacortes Prop. • Wendy Poulton
$425,000
511 Kloshe Way, La Conner, WA 98257
3beds
1,820sqft
Single Family Residence
Built in 1990
6,690 Square Feet Lot
$-- Zestimate®
$234/sqft
$326/mo HOA
What's special
Raised enclosed garden plantersComfortable eating spaceUpdated countersPartially fenced yardDining area
- 34 days
- 554
- 42
Likely to sell faster than
Zillow last checked:
Listing updated:
Listed by:
Wendy Poulton,
Windermere RE Anacortes Prop.
Source: NWMLS as distributed by MLS GRID,MLS#: 2566408
Facts & features
Interior
Bedrooms & bathrooms
- Bedrooms: 3
- Bathrooms: 2
- Full bathrooms: 1
- 3/4 bathrooms: 1
- Main level bathrooms: 2
- Main level bedrooms: 3
Primary bedroom
- Level: Main
Bedroom
- Level: Main
Bedroom
- Level: Main
Bathroom full
- Level: Main
Bathroom three quarter
- Level: Main
Dining room
- Level: Main
Family room
- Level: Main
Kitchen with eating space
- Level: Main
Living room
- Level: Main
Utility room
- Level: Main
Heating
- Fireplace, 90%+ High Efficiency, Heat Pump, Electric, Wood
Cooling
- 90%+ High Efficiency, Heat Pump
Appliances
- Included: Dishwasher, Microwave, Stove(s)/Range(s), Dishwasher(s), Microwave(s), Water Heater: Electric, Water Heater Location: Garage
Features
- Bath Off Primary, Central Vacuum, Ceiling Fan(s), Dining Room
- Flooring: Bamboo/Cork, Ceramic Tile, Vinyl, Carpet
- Windows: Dbl Pane/Storm Window
- Basement: None
- Number of fireplaces: 1
- Fireplace features: Wood Burning, Main Level: 1, Fireplace
Interior area
- Total structure area: 1,820
- Total interior livable area: 1,820 sqft
Video & virtual tour
Property
Parking
- Total spaces: 5
- Parking features: Driveway, Attached Garage
- Has attached garage: Yes
- Covered spaces: 2
- Uncovered spaces: 3
Features
- Levels: One
- Stories: 1
- Patio & porch: Bath Off Primary, Built-In Vacuum, Ceiling Fan(s), Dbl Pane/Storm Window, Dining Room, Fireplace, Walk-In Closet(s), Water Heater
- Pool features: Community
- Has view: Yes
- View description: Territorial
Lot
- Size: 6,690 Square Feet
- Features: Corner Lot, Paved, Deck, Fenced-Partially, High Speed Internet
- Topography: Level
- Residential vegetation: Garden Space
Details
- Parcel number: P129286
- On leased land: Yes
- Special conditions: Standard
- Other equipment: Leased Equipment: None
Construction
Type & style
- Home type: SingleFamily
- Architectural style: 1 Story
- Property subtype: Single Family Residence
Materials
- Wood Products
- Foundation: Poured Concrete
- Roof: Composition
Condition
- Good
- Year built: 1990
Utilities & green energy
- Electric: Company: Puget Sound Energy (PSE)
- Sewer: Sewer Connected, Company: Shelter Bay Communithy
- Water: Community, Company: Shelter Bay Community
- Utilities for property: Astound, Astound Or Ziply
Community & HOA
Community
- Features: Athletic Court, Boat Launch, CCRs, Clubhouse, Golf, Park, Playground, Trail(s)
- Subdivision: Shelter Bay
HOA
- Services included: Common Area Maintenance, Road Maintenance, Snow Removal
- HOA fee: $326 monthly
- HOA phone: 360-466-3805
Location
- Region: La Conner
Financial & listing details
- Price per square foot: $234/sqft
- Tax assessed value: $135,600
- Annual tax amount: $2,917
- Date on market: 8/28/2026
- Cumulative days on market: 20 days
- Listing terms: Conventional
- Inclusions: Dishwasher(s), Leased Equipment, Microwave(s), Stove(s)/Range(s)
Estimated market value
Not available
Estimated sales range
Not available
Not available
Price history
| Date | Event | Price |
|---|---|---|
| 8/31/2026 | Listed for sale | $425,000$234/sqft |
Source:  NWMLS as distributed by MLS GRID #2566408 Report a problem NWMLS as distributed by MLS GRID #2566408 Report a problem | ||
| 8/22/2026 | Listing removed | $425,000$234/sqft |
Source: NWMLS as distributed by MLS GRID #2566408 Report a problem | ||
| 8/16/2026 | Pending sale | $425,000$234/sqft |
Source: NWMLS as distributed by MLS GRID #2566408 Report a problem | ||
| 8/13/2026 | Listed for sale | $425,000+64.1%$234/sqft |
Source: NWMLS as distributed by MLS GRID #2566408 Report a problem | ||
| 7/13/2018 | Sold | $259,000$142/sqft |
Source: NWMLS as distributed by MLS GRID #1278052 Report a problem | ||
| 4/27/2018 | Pending sale | $259,000$142/sqft |
Source: Windermere Real Estate/Anacortes Properties #1278052 Report a problem | ||
| 4/22/2018 | Listed for sale | $259,000$142/sqft |
Source: Windermere Real Estate/Anacortes Properties #1278052 Report a problem | ||
Public tax history
| Year | Property taxes | Tax assessment |
|---|---|---|
| 2025 | -- | -- |
| 2024 | -- | -- |
| 2023 | -- | -- |
| 2022 | -- | -- |
| 2021 | -- | -- |
| 2020 | -- | -- |
| 2019 | -- | -- |
| 2018 | -- | -- |
| 2017 | -- | -- |
| 2016 | -- | -- |
| 2015 | -- | $135,600 |
| 2013 | $1,830 | $135,600 -1.5% |
| 2012 | $1,830 +29.6% | $137,600 -5% |
| 2011 | $1,412 | $144,800 +20.6% |
| 2010 | $1,412 +1% | $120,100 -10% |
| 2009 | $1,397 +0.8% | $133,400 -5.1% |
| 2008 | $1,386 | $140,500 |
| 2007 | $1,386 +9.9% | $140,500 +46% |
| 2003 | $1,262 +4.2% | $96,200 |
| 2002 | $1,211 -11.1% | $96,200 -0.9% |
| 2001 | $1,362 +4.3% | $97,100 +3.2% |
| 2000 | $1,306 | $94,100 |
Find assessor info on the county website
Monthly payment
Est. payment
Payment breakdown
Explore the cost of this home by adjusting the details. Changes won't be saved.Climate risks
Neighborhood: 98257
Nearby schools
Schools provided by the listing agent
- Elementary: La Conner Elem
- Middle: La Conner Mid
- High: La Conner High
Source: NWMLS as distributed by MLS GRID. This data may not be complete. We recommend contacting the local school district to confirm school assignments for this home.
Similar homes
- $326,8003 bd2 ba1.5k sqft319 Shelter Bay Drive, La Conner, WA 98257Active
 MLS ID #2567624, Jennifer Eddleman. NWMLS as distributed by MLS GRID
 - $570,0004 bd2 ba2.2k sqft728 Tillamuk Drive, La Conner, WA 98257Active
 MLS ID #2572670, Dominic Pettruzzelli. NWMLS as distributed by MLS GRID
 - $515,0002 bd3 ba1.6k sqftFinley Lane, La Conner, WA 98257Active
 MLS ID #2572993, Lauren Moore. NWMLS as distributed by MLS GRID
 - $430,0003 bd1 ba1k sqft3128 Summit Boulevard, Oak Harbor, WA 98277Active
 MLS ID #2545106, Blanca Hanson. NWMLS as distributed by MLS GRID
