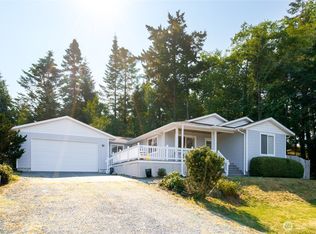
Ready to leave the hustle and bustle behind? Welcome to beautiful Shelter Bay, where nature, recreation, and a relaxed Northwest lifestyle come together. Nestled against a peaceful greenbelt, this charming home offers privacy and a warm, inviting setting. Inside, the open-concept great room features a cozy fireplace and a comfortable sense of space. Step outside to the back patio and enjoy your morning coffee, with apples and blackberries while being surrounded by the peaceful greenbelt, mature trees, and the soothing sounds of birds. It’s the perfect place to relax and enjoy the beauty of nature right outside your door. Enjoy all that Shelter Bay has to offer, including a pool, golf course, clubhouse, park, two beaches, and a concrete boat ramp for easy access to the waterways and adventures toward La Conner, the San Juan Islands, and beyond, all within walking distance. Roof, attic, and crawl space are all in great shape. Come home to Shelter Bay and enjoy a lifestyle where every day feels like a getaway!
Active
Listed by: RSVP Brokers ERA • Timothy L. Good
$370,000
527 Olallie Way, La Conner, WA 98257
3beds
1,205sqft
Single Family Residence
Built in 1987
9,112 Square Feet Lot
$-- Zestimate®
$307/sqft
$326/mo HOA
What's special
Back patioCozy fireplaceOpen-concept great roomPeaceful greenbeltSoothing sounds of birdsApples and blackberries
- --
- on Zillow
- 898
- views
- 63
- saves
Likely to sell faster than
Zillow last checked:
Listing updated:
Listed by:
Timothy L. Good,
RSVP Brokers ERA,
Maureen Mo Good,
RSVP Brokers ERA
Source: NWMLS as distributed by MLS GRID,MLS#: 2582109
Facts & features
Interior
Bedrooms & bathrooms
- Bedrooms: 3
- Bathrooms: 2
- Full bathrooms: 1
- 3/4 bathrooms: 1
- Main level bathrooms: 2
- Main level bedrooms: 3
Primary bedroom
- Level: Main
Bedroom
- Level: Main
Bedroom
- Level: Main
Bathroom full
- Level: Main
Bathroom three quarter
- Level: Main
Dining room
- Level: Main
Entry hall
- Level: Main
Great room
- Level: Main
Kitchen with eating space
- Level: Main
Living room
- Level: Main
Utility room
- Level: Garage
Heating
- Fireplace, Heat Pump, Wall Furnace, Electric, Wood
Cooling
- Heat Pump, HEPA Air Filtration, High Efficiency (Unspecified)
Appliances
- Included: Dishwasher, Disposal, Dryer, Microwave, Refrigerator, Stove(s)/Range(s), Washer, Dishwasher(s), Dryer(s), Garbage Disposal, Microwave(s), Refrigerator(s), Washer(s), Water Heater: Electric
Features
- Bath Off Primary, Ceiling Fan(s), Dining Room
- Flooring: Vinyl Plank, Carpet
- Windows: Dbl Pane/Storm Window
- Basement: None
- Number of fireplaces: 1
- Fireplace features: Wood Burning, Main Level: 1, Fireplace
Interior area
- Total structure area: 1,205
- Total interior livable area: 1,205 sqft
Property
Parking
- Total spaces: 2
- Parking features: Attached Garage
- Has attached garage: Yes
- Covered spaces: 2
Features
- Levels: One
- Stories: 1
- Entry location: Main
- Patio & porch: Bath Off Primary, Ceiling Fan(s), Dbl Pane/Storm Window, Dining Room, Fireplace, Walk-In Closet(s), Water Heater
- Pool features: Community
- Has view: Yes
- View description: Territorial
Lot
- Size: 9,112 Square Feet
- Features: Cul-De-Sac, Dead End Street, Paved, Secluded, Cable TV, Outbuildings, Patio
- Topography: Level
- Residential vegetation: Fruit Trees, Garden Space
Details
- Parcel number: P129293
- On leased land: Yes
- Special conditions: Standard
Construction
Type & style
- Home type: SingleFamily
- Architectural style: 1 Story
- Property subtype: Single Family Residence
Materials
- Wood Siding
- Foundation: Poured Concrete
- Roof: Composition
Condition
- Good
- Year built: 1987
- Major remodel year: 2001
Utilities & green energy
- Electric: Company: Puget Sound Energy
- Sewer: Sewer Connected, Company: Shelter Bay Community
- Water: Community, Company: Shelter Bay Community
- Utilities for property: Astound, Astound
Community & HOA
Community
- Features: Boat Launch, CCRs, Clubhouse, Golf, Park, Playground, Trail(s)
- Subdivision: Shelter Bay
HOA
- Services included: Common Area Maintenance, Road Maintenance, Snow Removal
- HOA fee: $326 monthly
- HOA phone: 360-466-3805
Location
- Region: La Conner
Financial & listing details
- Price per square foot: $307/sqft
- Tax assessed value: $95,600
- Annual tax amount: $1,947
- Date on market: 9/26/2026
- Listing terms: Conventional
- Inclusions: Dishwasher(s), Dryer(s), Garbage Disposal, Microwave(s), Refrigerator(s), Stove(s)/Range(s), Washer(s)
Estimated market value
Not available
Estimated sales range
Not available
Not available
Price history
| Date | Event | Price |
|---|---|---|
| 9/26/2026 | Listed for sale | $370,000+140.3%$307/sqft |
Source:  NWMLS as distributed by MLS GRID #2582109 Report a problem NWMLS as distributed by MLS GRID #2582109 Report a problem | ||
| 9/8/2003 | Sold | $154,000$128/sqft |
Source: NWMLS as distributed by MLS GRID #23101696 Report a problem | ||
Public tax history
| Year | Property taxes | Tax assessment |
|---|---|---|
| 2025 | -- | -- |
| 2024 | -- | -- |
| 2023 | -- | -- |
| 2022 | -- | -- |
| 2021 | -- | -- |
| 2020 | -- | -- |
| 2019 | -- | -- |
| 2018 | -- | -- |
| 2017 | -- | -- |
| 2016 | -- | -- |
| 2015 | -- | $95,600 |
| 2013 | $1,282 | $95,600 -0.8% |
| 2012 | $1,282 +13.8% | $96,400 -4.4% |
| 2011 | $1,126 | $100,800 +5.2% |
| 2010 | $1,126 -0.2% | $95,800 -10% |
| 2009 | $1,129 +1% | $106,400 -5% |
| 2008 | $1,117 | $112,000 |
| 2007 | $1,117 +18.1% | $112,000 +56.4% |
| 2003 | $946 +4.2% | $71,600 |
| 2002 | $908 -9.1% | $71,600 +1.3% |
| 2001 | $999 +6.4% | $70,700 +5.4% |
| 2000 | $939 | $67,100 |
Find assessor info on the county website
Monthly payment
Est. payment
Payment breakdown
Explore the cost of this home by adjusting the details. Changes won't be saved.Climate risks
Neighborhood: 98257
Similar homes
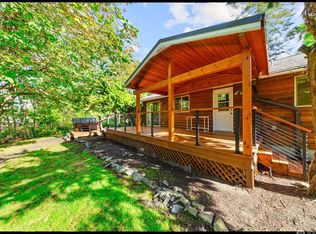
- $325,0003 bd2 ba1.1k sqft504 Colville Way, La Conner, WA 98257Active
 MLS ID #2589701, Rebecca Chamberlain. NWMLS as distributed by MLS GRID
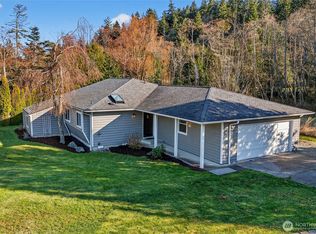
 - $389,0003 bd2 ba1.4k sqftShelter Bay Division 4, La Conner, WA 98257Active
 MLS ID #2553880, Leslie Iacolucci. NWMLS as distributed by MLS GRID
 - $342,0003 bd2 ba1k sqftShelter Bay, La Conner, WA 98257Active
 MLS ID #2564492, Denise McDonald. NWMLS as distributed by MLS GRID
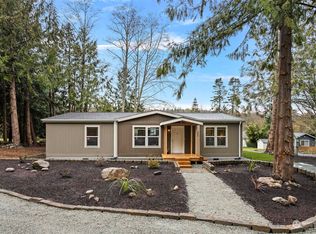
 - $326,8003 bd2 ba1.5k sqft319 Shelter Bay Drive, La Conner, WA 98257Active
 MLS ID #2567624, Jennifer Eddleman. NWMLS as distributed by MLS GRID
