Tucked away on a quiet dead-end street in Shelter Bay, this charming 3-bedroom, 1.5-bath home offers 1,107 sq ft of comfortable one-level living. The peaceful, secluded setting is surrounded by trees and greenery, creating a wonderful sense of privacy. An oversized wrap-around deck extends the living space outdoors and is perfect for relaxing, entertaining, or enjoying the tranquil backyard. The detached 2-car garage includes additional shop space for hobbies, projects, or extra storage. Enjoy all that Shelter Bay has to offer, including a marina, golf, disc golf, tennis, pickleball, clubhouse, parks, and playgrounds. Just minutes from the waterfront charm of La Conner, with its boutiques, galleries, shops, and dining.
Active
Listed by: Windermere RE Anacortes Prop. • Rebecca Chamberlain
$325,000
504 Colville Way, La Conner, WA 98257
3beds
1,107sqft
Single Family Residence
Built in 1973
8,324 Square Feet Lot
$205,100 Zestimate®
$294/sqft
$326/mo HOA
What's special
- --
- on Zillow
- 509
- views
- 58
- saves
Likely to sell faster than
Zillow last checked:
Listing updated:
Listed by:
Rebecca Chamberlain,
Windermere RE Anacortes Prop.,
Renee Westlund,
Windermere RE Anacortes Prop.
Source: NWMLS as distributed by MLS GRID,MLS#: 2589701
Facts & features
Interior
Bedrooms & bathrooms
- Bedrooms: 3
- Bathrooms: 2
- Full bathrooms: 1
- 1/2 bathrooms: 1
- Main level bathrooms: 2
- Main level bedrooms: 3
Primary bedroom
- Level: Main
Bedroom
- Level: Main
Bedroom
- Level: Main
Bathroom full
- Level: Main
Other
- Level: Main
Dining room
- Level: Main
Entry hall
- Level: Main
Kitchen without eating space
- Level: Main
Living room
- Level: Main
Utility room
- Level: Main
Heating
- Fireplace, Baseboard, Ductless, Forced Air, Electric, Propane
Cooling
- Heat Pump
Appliances
- Included: Dishwasher, Dryer, Microwave, Refrigerator, Stove(s)/Range(s), Washer, Dishwasher(s), Dryer(s), Microwave(s), Refrigerator(s), Washer(s), Water Heater: electric, Water Heater Location: laundry room
Features
- Flooring: Laminate, Carpet
- Windows: Dbl Pane/Storm Window
- Basement: None
- Number of fireplaces: 1
- Fireplace features: Gas, Main Level: 1, Fireplace
Interior area
- Total structure area: 1,107
- Total interior livable area: 1,107 sqft
Property
Parking
- Total spaces: 6
- Parking features: Detached Garage
- Has garage: Yes
- Covered spaces: 2
- Uncovered spaces: 4
Features
- Levels: One
- Stories: 1
- Entry location: Main
- Patio & porch: Dbl Pane/Storm Window, Fireplace, Vaulted Ceiling(s), Water Heater
- Pool features: Community
- Has view: Yes
- View description: Territorial
Lot
- Size: 8,324 Square Feet
- Dimensions: 100 x 80 x 100 x 86
- Features: Dead End Street, Deck, Propane
- Topography: Level
Details
- Parcel number: P129282
- On leased land: Yes
- Zoning description: Jurisdiction: See Remarks
- Special conditions: Standard
- Other equipment: Leased Equipment: Vanderyacht
Construction
Type & style
- Home type: SingleFamily
- Architectural style: 1 Story
- Property subtype: Single Family Residence
Materials
- Wood Siding
- Roof: Composition
Condition
- Year built: 1973
- Major remodel year: 1973
Utilities & green energy
- Electric: Company: PSE
- Sewer: Sewer Connected, Company: Shelter Bay Community
- Water: Public, Company: Shelter Bay Community
- Utilities for property: Astound, Astound
Community & HOA
Community
- Features: Athletic Court, Boat Launch, CCRs, Clubhouse, Golf, Park, Playground, Trail(s)
- Subdivision: Shelter Bay
HOA
- Services included: Common Area Maintenance, Road Maintenance, Snow Removal
- HOA fee: $326 monthly
- HOA phone: 360-466-3805
Location
- Region: La Conner
Financial & listing details
- Price per square foot: $294/sqft
- Tax assessed value: $82,000
- Annual tax amount: $1,703
- Date on market: 10/1/2026
- Inclusions: Dishwasher(s), Dryer(s), Leased Equipment, Microwave(s), Refrigerator(s), Stove(s)/Range(s), Washer(s)
Estimated market value
$205,100
$152,000 - $260,000
$1,853/mo
Price history
| Date | Event | Price |
|---|---|---|
| 10/1/2026 | Listed for sale | $325,000$294/sqft |
Source:  NWMLS as distributed by MLS GRID #2589701 Report a problem NWMLS as distributed by MLS GRID #2589701 Report a problem | ||
Public tax history
| Year | Property taxes | Tax assessment |
|---|---|---|
| 2025 | -- | -- |
| 2024 | -- | -- |
| 2023 | -- | -- |
| 2022 | -- | -- |
| 2021 | -- | -- |
| 2020 | -- | -- |
| 2019 | -- | -- |
| 2018 | -- | -- |
| 2017 | -- | -- |
| 2016 | -- | -- |
| 2015 | -- | $82,000 |
| 2013 | $1,101 | $82,000 -1% |
| 2012 | $1,101 +33.6% | $82,800 -4.6% |
| 2011 | $824 | $86,800 +23.8% |
| 2010 | $824 -2.4% | $70,100 -10% |
| 2009 | $845 +1.4% | $77,900 -5% |
| 2008 | $833 | $82,000 |
| 2007 | $833 +13.8% | $82,000 +49.1% |
| 2003 | $732 +4.1% | $55,000 |
| 2002 | $703 -15.6% | $55,000 -6.3% |
| 2001 | $834 +1.8% | $58,700 +0.7% |
| 2000 | $819 | $58,300 |
Find assessor info on the county website
Monthly payment
Est. payment
Payment breakdown
Explore the cost of this home by adjusting the details. Changes won't be saved.Climate risks
Neighborhood: 98257
Nearby schools
Schools provided by the listing agent
- Elementary: La Conner Elem
- Middle: La Conner Mid
- High: La Conner High
Source: NWMLS as distributed by MLS GRID. This data may not be complete. We recommend contacting the local school district to confirm school assignments for this home.
Similar homes
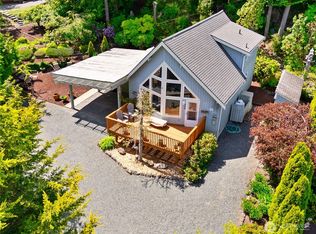
- $370,0003 bd2 ba1.2k sqftShelter Bay, La Conner, WA 98257Active
 MLS ID #2582109, Timothy L. Good. NWMLS as distributed by MLS GRID
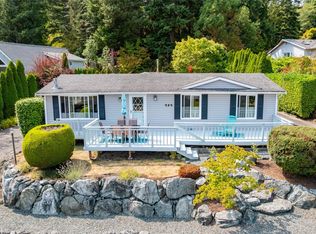
 - $326,8003 bd2 ba1.5k sqft319 Shelter Bay Drive, La Conner, WA 98257Active
 MLS ID #2567624, Jennifer Eddleman. NWMLS as distributed by MLS GRID
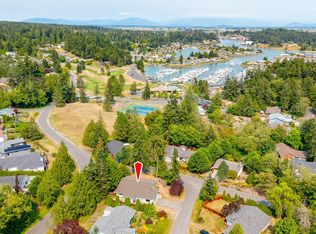
 - $342,0003 bd2 ba1k sqftShelter Bay, La Conner, WA 98257Active
 MLS ID #2564492, Denise McDonald. NWMLS as distributed by MLS GRID
 - $389,0003 bd2 ba1.4k sqftShelter Bay Division 4, La Conner, WA 98257Active
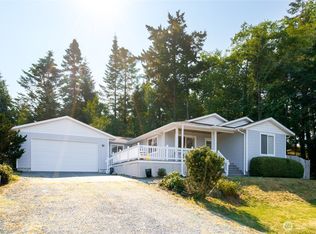 MLS ID #2553880, Leslie Iacolucci. NWMLS as distributed by MLS GRID
