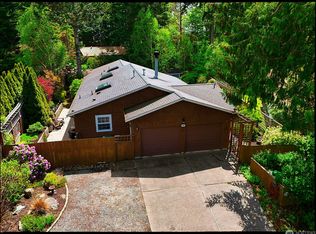
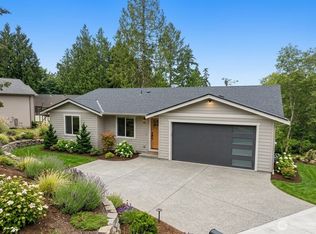
Tucked among mature trees on a peaceful corner lot, this charming one-story, 3-bedroom home offers privacy, comfort, and a serene natural setting. A welcoming covered porch provides the perfect place to relax and enjoy the surrounding greenery. Inside, you'll find new carpet, bamboo wood flooring, new stainless-steel appliances, and a spacious primary suite featuring an ensuite bath, an oversized walk-in closet, and bedroom windows overlooking lush territorial views. Located just minutes from the waterfront town of La Conner, with its charming shops, restaurants, and art galleries, this home combines tranquil living with everyday convenience. Enjoy the exceptional amenities of Shelter Bay, including a private community beach, swimming pool, hiking trails, pickleball and sport courts, social clubs and events, and RV rental spaces (subject to availability; contact the Shelter Bay office). Experience the peaceful lifestyle and welcoming community that make Shelter Bay such a special place to call home.
Active
Listed by: John L. Scott Anacortes • Leslie Iacolucci
$399,000
744 Shelter Bay Dr, La Conner, WA 98257
3beds
1,467sqft
:
Get pre-qualified$2,634/mo
Single Family Residence
Built in 2002
0.27 Acres Lot
$-- Zestimate®
$272/sqft
$161/mo HOA
What's special
Bamboo wood flooringSpacious primary suiteEnsuite bathOversized walk-in closetMature treesPeaceful corner lotNew stainless-steel appliances
- 14 days |
- 1,776 |
- 117 |
Likely to sell faster than
Zillow last checked:
Listing updated:
Listed by:
Leslie Iacolucci,
John L. Scott Anacortes
Source: NWMLS as distributed by MLS GRID,MLS#: 2553880
Facts & features
Interior
Bedrooms & bathrooms
- Bedrooms: 3
- Bathrooms: 2
- Full bathrooms: 1
- 3/4 bathrooms: 1
- Main level bathrooms: 2
- Main level bedrooms: 3
Primary bedroom
- Level: Main
Bedroom
- Level: Main
Bedroom
- Level: Main
Bathroom full
- Level: Main
Bathroom three quarter
- Level: Main
Entry hall
- Level: Main
Great room
- Level: Main
Utility room
- Level: Main
Heating
- Forced Air, Propane
Cooling
- None
Appliances
- Included: Dishwasher, Disposal, Dryer, Microwave, Refrigerator, Stove(s)/Range(s), Washer, Dishwasher(s), Dryer(s), Garbage Disposal, Microwave(s), Refrigerator(s), Washer(s), Water Heater: Propane, Water Heater Location: Garage
Features
- Flooring: Bamboo/Cork, Vinyl, Carpet
- Windows: Dbl Pane/Storm Window
- Basement: None
- Has fireplace: No
Interior area
- Total structure area: 1,467
- Total interior livable area: 1,467 sqft
Property
Parking
- Total spaces: 2
- Parking features: Attached Garage
- Has attached garage: Yes
- Covered spaces: 2
Features
- Levels: One
- Stories: 1
- Entry location: Main
- Patio & porch: Second Primary Bedroom, Dbl Pane/Storm Window, Walk-In Closet(s), Water Heater
- Has view: Yes
- View description: Partial, Sound, Territorial
- Has water view: Yes
- Water view: Sound
Lot
- Size: 0.27 Acres
- Dimensions: 11956 sf
- Features: Corner Lot, Paved, Deck, Fenced-Partially, Gas Available, Propane
- Topography: Level,Partial Slope
- Residential vegetation: Wooded
Details
- Parcel number: P128903
- On leased land: Yes
- Zoning description: Jurisdiction: See Remarks
- Special conditions: Standard
- Other equipment: Leased Equipment: Propane Tank
Construction
Type & style
- Home type: SingleFamily
- Architectural style: Traditional,1 Story
- Property subtype: Single Family Residence
Materials
- Metal/Vinyl
- Foundation: Poured Concrete
- Roof: Composition
Condition
- Good
- Year built: 2002
- Major remodel year: 2009
Utilities & green energy
- Electric: Company: Puget Sound Energy
- Sewer: Sewer Connected, Company: Shelter Bay Community
- Water: Community, Company: Shelter Bay Community
Community & HOA
Community
- Features: Athletic Court, Boat Launch, CCRs, Clubhouse, Golf, Park, Playground, Trail(s)
- Subdivision: Shelter Bay
HOA
- HOA fee: $161 monthly
- HOA phone: 360-466-3805
Location
- Region: La Conner
Financial & listing details
- Price per square foot: $272/sqft
- Tax assessed value: $116,000
- Annual tax amount: $2,902
- Date on market: 7/14/2026
- Cumulative days on market: 16 days
- Listing terms: Conventional
- Inclusions: Dishwasher(s), Dryer(s), Garbage Disposal, Leased Equipment, Microwave(s), Refrigerator(s), Stove(s)/Range(s), Washer(s)
Estimated market value
Not available
Estimated sales range
Not available
$3,045/mo
Price history
| Date | Event | Price |
|---|---|---|
| 7/15/2026 | Listed for sale | $399,000+20.9%$272/sqft |
Source:  NWMLS as distributed by MLS GRID #2553880 Report a problem NWMLS as distributed by MLS GRID #2553880 Report a problem | ||
| 10/9/2024 | Sold | $330,000-16.9%$225/sqft |
Source: NWMLS as distributed by MLS GRID #2253855 Report a problem | ||
| 9/10/2024 | Pending sale | $397,000$271/sqft |
Source: NWMLS as distributed by MLS GRID #2253855 Report a problem | ||
| 6/29/2024 | Listed for sale | $397,000+26%$271/sqft |
Source: NWMLS as distributed by MLS GRID #2253855 Report a problem | ||
| 10/23/2008 | Listing removed | $315,000$215/sqft |
Source: NCI #28049804 Report a problem | ||
| 6/26/2008 | Listed for sale | $315,000$215/sqft |
Source: NCI Report a problem | ||
Public tax history
| Year | Property taxes | Tax assessment |
|---|---|---|
| 2024 | -- | -- |
| 2023 | -- | -- |
| 2022 | -- | -- |
| 2021 | -- | -- |
| 2020 | -- | -- |
| 2019 | -- | -- |
| 2018 | -- | -- |
| 2017 | -- | -- |
| 2016 | -- | -- |
| 2015 | -- | $116,000 |
| 2013 | $1,569 | $116,000 -1.7% |
| 2012 | $1,569 +2.4% | $118,000 -3.6% |
| 2011 | $1,532 | $122,400 -6.1% |
| 2010 | $1,532 +1.4% | $130,300 -10% |
| 2009 | $1,511 +0.7% | $144,800 -5% |
| 2008 | $1,500 | $152,500 |
| 2007 | $1,500 +20.1% | $152,500 +56.9% |
| 2003 | $1,249 +4.3% | $97,200 |
| 2002 | $1,198 | $97,200 |
| 2001 | -- | -- |
| 2000 | -- | -- |
Find assessor info on the county website
Monthly payment
Est. payment
Payment breakdown
Explore the cost of this home by adjusting the details. Changes won't be saved.Climate risks
Neighborhood: 98257
Nearby schools
GreatSchools rating
- 5/10La Conner Elementary SchoolGrades: K-5Distance: 2.1 mi
- 5/10La Conner Middle SchoolGrades: 6-8Distance: 2.2 mi
- 1/10La Conner High SchoolGrades: 9-12Distance: 2.1 mi
- $500,0003 bd2 ba1.5k sqft745 Shelter Bay Dr, La Conner, WA 98257Sold
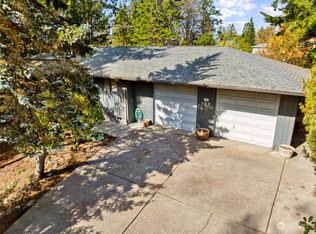
- $392,5003 bd3 ba3.3k sqft765 Shelter Bay Dr, La Conner, WA 98257Sold
- $15,00010,001.376 Square Feet767 Shelter Bay Dr, La Conner, WA 98257Lot/Land

- $375,0003 bd2 ba2k sqft800 Shelter Bay Dr, La Conner, WA 98257Sold

- $425,0002 bd1 ba1.2k sqft750 Tillamuk Dr, La Conner, WA 98257Sold
- $295,0002 bd3 ba3.6k sqft697 Shelter Bay Dr, La Conner, WA 98257Sold
- $371,5002 bd2 ba1k sqft761 Shelter Bay Dr, La Conner, WA 98257Sold
- $540,0003 bd3 ba2k sqft702 Shelter Bay Dr, La Conner, WA 98257Sold
A local agent can set up tours, give advice and negotiate with sellers.
A local lender can help you make sure your offer is ready when you are.
Similar homes
- $344,0003 bd2 ba1.5k sqft319 Shelter Bay Dr., La Conner, WA 98257Active
 MLS ID #2507254, Jennifer Eddleman. NWMLS as distributed by MLS GRID
 - $269,6673 bd2 ba1.4k sqft603 Shelter Bay Drive, La Conner, WA 98257Active
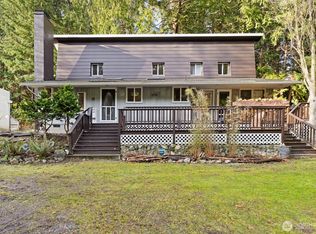 MLS ID #2553112, Amber Soria. NWMLS as distributed by MLS GRID
 - $350,0003 bd3 ba2k sqft314 Snohomish Drive, La Conner, WA 98257Active
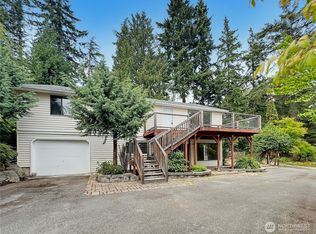 MLS ID #2422690, Marilyn Buck. NWMLS as distributed by MLS GRID
 - $595,0003 bd2 ba1.8k sqftShelter Bar, La Conner, WA 98257Active
 MLS ID #2543015, CJ Antonyuk. NWMLS as distributed by MLS GRID
 - $399,0002 bd1 ba923 sqftTillinghast Seed Complex, La Conner, WA 98257ActiveMLS ID #2555567, Nathan Butcher. NWMLS as distributed by MLS GRID
- $429,0003 bd1 ba1k sqftNorthgate Terrace, Oak Harbor, WA 98277ActiveMLS ID #2552111, Alyssa Moncada. NWMLS as distributed by MLS GRID
- $430,0002 bd2 ba1.2k sqftCherry Hill, Oak Harbor, WA 98277ActiveMLS ID #2561883, Amy Malmkar. NWMLS as distributed by MLS GRID
- $525,0002 bd3 ba1.6k sqftFinley Lane, La Conner, WA 98257ActiveMLS ID #2539352, Lauren Moore. NWMLS as distributed by MLS GRID
- $445,0003 bd2 ba1.3k sqftBeeksma 2nd, Oak Harbor, WA 98277ActiveMLS ID #2557903, Annie Cash. NWMLS as distributed by MLS GRID
- $499,0003 bd2 ba1.1k sqft12951 Satterlee Road, Anacortes, WA 98221ActiveMLS ID #2561281, Gavin Lang. NWMLS as distributed by MLS GRID
- $--3 bd3 ba1.9k sqft1226 Liberty Ln, Oak Harbor, WA 98277AuctionAuction.com 2
- $455,0003 bd2 ba1.6k sqft660 Cranberry Drive, Oak Harbor, WA 98277ActiveMLS ID #2519553, Dominic Pettruzzelli. NWMLS as distributed by MLS GRID
- $--3 bd2 ba1.5k sqft2146 Crosswoods Cir, Oak Harbor, WA 98277AuctionAuction.com 2
- $--3 bd2 ba1.5k sqft175 NE Queets St, Oak Harbor, WA 98277AuctionAuction.com 2
- $449,0003 bd1 ba1k sqft1580 NE 11th Avenue, Oak Harbor, WA 98277ActiveMLS ID #2558234, Mariaelena E. Mendoza. NWMLS as distributed by MLS GRID
- $425,0003 bd1 ba1k sqftNorthgate Terrace, Oak Harbor, WA 98277ActiveMLS ID #2525949, Aaron Bean. NWMLS as distributed by MLS GRID
- $424,9003 bd1 ba1.1k sqftHarborview, Oak Harbor, WA 98277ActiveMLS ID #2546519, Annie Cash. NWMLS as distributed by MLS GRID
- $525,0002 bd2 ba1k sqftTillinghast Condominiums, La Conner, WA 98257ActiveMLS ID #2557674, Mariah P. Dunning. NWMLS as distributed by MLS GRID
- $319,9002 bd3 ba1.7k sqftShelter Bay Condos, La Conner, WA 98257ContingentMLS ID #2508683, Dan Lien. NWMLS as distributed by MLS GRID
- $550,0002 bd2 ba1.5k sqft881 Rocky Point Drive, Camano Island, WA 98282ActiveMLS ID #2560588, Carrie Foxen. NWMLS as distributed by MLS GRID
