Imagine watching beautiful sunsets and enjoying partial water views right from the cozy comfort of your spacious living room! This easy-living, single-story home is ready for its new owner. With an anticipated completion date just a few months away, we invite you to contact us today to schedule a private walkthrough and bring your vision to life. It features 3 bedrooms, a large family room, 1.75 baths, gorgeous hardwood and tile floors, and warm fireplaces. It is also thoughtfully designed with accessible, ADA-compliant doors throughout! Step outside to a lovely backyard patio, or take advantage of Shelter Bay's incredible community amenities: a marina (with moorage possibilities), golf, swimming, tennis, and private beaches. Plus, you are just a quick trip over the Rainbow Bridge to charming La Conner!
Active
Listed by: Bell Properties, Inc. • CJ Antonyuk
Price cut: $20K (8/5)
$575,000
726 Shelter Bay, La Conner, WA 98257
3beds
1,800sqft
Single Family Residence
Built in 2026
10,406 Square Feet Lot
$554,300 Zestimate®
$319/sqft
$293/mo HOA
What's special
Warm fireplacesLovely backyard patioLarge family roomAccessible ada-compliant doors throughout
- --
- on Zillow
- 644
- views
- 48
- saves
Zillow last checked:
Listing updated:
Listed by:
CJ Antonyuk,
Bell Properties, Inc.
Source: NWMLS as distributed by MLS GRID,MLS#: 2543015
Facts & features
Interior
Bedrooms & bathrooms
- Bedrooms: 3
- Bathrooms: 2
- Full bathrooms: 1
- 3/4 bathrooms: 1
- Main level bathrooms: 2
- Main level bedrooms: 3
Primary bedroom
- Level: Main
Bedroom
- Level: Main
Bedroom
- Level: Main
Bathroom full
- Level: Main
Bathroom three quarter
- Level: Main
Family room
- Level: Main
Kitchen with eating space
- Level: Main
Living room
- Level: Main
Utility room
- Level: Main
Heating
- Fireplace, Ductless, Electric
Cooling
- 90%+ High Efficiency
Features
- Flooring: Engineered Hardwood
- Basement: None
- Number of fireplaces: 1
- Fireplace features: Electric, Main Level: 1, Fireplace
Interior area
- Total structure area: 1,800
- Total interior livable area: 1,800 sqft
Property
Parking
- Total spaces: 2
- Parking features: Attached Garage
- Has attached garage: Yes
- Covered spaces: 2
Features
- Levels: One
- Stories: 1
- Patio & porch: Fireplace
- Has view: Yes
- View description: Bay
- Has water view: Yes
- Water view: Bay
Lot
- Size: 10,406 Square Feet
- Dimensions: 10405
Details
- Parcel number: P6943
- On leased land: Yes
- Zoning description: Jurisdiction: County
- Special conditions: Standard
Construction
Type & style
- Home type: SingleFamily
- Architectural style: Contemporary,1 Story
- Property subtype: Single Family Residence
Materials
- Cement Planked, Cement Plank
- Roof: Composition
Condition
- Very Good
- New construction: Yes
- Year built: 2026
- Major remodel year: 2026
Utilities & green energy
- Sewer: Sewer Connected
- Water: Public
Community & HOA
Community
- Subdivision: Shelter Bay
HOA
- HOA fee: $293 monthly
Location
- Region: La Conner
Financial & listing details
- Price per square foot: $319/sqft
- Annual tax amount: $600
- Date on market: 6/20/2026
- Listing terms: Conventional
Estimated market value
$554,300
$527,000 - $582,000
$3,262/mo
Price history
| Date | Event | Price |
|---|---|---|
| 8/5/2026 | Price change | $575,000-3.4%$319/sqft |
Source:  NWMLS as distributed by MLS GRID #2543015 Report a problem NWMLS as distributed by MLS GRID #2543015 Report a problem | ||
| 6/20/2026 | Listed for sale | $595,000$331/sqft |
Source: NWMLS as distributed by MLS GRID #2543015 Report a problem | ||
Public tax history
Tax history is unavailable.
Monthly payment
Est. payment
Payment breakdown
Explore the cost of this home by adjusting the details. Changes won't be saved.Climate risks
Neighborhood: 98257

Similar homes

- $570,0004 bd2 ba2.2k sqft728 Tillamuk Drive, La Conner, WA 98257Active
 MLS ID #2572670, Dominic Pettruzzelli. NWMLS as distributed by MLS GRID
 - $617,5002 bd2 ba1.3k sqft220 Morris Street, La Conner, WA 98257Active
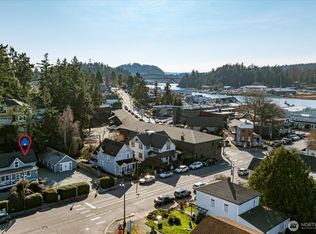 MLS ID #2486292, Rebecca Bomann. NWMLS as distributed by MLS GRID
 - $807,0003 bd3 ba2.2k sqft11243 Garland Lane, La Conner, WA 98257Active
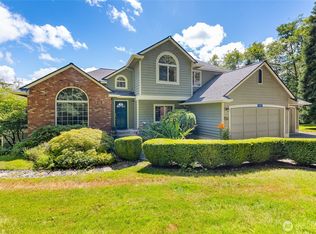 MLS ID #2571631, Robert K. Skelton. NWMLS as distributed by MLS GRID
 - $565,0003 bd2 ba1.7k sqftHighlands West, Oak Harbor, WA 98277Contingent
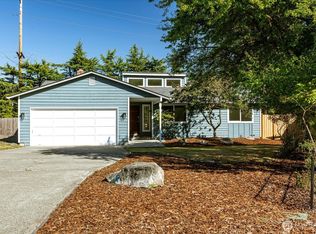 MLS ID #2575980, Martina Nicolas Hill. NWMLS as distributed by MLS GRID
