TURNKEY! Move-in ready and offered fully furnished with elegant mid-century modern furniture, including dishes, linens, blankets, and patio furniture. Enter along a curved path through a cedar archway into your own private sanctuary on Puget Sound. The front yard is a hidden retreat featuring majestic Douglas fir and cedar trees, mature landscaping, and creative rock gardens. This traditional Pacific Northwest home blends a rustic exterior with a modern interior. Thoughtful design brings the outdoors in, showcasing spectacular views of the water, Olympic Mountains, Whidbey Island, and surrounding nature. Enjoy wraparound porches with an outdoor cooking area and a back deck perfect for entertaining. Relax by the cozy fire circle near the shoreline, with approximately 52 feet of private beach frontage. Interior features include soaring cedar ceilings, fir-wrapped windows, beautiful hardwood floors, and a stunning full-wall natural stone fireplace. The kitchen offers custom-crafted natural wood cabinetry, a large island, high-end appliances, and a freestanding gas stove for added cozy warmth. The spacious primary bedroom includes a freestanding gas stove, with French doors leading to a private deck overlooking the water, and a newly renovated en-suite bath. A light-filled loft with incredible views can function as an office, art studio, or additional bedroom. Attractive outbuilding includes a fully equipped workshop and exterior potting shed. Leased land.
Pending
Listed by: Coldwell Banker 360 Team • Julie Krause
$695,000
18404 Dr Joe Road, La Conner, WA 98257
2beds
1,456sqft
Single Family Residence
Built in 1984
6,250 Square Feet Lot
$-- Zestimate®
$477/sqft
$-- HOA
What's special
Mature landscapingCreative rock gardensNewly renovated en-suite bathBeautiful hardwood floorsLarge islandSoaring cedar ceilingsFir-wrapped windows
- --
- on Zillow
- 88
- views
- 3
- saves
Likely to sell faster than
Zillow last checked:
Listing updated:
Listed by:
Julie Krause,
Coldwell Banker 360 Team
Source: NWMLS as distributed by MLS GRID,MLS#: 2463374
Facts & features
Interior
Bedrooms & bathrooms
- Bedrooms: 2
- Bathrooms: 2
- 3/4 bathrooms: 2
- Main level bathrooms: 1
- Main level bedrooms: 1
Primary bedroom
- Level: Second
Bedroom
- Level: Main
Bathroom three quarter
- Level: Main
Bathroom three quarter
- Level: Second
Den office
- Level: Second
Entry hall
- Level: Main
Great room
- Level: Main
Kitchen with eating space
- Level: Main
Utility room
- Level: Main
Heating
- Fireplace, Stove/Free Standing, Wall Furnace, Electric, Propane
Cooling
- None
Appliances
- Included: Dishwasher, Dryer, Microwave, Refrigerator, Stove(s)/Range(s), Tankless Water Heater, Washer, Dishwasher(s), Dryer(s), Microwave(s), Refrigerator(s), Washer(s), Water Heater: Tankless, Water Heater Location: Utility Room
Features
- Bath Off Primary, Ceiling Fan(s), Loft
- Flooring: Hardwood
- Windows: Dbl Pane/Storm Window
- Basement: None
- Number of fireplaces: 1
- Fireplace features: Gas, Main Level: 1, Fireplace
Interior area
- Total structure area: 1,456
- Total interior livable area: 1,456 sqft
Property
Parking
- Total spaces: 2
- Parking features: Off Street
- Uncovered spaces: 2
Features
- Levels: One and One Half
- Stories: 1
- Entry location: Main
- Patio & porch: Bath Off Primary, Ceiling Fan(s), Dbl Pane/Storm Window, Fireplace, Loft, Vaulted Ceiling(s), Water Heater, Wired for Generator
- Has view: Yes
- View description: Bay, Mountain(s), Sea, Sound, Territorial
- Has water view: Yes
- Water view: Bay,Sea,Sound
- Waterfront features: Medium Bank, Saltwater, Sea, Sound
- Frontage length: Waterfront Ft: appr. 50
Lot
- Size: 6,250 Square Feet
- Features: Paved, Cable TV, Deck, High Speed Internet, Outbuildings, Propane, Shop
- Topography: Level,Partial Slope,Sloped
- Residential vegetation: Garden Space, Wooded
Details
- Parcel number: P129562
- On leased land: Yes
- Zoning: SFR
- Zoning description: Jurisdiction: See Remarks
- Special conditions: Standard
- Other equipment: Wired for Generator
Construction
Type & style
- Home type: SingleFamily
- Architectural style: Contemporary,1 1/2 Story
- Property subtype: Single Family Residence
Materials
- Wood Siding, Wood Products
- Foundation: Poured Concrete
- Roof: Composition
Condition
- Very Good
- Year built: 1984
- Major remodel year: 1996
Utilities & green energy
- Electric: Company: PSE
- Sewer: Sewer Connected, Company: Swinomish Utility Authority
- Water: Public, Company: Swinomish Utility Authority
- Utilities for property: Astound, Astound
Community & HOA
Community
- Subdivision: La Conner
Location
- Region: La Conner
Financial & listing details
- Price per square foot: $477/sqft
- Tax assessed value: $71,500
- Annual tax amount: $4,377
- Date on market: 6/21/2026
- Listing terms: Conventional
- Inclusions: Dishwasher(s), Dryer(s), Microwave(s), Refrigerator(s), Stove(s)/Range(s), Washer(s)
Estimated market value
Not available
Estimated sales range
Not available
$2,735/mo
Price history
| Date | Event | Price |
|---|---|---|
| 7/4/2026 | Pending sale | $695,000$477/sqft |
Source:  NWMLS as distributed by MLS GRID #2463374 Report a problem NWMLS as distributed by MLS GRID #2463374 Report a problem | ||
| 6/21/2026 | Listed for sale | $695,000+32.4%$477/sqft |
Source: NWMLS as distributed by MLS GRID #2463374 Report a problem | ||
| 12/23/2022 | Sold | $525,000$361/sqft |
Source: NWMLS as distributed by MLS GRID #1975568 Report a problem | ||
| 8/1/2022 | Pending sale | $525,000$361/sqft |
Source: NWMLS as distributed by MLS GRID #1975568 Report a problem | ||
| 7/29/2022 | Listed for sale | $525,000$361/sqft |
Source: NWMLS as distributed by MLS GRID #1975568 Report a problem | ||
Public tax history
| Year | Property taxes | Tax assessment |
|---|---|---|
| 2025 | -- | -- |
| 2024 | -- | -- |
| 2023 | -- | -- |
| 2022 | -- | -- |
| 2021 | -- | -- |
| 2020 | -- | -- |
| 2019 | -- | -- |
| 2018 | -- | -- |
| 2017 | $1,331 | -- |
| 2016 | $1,331 | -- |
| 2015 | $1,331 +38.7% | $71,500 |
| 2013 | $960 | $71,500 -1% |
| 2012 | $960 -17.9% | $72,200 -33.2% |
| 2011 | $1,170 | $108,100 +8.6% |
| 2010 | $1,170 +10.4% | $99,500 |
| 2009 | $1,060 +8.5% | $99,500 |
| 2008 | $977 | $99,500 |
| 2007 | $977 +2.9% | $99,500 +38.4% |
| 2003 | $950 +4.2% | $71,900 |
| 2002 | $912 +143.7% | $71,900 +184.2% |
| 2001 | $374 +1.1% | $25,300 |
| 2000 | $370 | $25,300 |
Find assessor info on the county website
Monthly payment
Est. payment
Payment breakdown
Explore the cost of this home by adjusting the details. Changes won't be saved.Climate risks
Neighborhood: 98257
Nearby schools
Schools provided by the listing agent
- Elementary: La Conner Elem
- Middle: La Conner Mid
- High: La Conner High
Source: NWMLS as distributed by MLS GRID. This data may not be complete. We recommend contacting the local school district to confirm school assignments for this home.
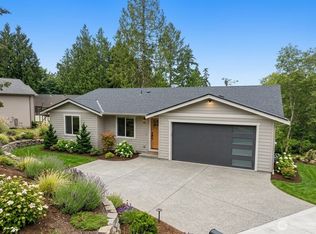


Similar homes
- $697,0003 bd3 ba2k sqft17946 Cobahud, La Conner, WA 98257Active
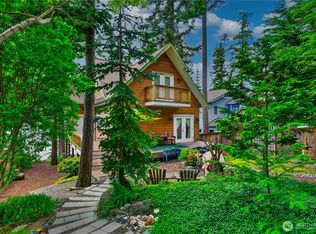 MLS ID #2524191, Timothy L. Good. NWMLS as distributed by MLS GRID
 - $639,0003 bd3 ba1.8k sqftShelter Bay | Fee Simple (Not Leased Land), La Conner, WA 98257Active
 MLS ID #2550483, Wendy Poulton. NWMLS as distributed by MLS GRID
 - $735,0002 bd2 ba1.9k sqft12741 Ring Lane, La Conner, WA 98257Active
 MLS ID #2563041, Melissa Pilcher. NWMLS as distributed by MLS GRID
 - $617,5002 bd2 ba1.3k sqft220 Morris Street, La Conner, WA 98257Active
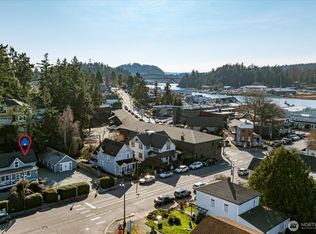 MLS ID #2486292, Rebecca Bomann. NWMLS as distributed by MLS GRID
