Skip main navigation
Sold
  • Listed by: Windermere RE Anacortes Prop. • Debbie Macy
    Bought with: John L. Scott Anacortes
    $459,000

    530 Olallie Way, La Conner, WA 98257

    4beds
    2,544sqft
    Single Family Residence
    Built in 1989
    9,400 Square Feet Lot
    $331,500 Zestimate®
    $180/sqft
    $3,773 Estimated rent

    Home value

    $331,500

    $288,000 - $378,000

    $3,773/mo

    Zestimate® history
    Loading
    Loading...

    Owner options

    List your home for rent

    $3,773/mo

    Rent Zestimate®

    Find your next renter with Zillow Rental Manager. Plus, with online applications, you can quickly screen prospective tenants – for free.

    Learn more

    $3,773/mo

    Rent Zestimate®

    Refinance and save

    $2,865/mo

    Est. payment

    Refinancing to a lower rate could help reduce your monthly payments and save thousands over the life of the loan.

    See today's rates

    $2,865/mo

    Est. payment

    Explore your selling options

    Work with a Zillow partner agent

    Leverage their expertise and Zillow's premium Showcase listings to get your home seen by more buyers.

    Get started

    List with your own agent

    Get your home in front of millions of buyers by listing it on Zillow.

    Learn how to do it

    Sell it yourself

    Take full control of how buyers see your home on Zillow by listing For Sale by Owner (FSBO).

    List your home

    What's special

    Large shop areaBeautiful kitchenVersatile officePrimary bedroomVaulted ceilingsOpen layout
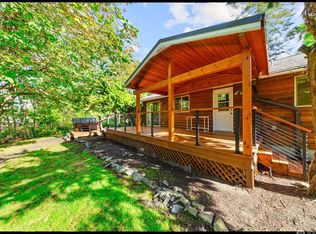
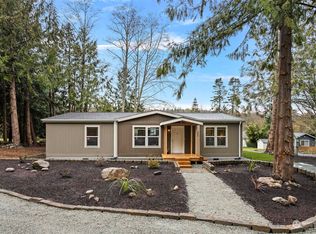
    This bright & airy home offers the convenience of main level living & a warm inviting atmosphere. Vaulted ceilings & skylights enhance the open layout creating a spacious fee throughout. The main floor features a beautiful kitchen that seamlessly flows into the dining & living areas, both of which overlook the fenced backyard. The primary bedroom, a versatile office that could be 4th bdrm & large laundry/pantry area add to the home's functionality. Downstairs you'll find two additional bdrms, a full bath, a cozy family room with gas fireplace & sliding doors that open to the backyard. A large shop area provides endless possibility for hobbies, storage or workspace. All this just a short walk to the marina, clubhouse, pool & golf course!

    Zillow last checked:

    Listing updated:

    Listed by:

    Debbie Macy,

    Windermere RE Anacortes Prop.

    Bought with:

    Lisa Strandberg, 5362

    John L. Scott Anacortes

    Elizabeth Dekker, 24001199

    John L. Scott Anacortes

    Source: NWMLS as distributed by MLS GRID,MLS#: 2302105MLS Logo

    Facts & features

    Interior

    Bedrooms & bathrooms
    • Bedrooms: 4
    • Bathrooms: 3
    • Full bathrooms: 1
    • 3/4 bathrooms: 1
    • 1/2 bathrooms: 1
    • Main level bathrooms: 2
    • Main level bedrooms: 2
    Primary bedroom
    • Level: Main
    Bedroom
    • Level: Lower
    Bedroom
    • Level: Lower
    Bedroom
    • Level: Main
    Bathroom full
    • Level: Lower
    Bathroom three quarter
    • Level: Main
    Other
    • Level: Main
    Dining room
    • Level: Main
    Entry hall
    • Level: Main
    Family room
    • Level: Lower
    Living room
    • Level: Main
    Utility room
    • Level: Main
    Heating
    • Fireplace, Forced Air, Heat Pump, Electric
    Cooling
    • Heat Pump
    Appliances
    • Included: Dishwasher(s), Dryer(s), Microwave(s), Refrigerator(s), Stove(s)/Range(s), Washer(s), Water Heater Location: Closet in shop space
    Features
    • Bath Off Primary
    • Flooring: Vinyl, Carpet
    • Windows: Double Pane/Storm Window, Skylight(s)
    • Basement: Finished
    • Number of fireplaces: 1
    • Fireplace features: Gas, Lower Level: 1, Fireplace
    Interior area
    • Total structure area: 2,544
    • Total interior livable area: 2,544 sqft

    Property

    Parking
    • Total spaces: 2
    • Parking features: Attached Garage
    • Attached garage spaces: 2
    Features
    • Levels: One
    • Stories: 1
    • Entry location: Main
    • Patio & porch: Bath Off Primary, Double Pane/Storm Window, Fireplace, Skylight(s), Vaulted Ceiling(s), Walk-In Pantry, Wall to Wall Carpet
    • Has view: Yes
    • View description: Territorial
    Lot
    • Size: 9,400 Square Feet
    • Features: Cul-De-Sac, Dead End Street, Paved, Deck, Dog Run, Fenced-Fully
    • Topography: Level,Partial Slope
    • Residential vegetation: Garden Space
    Details
    • Parcel number: P129296
    • On leased land: Yes
    • Zoning description: Jurisdiction: See Remarks
    • Special conditions: Standard

    Construction

    Type & style
    • Home type: SingleFamily
    • Architectural style: Northwest Contemporary
    • Property subtype: Single Family Residence
    Materials
    • Wood Siding
    • Foundation: Poured Concrete
    • Roof: Metal
    Condition
    • Good
    • Year built: 1989

    Utilities & green energy

    • Electric: Company: PSE
    • Sewer: Sewer Connected, Company: Shelter Bay
    • Water: Community, Company: Shelter Bay

    Community & HOA

    Community
    • Features: CCRs, Clubhouse, Golf
    • Subdivision: Shelter Bay
    HOA
    • HOA fee: $105 monthly
    Location
    • Region: La Conner

    Financial & listing details

    • Price per square foot: $180/sqft
    • Tax assessed value: $152,800
    • Annual tax amount: $2,839
    • Date on market: 12/11/2024
    • Cumulative days on market: 471 days
    • Listing terms: Conventional
    • Inclusions: Dishwasher(s), Dryer(s), Microwave(s), Refrigerator(s), Stove(s)/Range(s), Washer(s)

    Price history

    DateEventPrice
    11/25/2024Sold$459,000-8%$180/sqft
    Source: NWMLS as distributed by MLS GRID #2302105 Report a problem
    11/1/2024Pending sale$499,000$196/sqft
    Source: NWMLS as distributed by MLS GRID #2302105 Report a problem
    10/18/2024Listed for sale$499,000$196/sqft
    Source: NWMLS as distributed by MLS GRID #2302105 Report a problem

    Public tax history

    YearProperty taxesTax assessment
    2024-- --
    2023-- --
    2022-- --
    2021-- --
    2020-- --
    2019-- --
    2018-- --
    2017-- --
    2016-- --
    2015-- $152,800
    2013$2,048 $152,800 -0.8%
    2012$2,048 +1.6%$154,000 -4.7%
    2011$2,015 $161,600 -5.7%
    2010$2,015 +2.6%$171,400 -10%
    2009$1,965 +0.6%$190,400 -5%
    2008$1,954 $200,500
    2007$1,954 +18%$200,500 +58%
    2003$1,656 +4.2%$126,900
    2002$1,589 -19.5%$126,900 -10.3%
    2001$1,974 +22.3%$141,500 +21.3%
    2000$1,614 $116,700
    Find assessor info on the county website

    Neighborhood: 98257

    Nearby schools

    GreatSchools rating
    Schools provided by the listing agent
    • Elementary: La Conner Elem
    • Middle: La Conner Mid
    • High: La Conner High

    Source: NWMLS as distributed by MLS GRID. This data may not be complete. We recommend contacting the local school district to confirm school assignments for this home.

    Get pre-qualified for a loan
    At Zillow Home Loans, we can pre-qualify you in as little as 5 minutes with no impact to your credit score.

    An equal housing lender. NMLS #10287.