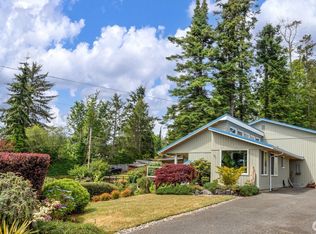
Private and peaceful 4-bedroom, 2.5-bath Bayview Ridge home located on a quiet cul-de-sac. The backyard is a secluded creekside refuge featuring a wisteria-covered pergola, mature shade trees, and a generous garden space, while an adjacent greenbelt ensures lasting privacy. Inside, the main floor is designed for easy living, featuring a bright kitchen that flows into an open-concept eating area and family room with a cozy fireplace. Large windows showcase views of the spacious back deck and yard. A formal dining room, a separate living room, a half bath, and a main-floor bedroom round out the lower level.Upstairs, the primary suite includes a spacious bathroom and walk-in closet with customizable shelving. Two additional bedrooms and a second full bath sit just across the hall. Storage and hobby space abound in the deep 3-car garage, which offers plenty of room for tools and projects. Ideally located for outdoor enthusiasts, the home offers easy access to the Bayview Trail, Centennial Trail, and local parks. Complete with excellent natural light throughout and a quick commute to Highway 9, I-5, schools, and shopping, this property perfectly balances seclusion and convenience.
Pending
Listed by: eXp Realty • Rick Moore
$729,000
7813 73rd Place NE, Marysville, WA 98270
4beds
2,178sqft
:
Get pre-qualified$4,447/mo
Single Family Residence
Built in 1995
9,147 Square Feet Lot
$719,800 Zestimate®
$335/sqft
$-- HOA
What's special
Cozy fireplaceWisteria-covered pergolaMature shade treesBright kitchenGenerous garden spaceExcellent natural light throughoutMain-floor bedroom
- 32 days |
- 274 |
- 27 |
Zillow last checked:
Listing updated:
Listed by:
Rick Moore,
eXp Realty
Source: NWMLS as distributed by MLS GRID,MLS#: 2552611
Facts & features
Interior
Bedrooms & bathrooms
- Bedrooms: 4
- Bathrooms: 3
- Full bathrooms: 2
- 1/2 bathrooms: 1
- Main level bathrooms: 1
- Main level bedrooms: 1
Primary bedroom
- Level: Second
Bedroom
- Level: Second
Bedroom
- Level: Second
Bedroom
- Level: Main
Bathroom full
- Level: Second
Bathroom full
- Level: Second
Other
- Level: Main
Dining room
- Level: Main
Entry hall
- Level: Main
Family room
- Level: Main
Great room
- Level: Main
Kitchen with eating space
- Level: Main
Living room
- Level: Main
Utility room
- Level: Main
Heating
- Fireplace, Forced Air, Electric, Natural Gas
Cooling
- None
Appliances
- Included: Dishwasher, Disposal, Microwave, Refrigerator, Stove(s)/Range(s), Dishwasher(s), Garbage Disposal, Microwave(s), Refrigerator(s), Water Heater: gas, Water Heater Location: garage
Features
- Bath Off Primary, Ceiling Fan(s), Dining Room
- Flooring: Laminate, Vinyl, Carpet
- Windows: Dbl Pane/Storm Window
- Basement: None
- Number of fireplaces: 1
- Fireplace features: Gas, Main Level: 1, Fireplace
Interior area
- Total structure area: 2,178
- Total interior livable area: 2,178 sqft
Property
Parking
- Total spaces: 6
- Parking features: Driveway, Attached Garage
- Has attached garage: Yes
- Covered spaces: 3
- Uncovered spaces: 3
Features
- Levels: Two
- Stories: 2
- Entry location: Main
- Patio & porch: Bath Off Primary, Ceiling Fan(s), Dbl Pane/Storm Window, Dining Room, Fireplace, Vaulted Ceiling(s), Walk-In Closet(s), Water Heater
- Has view: Yes
- View description: Partial, Territorial
Lot
- Size: 9,147 Square Feet
- Features: Cul-De-Sac, Curbs, Dead End Street, Paved, Sidewalk, Cable TV, Deck, Fenced-Partially, Gas Available, High Speed Internet
- Topography: Level,Partial Slope
- Residential vegetation: Garden Space
Details
- Parcel number: 008114000029
- Zoning: residentual
- Zoning description: Jurisdiction: County
- Special conditions: Standard
Construction
Type & style
- Home type: SingleFamily
- Architectural style: 2 Story
- Property subtype: Single Family Residence
Materials
- Wood Products
- Foundation: Poured Concrete
- Roof: Composition
Condition
- Year built: 1995
Utilities & green energy
- Electric: Company: PUD
- Sewer: Sewer Connected
- Water: Public
Community & HOA
Community
- Features: Park, Trail(s)
- Subdivision: Marysville
Location
- Region: Marysville
Financial & listing details
- Price per square foot: $335/sqft
- Tax assessed value: $649,100
- Annual tax amount: $5,111
- Date on market: 7/16/2026
- Cumulative days on market: 26 days
- Listing terms: Conventional,VA Loan
- Inclusions: Dishwasher(s), Garbage Disposal, Microwave(s), Refrigerator(s), Stove(s)/Range(s)
Estimated market value
$719,800
$684,000 - $756,000
$3,533/mo
Price history
| Date | Event | Price |
|---|---|---|
| 7/23/2026 | Pending sale | $729,000$335/sqft |
Source: eXp Realty #2552611 Report a problem | ||
| 7/10/2026 | Listed for sale | $729,000+1.3%$335/sqft |
Source:  NWMLS as distributed by MLS GRID #2552611 Report a problem NWMLS as distributed by MLS GRID #2552611 Report a problem | ||
| 9/19/2024 | Sold | $720,000+2.9%$331/sqft |
Source: NWMLS as distributed by MLS GRID #2281801 Report a problem | ||
| 8/29/2024 | Pending sale | $700,000$321/sqft |
Source: NWMLS as distributed by MLS GRID #2281801 Report a problem | ||
| 8/23/2024 | Listed for sale | $700,000+55.6%$321/sqft |
Source: NWMLS as distributed by MLS GRID #2281801 Report a problem | ||
| 7/3/2019 | Sold | $450,000+5.9%$207/sqft |
Source: NWMLS as distributed by MLS GRID #1453431 Report a problem | ||
| 6/3/2019 | Pending sale | $425,000$195/sqft |
Source: First Choice Realty LLC #1453431 Report a problem | ||
| 5/31/2019 | Listed for sale | $425,000$195/sqft |
Source: First Choice Realty LLC #1453431 Report a problem | ||
| 5/23/2019 | Pending sale | $425,000$195/sqft |
Source: First Choice Realty LLC #1453431 Report a problem | ||
| 5/21/2019 | Listed for sale | $425,000+102.4%$195/sqft |
Source: First Choice Realty LLC #1453431 Report a problem | ||
| 8/2/1999 | Sold | $209,950+14.2%$96/sqft |
Source: Public Record Report a problem | ||
| 5/6/1996 | Sold | $183,900$84/sqft |
Source: Public Record Report a problem | ||
Public tax history
| Year | Property taxes | Tax assessment |
|---|---|---|
| 2024 | $5,111 +7.4% | $649,100 +8.7% |
| 2023 | $4,758 +27.4% | $597,000 -4.4% |
| 2022 | $3,735 -25.8% | $624,300 +25.5% |
| 2021 | $5,033 +3.8% | $497,400 +11.6% |
| 2020 | $4,851 +4.6% | $445,600 +6.3% |
| 2019 | $4,636 | $419,000 +6.5% |
| 2018 | -- | $393,400 +23% |
| 2017 | $4,105 +18.6% | $319,800 +8.2% |
| 2016 | $3,461 | $295,700 +8% |
| 2015 | $3,461 +23.5% | $273,700 +29.8% |
| 2013 | $2,802 | $210,800 |
| 2012 | -- | -- |
| 2011 | -- | -- |
| 2010 | -- | -- |
| 2009 | -- | -- |
| 2008 | -- | -- |
| 2007 | -- | -- |
| 2002 | -- | -- |
| 2001 | $2,545 +5.2% | $216,400 +26% |
| 2000 | $2,418 | $171,700 |
Find assessor info on the county website
Monthly payment
Est. payment
Payment breakdown
Explore the cost of this home by adjusting the details. Changes won't be saved.Climate risks
Neighborhood: 98270
Nearby schools
GreatSchools rating
- 3/10Allen Creek Elementary SchoolGrades: PK-5Distance: 1.2 mi
- 7/10Cedarcrest SchoolGrades: 6-8Distance: 1.2 mi
- 4/10Marysville Getchell High SchoolGrades: 9-12Distance: 0.9 mi
- $645,2753 bd2 ba1.6k sqft7807 73rd Pl NE, Marysville, WA 98270Sold
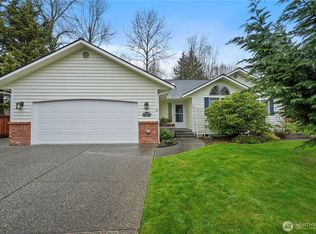
- $700,0004 bd3 ba2.3k sqft7311 78th Dr NE, Marysville, WA 98270Sold
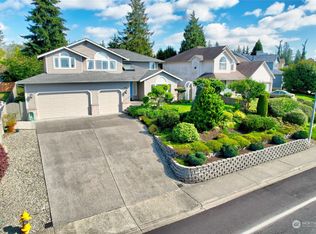
- $870,0005 bd3 ba2.9k sqft7229 78th Dr NE, Marysville, WA 98270Sold

- $617,0003 bd3 ba1.6k sqft7215 79th Dr NE, Marysville, WA 98270Sold
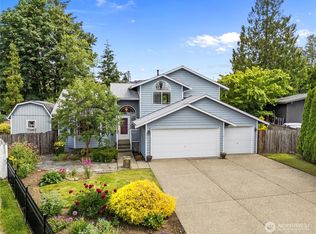
- $665,0003 bd2 ba1.4k sqft7213 78th Dr NE, Marysville, WA 98270Sold
- $779,9906 bd4 ba3.2k sqft8113 73rd Pl NE, Marysville, WA 98270New Construction
- $925,0005 bd3 ba2.7k sqft8132 73rd Pl NE, Marysville, WA 98270Sold
- $739,9503 bd3 ba2.4k sqft7723 72nd St NE, Marysville, WA 98270Sold
A local agent can set up tours, give advice and negotiate with sellers.
Similar homes
- $695,0004 bd3 ba1.9k sqftNorthpointe Div. 2, Marysville, WA 98270Active
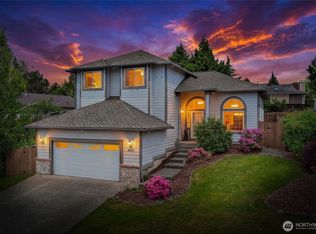 MLS ID #2531831, Jordan Weishaar. NWMLS as distributed by MLS GRID
 - $595,0003 bd2 ba1.4k sqft5536 70th Street NE, Marysville, WA 98270Active
 MLS ID #2563473, Zhenwei Zhang. NWMLS as distributed by MLS GRID
 - $589,0003 bd3 ba1.5k sqftCrown Estates, Marysville, WA 98270Active
 MLS ID #2523782, Tracie L. Diemert. NWMLS as distributed by MLS GRID
 - $750,0003 bd3 ba2.1k sqft1011 43rd Street NW, Marysville, WA 98271Active
 MLS ID #2556290, Rick Iversen. NWMLS as distributed by MLS GRID
 - $725,0004 bd3 ba1.8k sqft226 95th Drive SE, Lake Stevens, WA 98258ActiveMLS ID #2562622, Lacey Loch. NWMLS as distributed by MLS GRID
- $725,0003 bd3 ba2.1k sqft20412 133rd Street NE, Granite Falls, WA 98252ActiveMLS ID #2565070, Derek Johnson. NWMLS as distributed by MLS GRID
- $824,9503 bd3 ba1.8k sqftThe Forest At Seven Lakes, Marysville, WA 98271ActiveMLS ID #2564053, Lindsay NcCorchuk. NWMLS as distributed by MLS GRID
- $980,0004 bd2 ba1.8k sqftSunnyside Five Acre Trs, Marysville, WA 98270ActiveMLS ID #2535691, Maryanne Armstrong. NWMLS as distributed by MLS GRID
- $599,9993 bd2 ba1.2k sqft6326 107th Place NE, Marysville, WA 98270ContingentMLS ID #2538536, Jacob Tedeschi. NWMLS as distributed by MLS GRID
- $739,9505 bd4 ba2.4k sqftPilchuck Meadows, Lake Stevens, WA 98258ActiveMLS ID #2485820, Nicole Perez. NWMLS as distributed by MLS GRID
- $749,9994 bd3 ba1.8k sqft414 15th Street, Snohomish, WA 98290ActiveMLS ID #2564835, Matt Moore. NWMLS as distributed by MLS GRID
- $734,0004 bd3 ba2.3k sqft3192 Santa Fe Court, Camano Island, WA 98282ActiveMLS ID #2538442, Jennifer Dunkinson. NWMLS as distributed by MLS GRID
- $810,0004 bd3 ba2.3k sqft6131 152nd Avenue NE, Lake Stevens, WA 98258ActiveMLS ID #2539150, Rick Landreth. NWMLS as distributed by MLS GRID
- $690,0004 bd3 ba1.9k sqft18331 E Countryclub Drive, Arlington, WA 98223ActiveMLS ID #2548995, Sadie Allen. NWMLS as distributed by MLS GRID
- $800,0004 bd3 ba2.1k sqft3327 139th Avenue NE, Lake Stevens, WA 98258ActiveMLS ID #2521759, Mindy Newton. NWMLS as distributed by MLS GRID
- $840,0003 bd3 ba1.9k sqftBrookwood Estates, Lake Stevens, WA 98258ActiveMLS ID #2559006, Tracy Duncan. NWMLS as distributed by MLS GRID
- $889,0004 bd3 ba2.1k sqft2627 141st Street NW, Marysville, WA 98271ActiveMLS ID #2535934, Jonathan Brown. NWMLS as distributed by MLS GRID
- $599,0002 bd1 ba1.1k sqftGetchell, Lake Stevens, WA 98258ActiveMLS ID #2565719, Adriano Tori. NWMLS as distributed by MLS GRID
- $649,0003 bd2 ba1.5k sqftHeather Glen Division 1, Marysville, WA 98271ActiveMLS ID #2539065, Debbie Barger Smith. NWMLS as distributed by MLS GRID
- $750,0003 bd2 ba1.4k sqft12505 45th Avenue SE, Everett, WA 98208ActiveMLS ID #2536098, Sharon Vinograd. NWMLS as distributed by MLS GRID
