Skip main navigation
Sold
  • Listed by: KW North Sound • Sandy Eagon
    Bought with: John L. Scott Snohomish
    $617,000

    7215 79th Drive NE, Marysville, WA 98270

    3beds
    1,642sqft
    Single Family Residence
    Built in 1998
    0.27 Acres Lot
    $616,400 Zestimate®
    $376/sqft
    $3,106 Estimated rent

    Home value

    $616,400

    $579,000 - $653,000

    $3,106/mo

    Zestimate® history
    Loading
    Loading...

    Owner options

    List your home for rent

    $3,106/mo

    Rent Zestimate®

    Find your next renter with Zillow Rental Manager. Plus, with online applications, you can quickly screen prospective tenants – for free.

    Learn more

    $3,106/mo

    Rent Zestimate®

    Refinance and save

    $3,772/mo

    Est. payment

    Refinancing to a lower rate could help reduce your monthly payments and save thousands over the life of the loan.

    See today's rates

    $3,772/mo

    Est. payment

    Explore your selling options

    Work with a Zillow partner agent

    Leverage their expertise and Zillow's premium Showcase listings to get your home seen by more buyers.

    Get started

    List with your own agent

    Get your home in front of millions of buyers by listing it on Zillow.

    Learn how to do it

    Sell it yourself

    Take full control of how buyers see your home on Zillow by listing For Sale by Owner (FSBO).

    List your home

    What's special

    Double gateDelightful japanese tea house
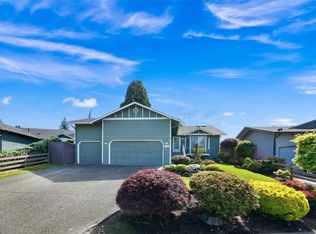
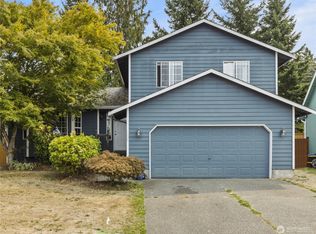
    Looking for a home you can build sweat equity? Create value in this hot market with this solid tri-level that's ready for fresh paint, new floors & your own style. The spacious 3-car garage gives room for parking, projects & storage. Park the toys behind the double gate. AND the outdoor shed holds yard tools & equipment. This yard is truly special: stunning, established gardens with mature perennials, flowers, trees, & lush greenery. Whether you enjoy gardening yourself or relaxing & enjoying the beauty already created, this yard feels like a private sanctuary. The expansive Trex deck with built-in seating makes it easy to entertain or unwind surrounded by nature. Be sure to explore the delightful Japanese tea house, a perfect spot for reading or play. Of course the kitchen serves as the heart of this home. Great prep & storage space & opens to the family room so conversations can flow easily while meals are prepared. The cozy fireplace is ready for chilly evenings, movie nights, & gathering with friends. Need a little separation? The living room provides a comfortable retreat for quiet moments or additional entertaining space. Upstairs has three bedrooms, including a primary suite with its own bath & shower, plus a sliding door that brings infresh air & offers the possibility of adding a future deck. Walk the Bayview Trail or hop down to Cedarcrest for a round of golf- that is, if you ever leave home again. Space & beauty, inside and out. Come take a closer look!

    Zillow last checked:

    Listing updated:

    Offers reviewed: Jun 15
    Listed by:

    Sandy Eagon,

    KW North Sound

    Bought with:

    Anna Clopot, 26005809

    John L. Scott Snohomish

    Source: NWMLS as distributed by MLS GRID,MLS#: 2537483MLS Logo

    Facts & features

    Interior

    Bedrooms & bathrooms
    • Bedrooms: 3
    • Bathrooms: 3
    • Full bathrooms: 1
    • 3/4 bathrooms: 1
    • 1/2 bathrooms: 1
    Primary bedroom
    • Level: Second
    Bedroom
    • Level: Second
    Bedroom
    • Level: Second
    Bathroom full
    • Level: Second
    Bathroom three quarter
    • Level: Second
    Other
    • Level: Lower
    Dining room
    • Level: Main
    Entry hall
    • Level: Main
    Family room
    • Level: Lower
    Kitchen with eating space
    • Level: Main
    Living room
    • Level: Main
    Utility room
    • Level: Lower
    Heating
    • Fireplace, Forced Air, Natural Gas
    Cooling
    • None
    Appliances
    • Included: Dishwasher, Dryer, Microwave, Refrigerator, Stove(s)/Range(s), Washer, Dishwasher(s), Dryer(s), Microwave(s), Refrigerator(s), Washer(s), Water Heater: gas, Water Heater Location: garage
    Features
    • Ceiling Fan(s), Dining Room
    • Flooring: Laminate, Vinyl, Carpet
    • Windows: Dbl Pane/Storm Window
    • Basement: None
    • Number of fireplaces: 1
    • Fireplace features: Gas, Lower Level: 1, Fireplace
    Interior area
    • Total structure area: 1,642
    • Total interior livable area: 1,642 sqft

    Property

    Parking
    • Total spaces: 3
    • Parking features: Attached Garage
    • Has attached garage: Yes
    • Covered spaces: 3
    Features
    • Levels: Three Or More
    • Entry location: Main
    • Patio & porch: Ceiling Fan(s), Dbl Pane/Storm Window, Dining Room, Fireplace, Vaulted Ceiling(s), Water Heater
    Lot
    • Size: 0.27 Acres
    • Features: Cul-De-Sac, Paved, Sidewalk, Cabana/Gazebo, Deck, Fenced-Fully, High Speed Internet, Outbuildings
    • Topography: Level
    • Residential vegetation: Fruit Trees, Garden Space
    Details
    • Parcel number: 00864800001100
    • Special conditions: Standard

    Construction

    Type & style
    • Home type: SingleFamily
    • Architectural style: Tri-Level
    • Property subtype: Single Family Residence
    Materials
    • Cement Planked, Wood Products, Cement Plank
    • Foundation: Poured Concrete
    • Roof: Composition
    Condition
    • Good
    • Year built: 1998

    Utilities & green energy

    • Electric: Company: Sno Co PUD
    • Sewer: Sewer Connected, Company: City of Marysville
    • Water: Public, Company: City of Marysville

    Community & HOA

    Community
    • Features: Park, Trail(s)
    • Subdivision: Cedarcrest
    Location
    • Region: Marysville

    Financial & listing details

    • Price per square foot: $376/sqft
    • Tax assessed value: $572,200
    • Annual tax amount: $742
    • Offers reviewed: 06/15/2026
    • Date on market: 8/9/2026
    • Cumulative days on market: 6 days
    • Listing terms: Conventional,FHA,State Bond,VA Loan
    • Inclusions: Dishwasher(s), Dryer(s), Microwave(s), Refrigerator(s), Stove(s)/Range(s), Washer(s)

    Price history

    DateEventPrice
    7/15/2026Sold$617,000+12.2%$376/sqft
    Source: NWMLS as distributed by MLS GRID #2537483 Report a problem
    6/15/2026Pending sale$550,000$335/sqft
    Source: NWMLS as distributed by MLS GRID #2537483 Report a problem
    6/10/2026Listed for sale$550,000+162.5%$335/sqft
    Source: NWMLS as distributed by MLS GRID #2537483 Report a problem
    3/20/2003Sold$209,500+16.4%$128/sqft
    Source: NWMLS as distributed by MLS GRID #23019108 Report a problem
    9/23/1999Sold$180,000+5.5%$110/sqft
    Source: Public Record Report a problem
    11/18/1997Sold$170,650$104/sqft
    Source: Public Record Report a problem

    Public tax history

    YearProperty taxesTax assessment
    2024$681 -2%$572,200 +9.3%
    2023$695 -47.9%$523,300 -5.1%
    2022$1,335 -17.1%$551,700 +28.3%
    2021$1,610 -6.8%$430,000 +11.7%
    2020$1,727 -57%$385,100 +6.2%
    2019$4,013 $362,600 +8.4%
    2018-- $334,500 +22.2%
    2017$3,514 +20.5%$273,800 +7.5%
    2016$2,917 $254,600 +10.4%
    2015$2,917 +21%$230,600 +27.1%
    2013$2,412 $181,400
    2012-- --
    2011-- --
    2010-- --
    2009-- --
    2008-- --
    2007-- --
    2002-- --
    2001$2,015 +5.2%$165,700 +22.3%
    2000$1,915 $135,500
    Find assessor info on the county website

    Neighborhood: 98270

    Nearby schools

    GreatSchools rating
    Get a cash offer in 3 minutes
    Find out how much your home could sell for in as little as 3 minutes with a no-obligation cash offer.
    Estimated market value
    $616,400
    Get a cash offer in 3 minutes
    Find out how much your home could sell for in as little as 3 minutes with a no-obligation cash offer.
    Estimated market value
    $616,400