Located in a peaceful enclave, this bespoke estate is a masterclass in architectural vision, blending nature with sophisticated design. The residence defines fluid grace, featuring a culinary kitchen with luxury appointments that flow into light-filled living spaces via floor-to-ceiling glazing. For the professional, the executive office offers a hearth and private flagstone terrace, while a main-level suite accommodates guests & multi-generational living. The upper level is a dedicated haven. The Primary Sanctuary serves as a rejuvenating retreat with a lounge, boutique dressing room, and spa-caliber ensuite. This level also includes two junior suites, a secondary office, a fitness studio, and a vaulted bonus wing, perfect for a cinema or secondary primary retreat. The estate transitions into an unrivaled outdoor lifestyle. Relax on the slate terrace by the fireplace or wander through park-like grounds with crushed granite paths. The converted barn, now the golf and fitness lodge, which boasts a golf simulator, putting green, a professional-grade gym, and basketball court. Perfectly positioned in the renowned Lake Washington School District, this estate is just down the street from Bridle Trails State Park and mere minutes to the technological and cultural hubs of Redmond, Kirkland, and Bellevue. This is more than a dream home; it is a celebration of a charmed lifestyle.
Sold
Listed by: Windermere Bellevue Commons • Christina Skally
Bought with: Coldwell Banker Bain
$5,600,000
6424 126th Avenue NE, Kirkland, WA 98033
6beds
5,140sqft
Single Family Residence
Built in 2016
0.82 Acres Lot
$5,565,500 Zestimate®
$1,089/sqft
$7,218 Estimated rent
Home value
$5,565,500
$5.18M - $6.01M
$7,218/mo
Zestimate® history
Owner options
List your home for rent
$7,218/mo
Rent Zestimate®
Find your next renter with Zillow Rental Manager. Plus, with online applications, you can quickly screen prospective tenants – for free.
$7,218/mo
Rent Zestimate®
Refinance and save
$33,663/mo
Est. payment
Refinancing to a lower rate could help reduce your monthly payments and save thousands over the life of the loan.
$33,663/mo
Est. payment
Explore your selling options
Work with a Zillow partner agent
Leverage their expertise and Zillow's premium Showcase listings to get your home seen by more buyers.
Get startedList with your own agent
Get your home in front of millions of buyers by listing it on Zillow.
Learn how to do itSell it yourself
Take full control of how buyers see your home on Zillow by listing For Sale by Owner (FSBO).
List your homeWhat's special
Secondary officePrivate flagstone terraceBoutique dressing roomSpa-caliber ensuiteBasketball courtTwo junior suitesFitness studio
Zillow last checked:
Listing updated:
Listed by:
Christina Skally,
Windermere Bellevue Commons,
Matt Skally,
Windermere Bellevue Commons
Bought with:
Beth Billington, 18022
Coldwell Banker Bain
Source: NWMLS as distributed by MLS GRID,MLS#: 2508836
Facts & features
Interior
Bedrooms & bathrooms
- Bedrooms: 6
- Bathrooms: 6
- Full bathrooms: 3
- 3/4 bathrooms: 2
- 1/2 bathrooms: 1
- Main level bathrooms: 2
- Main level bedrooms: 1
Primary bedroom
- Level: Second
Bedroom
- Level: Main
Bedroom
- Level: Second
Bedroom
- Level: Second
Bedroom
- Level: Second
Bedroom
- Level: Second
Bathroom full
- Level: Second
Bathroom full
- Level: Second
Bathroom full
- Level: Second
Bathroom three quarter
- Level: Main
Bathroom three quarter
- Level: Second
Other
- Level: Main
Bonus room
- Level: Second
Den office
- Level: Main
Dining room
- Level: Main
Entry hall
- Level: Main
Great room
- Level: Main
Kitchen with eating space
- Level: Main
Utility room
- Level: Main
Heating
- Fireplace, 90%+ High Efficiency, Forced Air, Heat Pump, High Efficiency (Unspecified), Electric, Natural Gas
Cooling
- 90%+ High Efficiency, Forced Air, Heat Pump
Appliances
- Included: Dishwasher, Disposal, Double Oven, Dryer, Microwave, Refrigerator, Stove(s)/Range(s), Tankless Water Heater, Washer, Dishwasher(s), Dryer(s), Garbage Disposal, Microwave(s), Refrigerator(s), Washer(s), Water Heater: Tankless, Water Heater Location: Garage
Features
- Bath Off Primary, Ceiling Fan(s), Dining Room, High Tech Cabling, Loft
- Flooring: Ceramic Tile, Hardwood, Slate
- Doors: French Doors
- Windows: Dbl Pane/Storm Window, Skylight(s)
- Basement: None
- Number of fireplaces: 2
- Fireplace features: Gas, Main Level: 2, Fireplace
Interior area
- Total structure area: 5,140
- Total interior livable area: 5,140 sqft
Property
Parking
- Total spaces: 5
- Parking features: Driveway, Attached Garage, Off Street, RV Parking
- Has attached garage: Yes
- Covered spaces: 3
- Uncovered spaces: 2
Accessibility
- Accessibility features: Accessible Approach with Ramp, Accessible Bath, Accessible Bedroom, Accessible Central Living Area, Accessible Entrance, Accessible Kitchen, Accessible Utility
Features
- Levels: Two
- Stories: 2
- Entry location: Main
- Patio & porch: Second Primary Bedroom, Bath Off Primary, Ceiling Fan(s), Dbl Pane/Storm Window, Dining Room, Fireplace, French Doors, High Tech Cabling, Loft, Security System, Skylight(s), SMART Wired, Sprinkler System, Vaulted Ceiling(s), Walk-In Closet(s), Water Heater, Wine/Beverage Refrigerator
- Has view: Yes
- View description: Territorial
Lot
- Size: 0.82 Acres
- Features: Corner Lot, Cul-De-Sac, Dead End Street, Paved, Athletic Court, Barn, Cable TV, Electric Car Charging, Fenced-Partially, Gas Available, Green House, High Speed Internet, Irrigation, Outbuildings, Outdoor Fireplace, Patio, RV Parking, Sprinkler System
- Topography: Equestrian,Level
- Residential vegetation: Fruit Trees, Garden Space
Details
- Parcel number: 1241500351
- Special conditions: Standard
Construction
Type & style
- Home type: SingleFamily
- Architectural style: 2 Story
- Property subtype: Single Family Residence
Materials
- Stone, Wood Siding
- Foundation: Poured Concrete
- Roof: Metal
Condition
- Year built: 2016
Utilities & green energy
- Sewer: Sewer Connected
- Water: Public
Community & HOA
Community
- Features: Trail(s)
- Security: Security System
- Subdivision: Bridle Trails
Location
- Region: Kirkland
Financial & listing details
- Price per square foot: $1,089/sqft
- Tax assessed value: $4,592,000
- Annual tax amount: $33,964
- Date on market: 6/22/2026
- Cumulative days on market: 30 days
- Listing terms: Conventional
- Inclusions: Dishwasher(s), Double Oven, Dryer(s), Garbage Disposal, Microwave(s), Refrigerator(s), Stove(s)/Range(s), Washer(s)
Price history
| Date | Event | Price |
|---|---|---|
| 5/28/2026 | Sold | $5,600,000+1.8%$1,089/sqft |
Source:  NWMLS as distributed by MLS GRID #2508836 Report a problem NWMLS as distributed by MLS GRID #2508836 Report a problem | ||
| 4/28/2026 | Pending sale | $5,500,000$1,070/sqft |
Source: NWMLS as distributed by MLS GRID #2508836 Report a problem | ||
| 4/22/2026 | Listed for sale | $5,500,000+433.5%$1,070/sqft |
Source: NWMLS as distributed by MLS GRID #2508836 Report a problem | ||
| 10/9/2014 | Sold | $1,031,000-2.3%$201/sqft |
Source: NWMLS as distributed by MLS GRID #654119 Report a problem | ||
| 8/13/2014 | Pending sale | $1,055,000$205/sqft |
Source: Coldwell Banker Bain #654119 Report a problem | ||
| 8/2/2014 | Price change | $1,055,000-3%$205/sqft |
Source: Coldwell Banker Bain #654119 Report a problem | ||
| 7/15/2014 | Price change | $1,088,000-8.4%$212/sqft |
Source: Coldwell Banker Bain #654119 Report a problem | ||
| 7/2/2014 | Listed for sale | $1,188,000+88.7%$231/sqft |
Source: Coldwell Banker Bain #654119 Report a problem | ||
| 7/27/2001 | Sold | $629,650$123/sqft |
Source: NWMLS as distributed by MLS GRID #21056663 Report a problem | ||
Public tax history
| Year | Property taxes | Tax assessment |
|---|---|---|
| 2025 | $39,157 +15.3% | $4,592,000 +8.3% |
| 2024 | $33,964 -0.1% | $4,240,000 +5.3% |
| 2023 | $34,015 -3.7% | $4,028,000 -15.1% |
| 2022 | $35,338 +19.8% | $4,742,000 +41.3% |
| 2021 | $29,490 +8.3% | $3,356,000 +17.8% |
| 2020 | $27,237 +3.4% | $2,850,000 -0.5% |
| 2019 | $26,354 +6.2% | $2,863,000 +2.3% |
| 2018 | $24,811 +6.1% | $2,799,000 +19.9% |
| 2017 | $23,383 +162.9% | $2,335,000 +20.8% |
| 2016 | $8,893 | $1,933,000 +120.7% |
| 2015 | $8,893 | $876,000 +0.7% |
| 2014 | $8,893 | $870,000 +17.4% |
| 2013 | $8,893 | $741,000 +11.8% |
| 2012 | -- | $663,000 +3.1% |
| 2011 | -- | $643,000 -20.5% |
| 2010 | -- | $809,000 |
| 2009 | -- | $809,000 +8.6% |
| 2007 | -- | $745,000 +3.3% |
| 2006 | -- | $721,000 +5.4% |
| 2005 | -- | $684,000 +63.2% |
| 2001 | $4,734 +5.5% | $419,000 +15.4% |
| 2000 | $4,487 | $363,200 |
Find assessor info on the county website
Neighborhood: Bridle Trails
Nearby homes
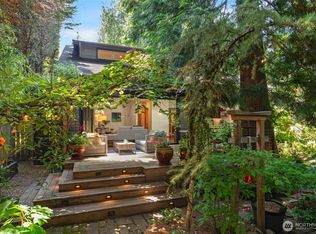
- $2,172,0003 bd3 ba2.7k sqft12518 NE 65th St, Kirkland, WA 98033Sold
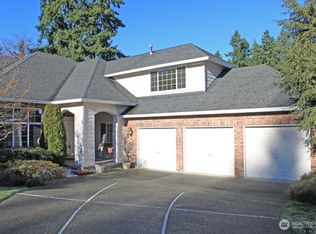
- $2,250,0004 bd3 ba2.6k sqft6521 127th Ln NE, Kirkland, WA 98033Sold
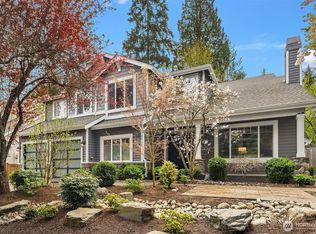
- $1,960,0005 bd3 ba2.7k sqft6513 126th Ave NE, Kirkland, WA 98033Sold
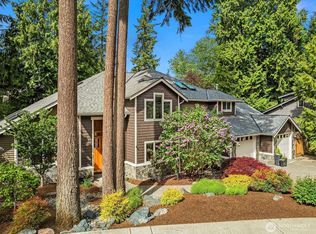
- $2,500,0004 bd3 ba3.4k sqft12514 NE 65th St, Kirkland, WA 98033Sold
- $2,900,0005 bd4 ba3.3k sqft6524 128th Ave NE, Kirkland, WA 98033Sold
- $2,850,0005 bd3 ba3k sqft6529 128th Ave NE, Kirkland, WA 98033Sold
- $2,775,0005 bd5 ba3.2k sqft12806 NE 65th Ln, Kirkland, WA 98033Sold
- $1,580,0004 bd2 ba2.7k sqft12516 NE 65th Ct, Kirkland, WA 98033Sold
Nearby schools
GreatSchools rating
- 9/10Benjamin Franklin Elementary SchoolGrades: K-5Distance: 0.2 mi
- 10/10Rose Hill Middle SchoolGrades: 6-8Distance: 0.7 mi
- 10/10Lake Washington High SchoolGrades: 9-12Distance: 0.8 mi
Schools provided by the listing agent
- Elementary: Franklin Elem
- Middle: Rose Hill Middle
- High: Lake Wash High
Source: NWMLS as distributed by MLS GRID. This data may not be complete. We recommend contacting the local school district to confirm school assignments for this home.
Get a cash offer in 3 minutes
Find out how much your home could sell for in as little as 3 minutes with a no-obligation cash offer.
Estimated market value
$5,565,500
Get a cash offer in 3 minutes
Find out how much your home could sell for in as little as 3 minutes with a no-obligation cash offer.
Estimated market value
$5,565,500
- Washington
- King County
- Kirkland
- 98033
- Bridle Trails
- 6424 126th Avenue NE
Nearby cities
Nearby neighborhoods
Nearby zip codes
Other Kirkland Topics
