This thoughtfully remodeled home blends custom craftsmanship with high-end style. Expansive living and dining areas create an inviting main level, while accordion glass doors and window connect seamlessly to a lush, forest-like backyard with Ipe deck, koi pond, and meandering paths. The chef’s kitchen stuns with a reclaimed walnut island, Wolf appliances, and sleek stone counters. Upstairs, walnut floors lead to a spacious owner’s suite with spa-like bath and massive walk-in closet. Two more bedrooms share a stylish Jack-and-Jill bath with dual vanities. Extras include a home office, mudroom with storage, LED lighting, skylights, AC, generator, and custom metal stair railing. Remodel completed in 2019— this one is truly move-in ready.
Sold
Listed by: Windermere RE/Capitol Hill,Inc • Marco R. Kronen
Bought with: eXp Realty
$2,172,000
12518 NE 65th Street, Kirkland, WA 98033
3beds
2,710sqft
Single Family Residence
Built in 2003
6,525 Square Feet Lot
$2,141,300 Zestimate®
$801/sqft
$5,427 Estimated rent
Home value
$2,141,300
$1.97M - $2.33M
$5,427/mo
Zestimate® history
Owner options
List your home for rent
$5,427/mo
Rent Zestimate®
Find your next renter with Zillow Rental Manager. Plus, with online applications, you can quickly screen prospective tenants – for free.
$5,427/mo
Rent Zestimate®
Refinance and save
$13,178/mo
Est. payment
Refinancing to a lower rate could help reduce your monthly payments and save thousands over the life of the loan.
$13,178/mo
Est. payment
Explore your selling options
Work with a Zillow partner agent
Leverage their expertise and Zillow's premium Showcase listings to get your home seen by more buyers.
Get startedList with your own agent
Get your home in front of millions of buyers by listing it on Zillow.
Learn how to do itSell it yourself
Take full control of how buyers see your home on Zillow by listing For Sale by Owner (FSBO).
List your homeWhat's special
Reclaimed walnut islandKoi pondHigh-end styleLush forest-like backyardHome officeIpe deckLed lighting
Zillow last checked:
Listing updated:
Listed by:
Marco R. Kronen,
Windermere RE/Capitol Hill,Inc
Bought with:
Adam Cothes, 26794
eXp Realty
Source: NWMLS as distributed by MLS GRID,MLS#: 2407445
Facts & features
Interior
Bedrooms & bathrooms
- Bedrooms: 3
- Bathrooms: 3
- Full bathrooms: 2
- 1/2 bathrooms: 1
- Main level bathrooms: 1
Other
- Level: Main
Den office
- Level: Main
Dining room
- Level: Main
Entry hall
- Level: Main
Family room
- Level: Main
Kitchen with eating space
- Level: Main
Living room
- Level: Main
Utility room
- Level: Garage
Heating
- Fireplace, Forced Air, Heat Pump, Electric, Natural Gas
Cooling
- Forced Air, Heat Pump
Appliances
- Included: Dishwasher(s), Disposal, Double Oven, Dryer(s), Microwave(s), Refrigerator(s), Stove(s)/Range(s), Washer(s), Garbage Disposal, Water Heater: Gas, Water Heater Location: Garage
Features
- Bath Off Primary, Dining Room, High Tech Cabling
- Flooring: Ceramic Tile, Engineered Hardwood, Hardwood
- Doors: French Doors
- Windows: Double Pane/Storm Window, Skylight(s)
- Basement: None
- Number of fireplaces: 2
- Fireplace features: Gas, Main Level: 2, Fireplace
Interior area
- Total structure area: 2,710
- Total interior livable area: 2,710 sqft
Property
Parking
- Total spaces: 2
- Parking features: Attached Garage
- Attached garage spaces: 2
Features
- Levels: Two
- Stories: 2
- Entry location: Main
- Patio & porch: Bath Off Primary, Double Pane/Storm Window, Dining Room, Fireplace, French Doors, High Tech Cabling, Jetted Tub, Skylight(s), Walk-In Closet(s), Water Heater, Wired for Generator
- Spa features: Bath
Lot
- Size: 6,525 Square Feet
- Features: Curbs, Paved, Sidewalk, Cable TV, Deck, Electric Car Charging, Fenced-Fully, Gas Available, High Speed Internet, Patio
- Topography: Level
- Residential vegetation: Garden Space, Wooded
Details
- Parcel number: 0925059296
- Special conditions: Standard
- Other equipment: Leased Equipment: None, Wired for Generator
Construction
Type & style
- Home type: SingleFamily
- Architectural style: Northwest Contemporary,2 Story
- Property subtype: Single Family Residence
Materials
- Stone, Wood Siding
- Foundation: Poured Concrete
- Roof: Composition
Condition
- Very Good
- Year built: 2003
Details
- Builder name: Greenbrier
Utilities & green energy
- Electric: Company: PSE
- Sewer: Sewer Connected, Company: City of Kirkland
- Water: Public, Company: City of Kirkland
Community & HOA
Community
- Subdivision: Bridle Trails
Location
- Region: Kirkland
Financial & listing details
- Price per square foot: $801/sqft
- Tax assessed value: $2,090,000
- Annual tax amount: $13,198
- Date on market: 9/10/2025
- Cumulative days on market: 315 days
- Listing terms: Conventional
- Inclusions: Dishwasher(s), Double Oven, Dryer(s), Garbage Disposal, Leased Equipment, Microwave(s), Refrigerator(s), Stove(s)/Range(s), Washer(s)
Price history
| Date | Event | Price |
|---|---|---|
| 8/14/2025 | Sold | $2,172,000+6%$801/sqft |
Source:  NWMLS as distributed by MLS GRID #2407445 Report a problem NWMLS as distributed by MLS GRID #2407445 Report a problem | ||
| 7/28/2025 | Pending sale | $2,050,000$756/sqft |
Source: NWMLS as distributed by MLS GRID #2407445 Report a problem | ||
| 7/25/2025 | Listed for sale | $2,050,000+227%$756/sqft |
Source: NWMLS as distributed by MLS GRID #2407445 Report a problem | ||
| 12/12/2003 | Sold | $626,860$231/sqft |
Source: NWMLS as distributed by MLS GRID #23080987 Report a problem | ||
Public tax history
| Year | Property taxes | Tax assessment |
|---|---|---|
| 2025 | $17,996 +21% | $2,090,000 +13.8% |
| 2024 | $14,878 +12.7% | $1,836,000 +19.1% |
| 2023 | $13,198 -8.7% | $1,542,000 -19.6% |
| 2022 | $14,456 +22% | $1,918,000 +44.1% |
| 2021 | $11,853 +6.3% | $1,331,000 +15.6% |
| 2020 | $11,152 +8.2% | $1,151,000 +4.4% |
| 2019 | $10,310 +2.8% | $1,103,000 -1.1% |
| 2018 | $10,032 +9.1% | $1,115,000 +23.3% |
| 2017 | $9,199 +32.2% | $904,000 +11.2% |
| 2016 | $6,959 | $813,000 +10.9% |
| 2015 | $6,959 | $733,000 +8.4% |
| 2014 | $6,959 | $676,000 +12.3% |
| 2013 | $6,959 | $602,000 +16.4% |
| 2012 | -- | $517,000 -4.6% |
| 2011 | -- | $542,000 -5.7% |
| 2010 | -- | $575,000 |
| 2009 | -- | $575,000 +1.8% |
| 2007 | -- | $565,000 -11.6% |
| 2006 | -- | $639,000 +4.9% |
| 2005 | -- | $609,000 |
Find assessor info on the county website
Neighborhood: Bridle Trails
Nearby homes
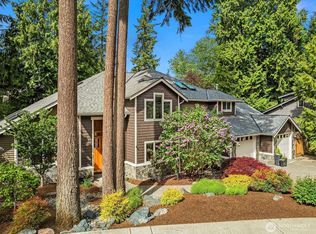
- $2,500,0004 bd3 ba3.4k sqft12514 NE 65th St, Kirkland, WA 98033Sold
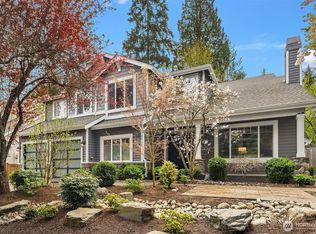
- $1,960,0005 bd3 ba2.7k sqft6513 126th Ave NE, Kirkland, WA 98033Sold
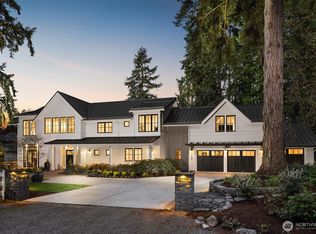
- $5,600,0006 bd6 ba5.1k sqft6424 126th Ave NE, Kirkland, WA 98033Sold
- $1,580,0004 bd2 ba2.7k sqft12516 NE 65th Ct, Kirkland, WA 98033Sold
- $2,250,0004 bd3 ba2.6k sqft6521 127th Ln NE, Kirkland, WA 98033Sold
- $3,550,0005 bd5 ba4.3k sqft6405 125th Ave NE, Kirkland, WA 98033Sold
- $1,360,0003 bd3 ba1.4k sqft12421 NE 65th Pl, Kirkland, WA 98033For Sale
- $2,555,0004 bd3 ba2.9k sqft6538 125th Ave NE, Kirkland, WA 98033Sold
Nearby schools
GreatSchools rating
- 9/10Benjamin Franklin Elementary SchoolGrades: K-5Distance: 0.2 mi
- 10/10Rose Hill Middle SchoolGrades: 6-8Distance: 0.7 mi
- 10/10Lake Washington High SchoolGrades: 9-12Distance: 0.8 mi
Schools provided by the listing agent
- Elementary: Franklin Elem
- Middle: Rose Hill Middle
- High: Lake Wash High
Source: NWMLS as distributed by MLS GRID. This data may not be complete. We recommend contacting the local school district to confirm school assignments for this home.
Get a cash offer in 3 minutes
Find out how much your home could sell for in as little as 3 minutes with a no-obligation cash offer.
Estimated market value
$2,141,300
Get a cash offer in 3 minutes
Find out how much your home could sell for in as little as 3 minutes with a no-obligation cash offer.
Estimated market value
$2,141,300
- Washington
- King County
- Kirkland
- 98033
- Bridle Trails
- 12518 NE 65th Street
Nearby cities
Nearby neighborhoods
Nearby zip codes
Other Kirkland Topics
