A stunning modern masterpiece in Rockmeadow Farm made to grace the cover of Architectural Digest magazine. Thoughtfully designed with 20ft ceiling height and a wall of windows to allow natural light throughout, Z-door dining room, and a gorgeous atrium with skywalls to illuminate the heart of the home. Take in the breathtaking entryway that welcomes you with a dramatic steel floating staircase to highlight the natural beauty and design made for the most refine buyer. Beautifully updated kitchen with white waterfall quartz countertops, 12 ft stainless steel island & Wolf appliances. Brand new James Hardie siding, sports court, resurfaced circular driveway,& 1 ac park-like setting to enjoy your own private oasis. Pre-inspected. No sign.
Sold
Listed by: Skyline Properties, Inc. • Maria Gibbons
Bought with: Skyline Properties, Inc.
$2,700,000
21115 SE 27th Street, Sammamish, WA 98075
4beds
3,710sqft
Single Family Residence
Built in 1994
0.81 Acres Lot
$2,582,900 Zestimate®
$728/sqft
$5,640 Estimated rent
Home value
$2,582,900
$2.38M - $2.82M
$5,640/mo
Zestimate® history
Owner options
List your home for rent
$5,640/mo
Rent Zestimate®
Find your next renter with Zillow Rental Manager. Plus, with online applications, you can quickly screen prospective tenants – for free.
$5,640/mo
Rent Zestimate®
Refinance and save
$16,713/mo
Est. payment
Refinancing to a lower rate could help reduce your monthly payments and save thousands over the life of the loan.
$16,713/mo
Est. payment
Explore your selling options
Work with a Zillow partner agent
Leverage their expertise and Zillow's premium Showcase listings to get your home seen by more buyers.
Get startedList with your own agent
Get your home in front of millions of buyers by listing it on Zillow.
Learn how to do itSell it yourself
Take full control of how buyers see your home on Zillow by listing For Sale by Owner (FSBO).
List your homeWhat's special
Updated kitchenZ-door dining roomSports courtWall of windowsWolf appliancesWhite waterfall quartz countertopsResurfaced circular driveway
Zillow last checked:
Listing updated:
Listed by:
Maria Gibbons,
Skyline Properties, Inc.
Bought with:
Nik Sirichoonchan, 97294
Skyline Properties, Inc.
Source: NWMLS as distributed by MLS GRID,MLS#: 2349553
Facts & features
Interior
Bedrooms & bathrooms
- Bedrooms: 4
- Bathrooms: 4
- Full bathrooms: 3
- 1/2 bathrooms: 1
- Main level bathrooms: 2
- Main level bedrooms: 1
Bedroom
- Description: Large bedroom with ensuite on main
- Level: Main
Bedroom
- Description: Large master with amazing park-like view
Bedroom
- Description: Large Bedroom or could be a bonus room
Bedroom
- Description: large bedroom with view
Bathroom full
- Description: Large bathroom with tub and shower
- Level: Main
Bathroom full
- Description: Gorgeous primary shower and dual sinks
Bathroom full
- Description: Large bathroom with tub and shower
Other
- Description: Great half bath with mudroom
- Level: Main
Den office
- Description: Large bedroom with built-in desk
Dining room
- Description: Z-door for indoor / outdoor living
- Level: Main
Entry hall
- Description: Gorgeous, large entry
- Level: Main
Family room
- Description: Gorgeous 20ft celings with Skywalls
- Level: Main
Kitchen with eating space
- Description: Beautiful picture windows with park view
- Level: Main
Utility room
- Description: updated laundry room with storage and folding area
Heating
- Fireplace, 90%+ High Efficiency, Electric, Natural Gas
Cooling
- Has cooling: Yes
Appliances
- Included: Dishwasher(s), Disposal, Double Oven, Dryer(s), Microwave(s), Refrigerator(s), Stove(s)/Range(s), Washer(s), Garbage Disposal, Water Heater: Gas, Water Heater Location: Garage
Features
- Flooring: Hardwood, Laminate, Stone, Carpet
- Number of fireplaces: 1
- Fireplace features: Gas, Main Level: 1, Fireplace
Interior area
- Total structure area: 3,710
- Total interior livable area: 3,710 sqft
Property
Parking
- Total spaces: 2
- Parking features: Attached Garage
- Attached garage spaces: 2
Features
- Levels: Two
- Stories: 2
- Entry location: Main
- Patio & porch: Fireplace, Laminate, Walk-In Pantry, Water Heater
- Has view: Yes
- View description: Territorial
Lot
- Size: 0.81 Acres
- Dimensions: .81
- Features: Cul-De-Sac, Athletic Court
- Residential vegetation: Wooded
Details
- Parcel number: 7384700410
- Zoning description: Jurisdiction: City
- Special conditions: Standard
Construction
Type & style
- Home type: SingleFamily
- Architectural style: Modern
- Property subtype: Single Family Residence
Materials
- Cement Planked, Cement Plank
- Foundation: Poured Concrete
- Roof: Metal
Condition
- Year built: 1994
- Major remodel year: 1994
Utilities & green energy
- Electric: Company: PSE
- Sewer: Sewer Connected, Company: Samm Plateau
- Water: Public, Company: Sammamish Plateau
Community & HOA
Community
- Features: CCRs
- Subdivision: Pine Lake
HOA
- HOA fee: $226 monthly
- HOA phone: 425-432-4620
Location
- Region: Sammamish
Financial & listing details
- Price per square foot: $728/sqft
- Tax assessed value: $2,547,000
- Annual tax amount: $15,434
- Date on market: 6/10/2025
- Cumulative days on market: 290 days
- Listing terms: Conventional
- Inclusions: Dishwasher(s), Double Oven, Dryer(s), Garbage Disposal, Microwave(s), Refrigerator(s), Stove(s)/Range(s), Washer(s)
Price history
| Date | Event | Price |
|---|---|---|
| 5/28/2025 | Sold | $2,700,000-3.6%$728/sqft |
Source:  NWMLS as distributed by MLS GRID #2349553 Report a problem NWMLS as distributed by MLS GRID #2349553 Report a problem | ||
| 4/17/2025 | Pending sale | $2,799,999$755/sqft |
Source: NWMLS as distributed by MLS GRID #2349553 Report a problem | ||
| 3/31/2025 | Listed for sale | $2,799,999+49.3%$755/sqft |
Source: NWMLS as distributed by MLS GRID #2349553 Report a problem | ||
| 6/17/2021 | Sold | $1,875,000+10.3%$505/sqft |
Source: NWMLS as distributed by MLS GRID #1768070 Report a problem | ||
| 5/13/2021 | Pending sale | $1,700,000$458/sqft |
Source: NWMLS as distributed by MLS GRID #1768070 Report a problem | ||
| 5/6/2021 | Listed for sale | $1,700,000+49.4%$458/sqft |
Source: NWMLS as distributed by MLS GRID #1768070 Report a problem | ||
| 5/13/2016 | Sold | $1,138,000-3.6%$307/sqft |
Source: NWMLS as distributed by MLS GRID #910572 Report a problem | ||
| 4/15/2016 | Pending sale | $1,180,000$318/sqft |
Source: John L Scott Real Estate #910572 Report a problem | ||
| 3/25/2016 | Listed for sale | $1,180,000+5.4%$318/sqft |
Source: John L Scott Real Estate #910572 Report a problem | ||
| 11/13/2015 | Listing removed | $1,120,000$302/sqft |
Source: Coldwell Banker BAIN #802991 Report a problem | ||
| 10/10/2015 | Listed for sale | $1,120,000-13.5%$302/sqft |
Source: Coldwell Banker BAIN #802991 Report a problem | ||
| 8/12/2015 | Listing removed | $1,295,000$349/sqft |
Source: Coldwell Banker BAIN #802991 Report a problem | ||
| 6/27/2015 | Price change | $1,295,000-6.8%$349/sqft |
Source: Coldwell Banker BAIN #802991 Report a problem | ||
| 6/16/2015 | Listed for sale | $1,389,000+32.3%$374/sqft |
Source: Coldwell Banker BAIN #802991 Report a problem | ||
| 4/25/2014 | Sold | $1,050,000-12.5%$283/sqft |
Source: NWMLS as distributed by MLS GRID #541813 Report a problem | ||
| 3/29/2014 | Pending sale | $1,200,000$323/sqft |
Source: Coldwell Banker Bain #541813 Report a problem | ||
| 2/1/2014 | Price change | $1,200,000-12.1%$323/sqft |
Source: Coldwell Banker Bain #541813 Report a problem | ||
| 9/10/2013 | Listed for sale | $1,365,000$368/sqft |
Source: Coldwell Banker Bain #541813 Report a problem | ||
Public tax history
| Year | Property taxes | Tax assessment |
|---|---|---|
| 2025 | $21,699 +29.2% | $2,454,000 +29.9% |
| 2024 | $16,790 +8.8% | $1,889,000 +14.6% |
| 2023 | $15,434 -9.5% | $1,649,000 -21.7% |
| 2022 | $17,051 +19.5% | $2,106,000 +48.9% |
| 2021 | $14,272 +5.8% | $1,414,000 +14.6% |
| 2020 | $13,489 -2.1% | $1,234,000 -4.9% |
| 2019 | $13,782 +12.8% | $1,298,000 +8.1% |
| 2018 | $12,223 -0.9% | $1,201,000 +8.6% |
| 2017 | $12,334 -7% | $1,106,000 +10.6% |
| 2016 | $13,263 | $1,000,000 +3.1% |
| 2015 | $13,263 | $970,000 -18.6% |
| 2014 | $13,263 | $1,191,000 +18.4% |
| 2013 | $13,263 | $1,006,000 +9.6% |
| 2012 | -- | $918,000 |
| 2011 | -- | $918,000 -1.4% |
| 2010 | -- | $931,000 |
| 2009 | -- | $931,000 -9.3% |
| 2007 | -- | $1,027,000 +1% |
| 2006 | -- | $1,017,000 +9.5% |
| 2005 | -- | $929,000 +57.2% |
| 2001 | $7,489 -1.1% | $591,000 +8.6% |
| 2000 | $7,576 | $544,000 |
Find assessor info on the county website
Neighborhood: 98075
Nearby homes
- $1,500,0003 bd2 ba2.1k sqft21206 SE 28th St, Sammamish, WA 98075Sold
- $1,850,0004 bd3 ba2.7k sqft21043 SE 28th Pl, Sammamish, WA 98075Sold
- $1,728,0005 bd3 ba3.4k sqft21226 SE 26th St, Sammamish, WA 98075For Sale
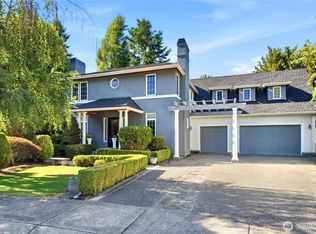
- $1,550,0004 bd3 ba2.3k sqft21227 SE 29th St, Sammamish, WA 98075Sold
- $2,425,0005 bd5 ba4.4k sqft21268 SE 25th St, Sammamish, WA 98075Sold
- $2,628,0005 bd5 ba4.2k sqft21298 SE 25th St, Sammamish, WA 98075Pending
- $2,370,0003 bd3 ba2.5k sqft2632 214th Ave SE, Sammamish, WA 98075Sold
- $3,300,0004 bd4 ba3.7k sqft2619 208th Ave SE, Sammamish, WA 98075Sold
Nearby schools
GreatSchools rating
- 10/10Creekside Elementary SchoolGrades: K-5Distance: 0.7 mi
- 9/10Pine Lake Middle SchoolGrades: 6-8Distance: 1.2 mi
- 10/10Skyline High SchoolGrades: 9-12Distance: 1.6 mi
Schools provided by the listing agent
- Elementary: Creekside Elem
- Middle: Pine Lake Mid
- High: Skyline High
Source: NWMLS as distributed by MLS GRID. This data may not be complete. We recommend contacting the local school district to confirm school assignments for this home.
Get a cash offer in 3 minutes
Find out how much your home could sell for in as little as 3 minutes with a no-obligation cash offer.
Estimated market value
$2,582,900
Get a cash offer in 3 minutes
Find out how much your home could sell for in as little as 3 minutes with a no-obligation cash offer.
Estimated market value
$2,582,900
- Washington
- King County
- Sammamish
- 98075
- 21115 SE 27th Street
Nearby cities
Nearby neighborhoods
Nearby zip codes
Other Sammamish Topics
