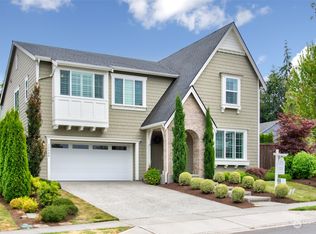
Welcome to the home of your dreams in Kirkland Wood! Very rarely Toll Brother resale, A light infused, airy floor plan home located on a private cul-de-sac that is highly sought-after offers 5 bedrooms, 2.75baths. It features hardwood flooring on the main floor and plush carpeting upstairs. Gourmet kitchen with SS appliances, Wolf stove plus beautiful, pristine quartz countertops Island. Main floor guest suite for easy access. Low maintenance private patio is a bonus for everyday fun! Smart features and upgrades throughout. Conveniently located in a quiet neighborhood and is part of the Award Winning Lake Washington school district. Don't miss your chance to own this amazing home!
Sold
Street View
Listed by: AgencyOne • Sherrie Chen
Bought with: Kelly Right RE of Seattle LLC
$1,700,000
12514 79th Avenue NE, Kirkland, WA 98034
4beds
2,900sqft
Single Family Residence
Built in 2018
5,719 Square Feet Lot
$1,736,900 Zestimate®
$586/sqft
$6,351 Estimated rent
Home value
$1,736,900
$1.65M - $1.82M
$6,351/mo
Zestimate® history
Owner options
List your home for rent
$6,351/mo
Rent Zestimate®
Find your next renter with Zillow Rental Manager. Plus, with online applications, you can quickly screen prospective tenants – for free.
$6,351/mo
Rent Zestimate®
Refinance and save
$10,304/mo
Est. payment
Refinancing to a lower rate could help reduce your monthly payments and save thousands over the life of the loan.
$10,304/mo
Est. payment
Explore your selling options
Work with a Zillow partner agent
Leverage their expertise and Zillow's premium Showcase listings to get your home seen by more buyers.
Get startedList with your own agent
Get your home in front of millions of buyers by listing it on Zillow.
Learn how to do itSell it yourself
Take full control of how buyers see your home on Zillow by listing For Sale by Owner (FSBO).
List your homeWhat's special
Hardwood flooringGourmet kitchenAiry floor plan homeLow maintenance private patioPlush carpeting upstairsSs appliancesPrivate cul-de-sac
Zillow last checked:
Listing updated:
Offers reviewed: Oct 24
Listed by:
Sherrie Chen,
AgencyOne
Bought with:
Eva Ye, 117039
Kelly Right RE of Seattle LLC
Source: NWMLS as distributed by MLS GRID,MLS#: 2172165
Facts & features
Interior
Bedrooms & bathrooms
- Bedrooms: 4
- Bathrooms: 3
- Full bathrooms: 2
- 3/4 bathrooms: 1
- Main level bedrooms: 1
Primary bedroom
- Level: Second
Bedroom
- Level: Main
Bedroom
- Level: Second
Bedroom
- Level: Second
Bathroom full
- Level: Second
Bathroom full
- Level: Second
Bathroom three quarter
- Level: Main
Bonus room
- Level: Second
Dining room
- Level: Main
Great room
- Level: Main
Kitchen with eating space
- Level: Main
Heating
- Forced Air, Electric, Natural Gas
Cooling
- Has cooling: Yes
Appliances
- Included: Dishwasher_, Dryer, GarbageDisposal_, Microwave_, Refrigerator_, StoveRange_, Washer, Dishwasher, Garbage Disposal, Microwave, Refrigerator, StoveRange
Features
- Bath Off Primary, Dining Room
- Flooring: Engineered Hardwood, Carpet
- Windows: Double Pane/Storm Window
- Basement: None
- Has fireplace: No
- Fireplace features: Gas
Interior area
- Total structure area: 2,900
- Total interior livable area: 2,900 sqft
Property
Parking
- Total spaces: 2
- Parking features: Attached Garage
- Attached garage spaces: 2
Features
- Levels: Two
- Stories: 2
- Patio & porch: Wall to Wall Carpet, Bath Off Primary, Double Pane/Storm Window, Dining Room, Sprinkler System, Walk-In Closet(s), Walk-In Pantry
- Has view: Yes
- View description: Territorial
Lot
- Size: 5,719 Square Feet
- Features: Dead End Street, Open Lot, Paved, Sidewalk, Fenced-Fully
- Residential vegetation: Garden Space
Details
- Parcel number: 3900230150
- Zoning description: Jurisdiction: City
- Special conditions: Standard
Construction
Type & style
- Home type: SingleFamily
- Architectural style: 2 Story
- Property subtype: Single Family Residence
Materials
- Cement Planked
- Foundation: Poured Concrete
- Roof: Composition
Condition
- Very Good
- Year built: 2018
- Major remodel year: 2018
Details
- Builder name: Toll Brother
Utilities & green energy
- Sewer: Sewer Connected
- Water: Public
Community & HOA
Community
- Features: CCRs
- Subdivision: Kirkland
HOA
- HOA fee: $85 monthly
Location
- Region: Kirkland
Financial & listing details
- Price per square foot: $586/sqft
- Tax assessed value: $1,848,000
- Annual tax amount: $11,661
- Offers reviewed: 10/24/2023
- Date on market: 11/14/2023
- Cumulative days on market: 980 days
- Listing terms: Conventional,FHA,VA Loan
- Inclusions: Dishwasher, Dryer, GarbageDisposal, Microwave, Refrigerator, StoveRange, Washer
Price history
| Date | Event | Price |
|---|---|---|
| 11/21/2023 | Sold | $1,700,000$586/sqft |
Source:  NWMLS as distributed by MLS GRID #2172165 Report a problem NWMLS as distributed by MLS GRID #2172165 Report a problem | ||
| 10/24/2023 | Pending sale | $1,700,000$586/sqft |
Source: NWMLS as distributed by MLS GRID #2172165 Report a problem | ||
| 10/18/2023 | Listed for sale | $1,700,000+49.8%$586/sqft |
Source: NWMLS as distributed by MLS GRID #2172165 Report a problem | ||
| 7/30/2018 | Sold | $1,134,641$391/sqft |
Source: NWMLS as distributed by MLS GRID #1205768 Report a problem | ||
Public tax history
| Year | Property taxes | Tax assessment |
|---|---|---|
| 2025 | $15,949 +36.3% | $1,848,000 +28.7% |
| 2024 | $11,702 +10.5% | $1,436,000 +16.7% |
| 2023 | $10,586 -9.2% | $1,230,000 -20.1% |
| 2022 | $11,661 +16.3% | $1,540,000 +37.1% |
| 2021 | $10,029 +8.3% | $1,123,000 +18.6% |
| 2020 | $9,264 +2.6% | $947,000 -1.1% |
| 2019 | $9,032 -0.5% | $958,000 -4.2% |
| 2018 | $9,073 +292.2% | $1,000,000 +332.9% |
| 2017 | $2,314 | $231,000 |
Find assessor info on the county website
Neighborhood: Finn Hill
Nearby homes
- $1,850,0005 bd3 ba2.8k sqft12507 79th Ave NE, Kirkland, WA 98034For Sale

- $1,950,0005 bd3 ba2.7k sqft12502 79th Ave NE, Kirkland, WA 98034Sold
- $2,110,0005 bd3 ba3k sqft7826 NE 125th St, Kirkland, WA 98034Sold
- $1,710,0003 bd4 ba2.8k sqft8010 NE 126th St, Kirkland, WA 98034Sold

- $1,590,0004 bd3 ba2.2k sqft7818 NE 125th St, Kirkland, WA 98034Sold
- $1,126,0003 bd3 ba1.5k sqft8003 NE 125th St, Kirkland, WA 98034Sold
- $1,210,0004 bd3 ba2k sqft12522 80th Pl NE, Kirkland, WA 98034Sold
- $1,587,1005 bd3 ba2.7k sqft12511 79th Ln NE, Kirkland, WA 98034Off Market
Nearby schools
GreatSchools rating
- 7/10Carl Sandburg Elementary SchoolGrades: PK-5Distance: 0.3 mi
- 6/10Finn Hill Junior High SchoolGrades: 6-8Distance: 0.6 mi
- 10/10Juanita High SchoolGrades: 9-12Distance: 1.7 mi
Schools provided by the listing agent
- Elementary: Carson Elem
- Middle: Finn Hill Middle
- High: Juanita High
Source: NWMLS as distributed by MLS GRID. This data may not be complete. We recommend contacting the local school district to confirm school assignments for this home.
Get a cash offer in 3 minutes
Find out how much your home could sell for in as little as 3 minutes with a no-obligation cash offer.
Estimated market value
$1,736,900
Get a cash offer in 3 minutes
Find out how much your home could sell for in as little as 3 minutes with a no-obligation cash offer.
Estimated market value
$1,736,900
- Washington
- King County
- Kirkland
- 98034
- Finn Hill
- 12514 79th Avenue NE
Nearby cities
Nearby neighborhoods
Nearby zip codes
Other Kirkland Topics
