Nestled among trees in a peaceful setting, this 3BD plus a versatile 4th-BD, 2.5BA home blends tranquility & convenience. Situated on over an acre of landscaped grounds, offers ample space for relaxation & recreation. The remodeled open-concept kitchen w/quartz counters, new LG appl w/gas range flows into a family room opening to a spacious deck, patio,& level lawn, ideal for entertaining. Inside, enjoy a formal dining room, vaulted ceilings & a cozy great room w/ a fireplace. Primary suite on main level. Minutes from Bear Creek Country Club, Tuscany’s equestrian trails, Redmond Town Center,& top Lake WA schools, this no-HOA property combines nature w/modern comfort. Bonus loft above garage as potential DADU/rental. New Roof, Septic, & more
Sold
Listed by: COMPASS • Michele Liang
Bought with: John L. Scott, Inc.
$1,565,000
19207 NE 136th Street, Woodinville, WA 98077
3beds
3,224sqft
Single Family Residence
Built in 2000
1.01 Acres Lot
$1,498,700 Zestimate®
$485/sqft
$5,213 Estimated rent
Home value
$1,498,700
$1.39M - $1.62M
$5,213/mo
Zestimate® history
Owner options
List your home for rent
$5,213/mo
Rent Zestimate®
Find your next renter with Zillow Rental Manager. Plus, with online applications, you can quickly screen prospective tenants – for free.
$5,213/mo
Rent Zestimate®
Refinance and save
$9,570/mo
Est. payment
Refinancing to a lower rate could help reduce your monthly payments and save thousands over the life of the loan.
$9,570/mo
Est. payment
Explore your selling options
Work with a Zillow partner agent
Leverage their expertise and Zillow's premium Showcase listings to get your home seen by more buyers.
Get startedList with your own agent
Get your home in front of millions of buyers by listing it on Zillow.
Learn how to do itSell it yourself
Take full control of how buyers see your home on Zillow by listing For Sale by Owner (FSBO).
List your homeWhat's special
Level lawnPeaceful settingRemodeled open-concept kitchenFormal dining roomVaulted ceilingsQuartz counters
Zillow last checked:
Listing updated:
Listed by:
Michele Liang,
COMPASS
Bought with:
Amelia Chavez, 120735
John L. Scott, Inc.
Yuanling Lazarus, 72164
John L. Scott, Inc.
Source: NWMLS as distributed by MLS GRID,MLS#: 2301940
Facts & features
Interior
Bedrooms & bathrooms
- Bedrooms: 3
- Bathrooms: 3
- Full bathrooms: 1
- 3/4 bathrooms: 2
- Main level bathrooms: 2
- Main level bedrooms: 1
Primary bedroom
- Level: Main
Bedroom
- Level: Second
Bedroom
- Level: Second
Bathroom three quarter
- Level: Second
Bathroom full
- Level: Main
Bathroom three quarter
- Level: Main
Other
- Level: Main
Bonus room
- Level: Main
Dining room
- Level: Main
Entry hall
- Level: Main
Great room
- Level: Main
Kitchen with eating space
- Level: Main
Living room
- Level: Main
Other
- Level: Garage
Utility room
- Level: Main
Heating
- Fireplace, 90%+ High Efficiency, Forced Air, Electric, Propane
Cooling
- None
Appliances
- Included: Dishwasher(s), Dryer(s), Disposal, Microwave(s), Refrigerator(s), Stove(s)/Range(s), Washer(s), Garbage Disposal, Water Heater: Electric, Water Heater Location: Utility Room, Water Heater Location: Under Stairs
Features
- Bath Off Primary, Ceiling Fan(s), Dining Room, Loft
- Flooring: Ceramic Tile, Vinyl Plank, Carpet
- Windows: Double Pane/Storm Window, Skylight(s)
- Basement: None
- Number of fireplaces: 1
- Fireplace features: Gas, Main Level: 1, Fireplace
Interior area
- Total structure area: 3,224
- Total interior livable area: 3,224 sqft
Property
Parking
- Total spaces: 2
- Parking features: Driveway, Detached Garage, RV Parking
- Garage spaces: 2
Features
- Levels: Two
- Stories: 2
- Entry location: Main
- Patio & porch: Bath Off Primary, Ceiling Fan(s), Ceramic Tile, Double Pane/Storm Window, Dining Room, Fireplace, Loft, Skylight(s), Vaulted Ceiling(s), Wall to Wall Carpet, Water Heater
- Has view: Yes
- View description: Territorial
Lot
- Size: 1.01 Acres
- Features: Corner Lot, Dead End Street, Open Lot, Paved, Cable TV, Deck, Fenced-Partially, Gas Available, High Speed Internet, Outbuildings, Patio, Propane, RV Parking, Shop
- Topography: Level
- Residential vegetation: Brush, Fruit Trees, Garden Space, Wooded
Details
- Parcel number: 0625100007
- Zoning description: RA-5,Jurisdiction: City
- Special conditions: Standard
- Other equipment: Leased Equipment: Propane
Construction
Type & style
- Home type: SingleFamily
- Architectural style: Craftsman,2 Story
- Property subtype: Single Family Residence
Materials
- Wood Siding, Wood Products
- Foundation: Block, Poured Concrete
- Roof: Composition
Condition
- Very Good
- Year built: 2000
- Major remodel year: 2000
Utilities & green energy
- Electric: Company: Puget Sound Energy
- Sewer: Septic Tank, Company: Septic
- Water: Individual Well, Company: Individual Well
- Utilities for property: Xfinity, Xfinity
Community & HOA
Community
- Features: Trail(s)
- Subdivision: Bear Creek
Location
- Region: Woodinville
Financial & listing details
- Price per square foot: $485/sqft
- Tax assessed value: $1,155,000
- Annual tax amount: $8,965
- Date on market: 12/11/2024
- Cumulative days on market: 588 days
- Listing terms: Conventional,FHA,VA Loan
- Inclusions: Dishwasher(s), Dryer(s), Garbage Disposal, LeasedEquipment, Microwave(s), Refrigerator(s), Stove(s)/Range(s), Washer(s)
Price history
| Date | Event | Price |
|---|---|---|
| 11/12/2024 | Sold | $1,565,000+6.1%$485/sqft |
Source:  NWMLS as distributed by MLS GRID #2301940 Report a problem NWMLS as distributed by MLS GRID #2301940 Report a problem | ||
| 10/21/2024 | Pending sale | $1,475,000$458/sqft |
Source: NWMLS as distributed by MLS GRID #2301940 Report a problem | ||
| 10/18/2024 | Listed for sale | $1,475,000$458/sqft |
Source: NWMLS as distributed by MLS GRID #2301940 Report a problem | ||
Public tax history
| Year | Property taxes | Tax assessment |
|---|---|---|
| 2025 | $11,324 +12.5% | $1,155,000 +6.5% |
| 2024 | $10,069 +12.3% | $1,084,000 +19.9% |
| 2023 | $8,965 -6.1% | $904,000 -17.7% |
| 2022 | $9,542 +19.8% | $1,098,000 +43.2% |
| 2021 | $7,967 +31.1% | $767,000 +48.4% |
| 2020 | $6,079 -2.3% | $517,000 -2.6% |
| 2019 | $6,220 +12.1% | $531,000 +10.4% |
| 2018 | $5,547 -4.1% | $481,000 +5% |
| 2017 | $5,783 +6.6% | $458,000 +10.4% |
| 2016 | $5,424 | $415,000 +4.3% |
| 2015 | $5,424 | $398,000 -7.2% |
| 2014 | $5,424 | $429,000 +14.4% |
| 2013 | $5,424 | $375,000 +4.7% |
| 2011 | -- | $358,000 -7% |
| 2010 | -- | $385,000 |
| 2009 | -- | $385,000 -11.5% |
| 2007 | -- | $435,000 +15.1% |
| 2006 | -- | $378,000 +8% |
| 2005 | -- | $350,000 +29.2% |
| 2001 | $3,541 +116.8% | $271,000 +144.1% |
| 2000 | $1,633 | $111,000 |
Find assessor info on the county website
Neighborhood: 98077
Nearby homes
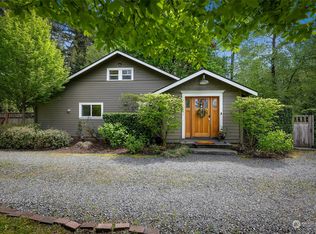
- $1,195,0004 bd2 ba1.9k sqft13461 Bear Creek Rd NE, Woodinville, WA 98077Sold
- $1,800,0004 bd3 ba3k sqft19020 NE 132nd St, Woodinville, WA 98077For Sale


- $1,600,0004 bd3 ba3.3k sqft13321 Avondale Rd NE, Woodinville, WA 98072Sold
- $947,0004 bd1 ba1k sqft18812 NE 133rd St, Woodinville, WA 98072For Sale
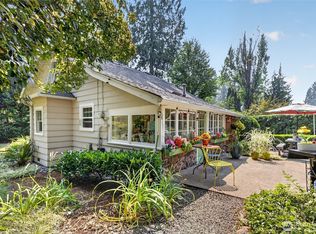
- $1,500,0004 bd3 ba2.6k sqft19601 NE 133rd St, Woodinville, WA 98077Sold
- $1,560,0004 bd4 ba4k sqft18915 NE 140th Pl, Woodinville, WA 98072Sold
- $1,698,0003 bd3 ba2.7k sqft18727 NE 133rd St, Woodinville, WA 98072Sold
- $1,220,0003 bd2 ba1.7k sqft13312 198th Ave NE, Woodinville, WA 98077Sold
Nearby schools
GreatSchools rating
- 10/10Laura Ingalls Wilder Elementary SchoolGrades: PK-5Distance: 1.9 mi
- 8/10Timberline Middle SchoolGrades: 6-8Distance: 3.3 mi
- 10/10Redmond High SchoolGrades: 9-12Distance: 2.2 mi
Schools provided by the listing agent
- Elementary: Wilder Elem
- Middle: Evergreen Middle
- High: Redmond High
Source: NWMLS as distributed by MLS GRID. This data may not be complete. We recommend contacting the local school district to confirm school assignments for this home.
Get a cash offer in 3 minutes
Find out how much your home could sell for in as little as 3 minutes with a no-obligation cash offer.
Estimated market value
$1,498,700
Get a cash offer in 3 minutes
Find out how much your home could sell for in as little as 3 minutes with a no-obligation cash offer.
Estimated market value
$1,498,700
- Washington
- King County
- Woodinville
- 98077
- 19207 NE 136th Street
