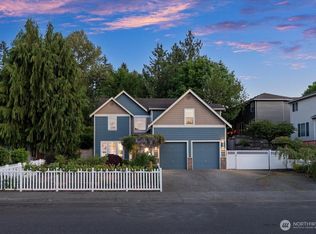
Beautifully updated and tucked away on a quiet cul-de-sac in Bothell's desirable Canyon Park neighborhood, this light-filled 4-bedroom, 2.5-bath home with a spacious bonus room welcomes you with an impressive two-story entry foyer and offers an exceptional combination of space, comfort, and convenience!Extensively updated within the last four years, featuring a BRAND-NEW ROOF, newer exterior paint, hardwood flooring, appliances, and furnace, plus new interior paint, carpet, water heater, washer, dryer, and lighting fixtures. Abundant skylights fill the home with natural light, while central A/C and EV charging add modern comfort and convenience.The spacious primary suite features a walk-in closet with built-in shelving and a relaxing soaking tub. Three additional generously sized bedrooms and a large bonus room with vaulted ceilings offer flexible space for work, play, or entertaining.Enjoy year-round outdoor living in the low-maintenance backyard, featuring a covered gazebo, outdoor heaters, and a pear tree. The front yard adds charm with an apple tree and grapevines, while sprinkler systems in both the front and backyard make upkeep easy. UNBEATABLE CANYON PARK LOCATION! Short walk to QFC, PCC Community Markets, Starbucks, restaurants, and fitness studios. Easy access to I-405, nearby Cedar Grove Park, Canyon Park Park & Ride, and the Northshore School District make this location exceptionally convenient.PRE-INSPECTED & MOVE-IN READY!
Active
Listed by: Kelly Right RE of Seattle LLC • Geetika Nagpal
$1,200,000
23004 12th Drive SE, Bothell, WA 98021
4beds
2,605sqft
Single Family Residence
Built in 2003
5,662 Square Feet Lot
$-- Zestimate®
$461/sqft
$30/mo HOA
What's special
- --
- on Zillow
- 439
- views
- 41
- saves
Likely to sell faster than
Zillow last checked:
Listing updated:
Listed by:
Geetika Nagpal,
Kelly Right RE of Seattle LLC
Source: NWMLS as distributed by MLS GRID,MLS#: 2587212
Facts & features
Interior
Bedrooms & bathrooms
- Bedrooms: 4
- Bathrooms: 3
- Full bathrooms: 2
- 1/2 bathrooms: 1
- Main level bathrooms: 1
Primary bedroom
- Level: Second
Bedroom
- Level: Second
Bedroom
- Level: Second
Bedroom
- Level: Second
Bathroom full
- Level: Second
Bathroom full
- Level: Second
Other
- Level: Main
Bonus room
- Level: Second
Dining room
- Level: Main
Entry hall
- Level: Main
Family room
- Level: Main
Kitchen with eating space
- Level: Main
Living room
- Level: Main
Utility room
- Level: Main
Heating
- Fireplace, 90%+ High Efficiency, Forced Air, Electric, Natural Gas
Cooling
- 90%+ High Efficiency
Appliances
- Included: Dishwasher, Disposal, Double Oven, Dryer, Microwave, Refrigerator, Stove(s)/Range(s), Washer, Dishwasher(s), Dryer(s), Garbage Disposal, Microwave(s), Refrigerator(s), Washer(s), Water Heater: Gas, Water Heater Location: Garage
Features
- Bath Off Primary, Ceiling Fan(s), Dining Room, Pantry
- Flooring: Ceramic Tile, Engineered Hardwood, Carpet
- Windows: Dbl Pane/Storm Window, Skylight(s)
- Basement: None
- Number of fireplaces: 1
- Fireplace features: Gas, Main Level: 1, Fireplace
Interior area
- Total structure area: 2,605
- Total interior livable area: 2,605 sqft
Property
Parking
- Total spaces: 4
- Parking features: Driveway, Attached Garage
- Has attached garage: Yes
- Covered spaces: 2
- Uncovered spaces: 2
Features
- Levels: Two
- Stories: 2
- Entry location: Main
- Patio & porch: Bath Off Primary, Ceiling Fan(s), Dbl Pane/Storm Window, Dining Room, Fireplace, Pantry, Skylight(s), Sprinkler System, Vaulted Ceiling(s), Walk-In Closet(s), Water Heater
- Has view: Yes
- View description: Territorial
Lot
- Size: 5,662 Square Feet
- Features: Cul-De-Sac, Sidewalk, Cabana/Gazebo, Deck, Electric Car Charging, Fenced-Fully, Gas Available, High Speed Internet, Sprinkler System
- Residential vegetation: Fruit Trees
Details
- Parcel number: 00948200000600
- Special conditions: Standard
Construction
Type & style
- Home type: SingleFamily
- Architectural style: Craftsman,2 Story
- Property subtype: Single Family Residence
Materials
- Wood Siding, Wood Products
- Foundation: Poured Concrete
- Roof: Composition
Condition
- Year built: 2003
Utilities & green energy
- Electric: Company: PUD
- Sewer: Sewer Connected, Company: Alderwood
- Water: Public, Company: Alderwood
Community & HOA
Community
- Features: CCRs
- Subdivision: Canyon Park
HOA
- Services included: Common Area Maintenance, Road Maintenance
- HOA fee: $30 monthly
Location
- Region: Bothell
Financial & listing details
- Price per square foot: $461/sqft
- Tax assessed value: $1,185,000
- Annual tax amount: $9,834
- Date on market: 9/24/2026
- Listing terms: Conventional,FHA,VA Loan
- Inclusions: Dishwasher(s), Double Oven, Dryer(s), Garbage Disposal, Microwave(s), Refrigerator(s), Stove(s)/Range(s), Washer(s)
Estimated market value
Not available
Estimated sales range
Not available
Not available
Price history
| Date | Event | Price |
|---|---|---|
| 10/6/2026 | Listed for sale | $1,200,000+109.6%$461/sqft |
Source:  NWMLS as distributed by MLS GRID #2587212 Report a problem NWMLS as distributed by MLS GRID #2587212 Report a problem | ||
| 5/7/2015 | Sold | $572,500+2.2%$220/sqft |
Source: NWMLS as distributed by MLS GRID #767696 Report a problem | ||
| 4/8/2015 | Listed for sale | $560,000+11.3%$215/sqft |
Source: Windermere Real Estate/JS #767696 Report a problem | ||
| 11/21/2005 | Sold | $503,000+35.9%$193/sqft |
Source: NWMLS as distributed by MLS GRID #25141956 Report a problem | ||
| 1/22/2004 | Sold | $370,000$142/sqft |
Source: NWMLS as distributed by MLS GRID #23159331 Report a problem | ||
Public tax history
| Year | Property taxes | Tax assessment |
|---|---|---|
| 2025 | $9,835 +14.4% | $1,185,000 +15% |
| 2024 | $8,599 +5% | $1,030,400 +5.3% |
| 2023 | $8,188 -4.8% | $978,300 -12.9% |
| 2022 | $8,601 +15.1% | $1,123,800 +42.9% |
| 2021 | $7,471 +7% | $786,600 +15.9% |
| 2020 | $6,983 -4.7% | $678,800 -5.3% |
| 2019 | $7,327 | $716,800 +13.8% |
| 2018 | -- | $629,900 +29.2% |
| 2017 | $5,685 +34% | $487,700 +11.6% |
| 2016 | $4,243 | $436,900 +6.8% |
| 2015 | $4,243 +10% | $408,900 +25% |
| 2013 | $3,858 | $327,000 |
| 2012 | -- | -- |
| 2011 | -- | -- |
| 2010 | -- | -- |
| 2009 | -- | -- |
| 2008 | -- | -- |
| 2007 | -- | -- |
Find assessor info on the county website
Monthly payment
Est. payment
Payment breakdown
Explore the cost of this home by adjusting the details. Changes won't be saved.Climate risks
Neighborhood: 98011
Nearby schools
Schools provided by the listing agent
- Elementary: Shelton View Elem
- Middle: Canyon Park Middle School
- High: Bothell Hs
Source: NWMLS as distributed by MLS GRID. This data may not be complete. We recommend contacting the local school district to confirm school assignments for this home.
Similar homes
- $1,274,9005 bd3 ba2.7k sqft20334 85th Place NE, Bothell, WA 98011Active
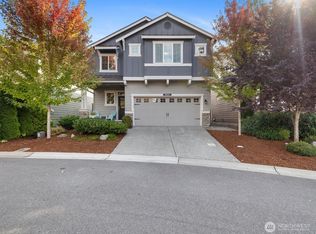 MLS ID #2582261, Brian Side. NWMLS as distributed by MLS GRID
 - $1,395,0005 bd3 ba2.9k sqft10728 NE 196th Street, Bothell, WA 98011Active
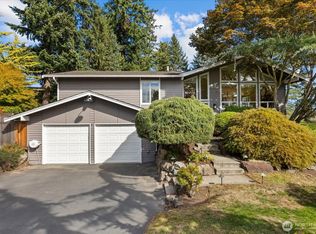 MLS ID #2587999, Cynthia Lyon. NWMLS as distributed by MLS GRID
 - $1,199,9994 bd4 ba2.6k sqftCedar Park South, Bothell, WA 98021Active
 MLS ID #2580046, Keri Sliger. NWMLS as distributed by MLS GRID
 - $1,199,0004 bd3 ba2.9k sqftCrystal Ridge, Bothell, WA 98021Active
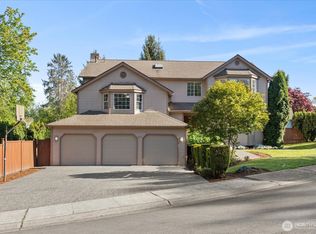 MLS ID #2512831, Sengmany Phanhthavilay. NWMLS as distributed by MLS GRID
