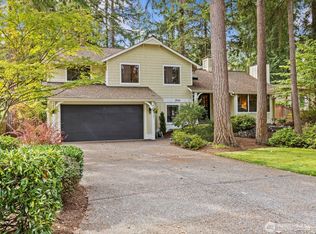
Price reduced $50000 ! Well maintained remodeled rambler of 1980 feet house near Bothell Downtown. Sitting in dead-end street with brand new elementary school by walking distance. Home offers 3 beds & 2.5 baths with AC. Open layout, fresh painting, Sunny living room with gas fireplace; Remodeled kitchen: Delightful gourmet kitchen with modern white cabinets, gas cooking; Great family room and formal dining rooms are all connected to customer built covered patio. Generous master room; Very spacious walk in closet with window; Two renovated bathrooms with skylight; Upgraded all double pane windows. Crown molding through out the house. Separate utility room and two car garage. Very private and peaceful fully fenced backyard creates your own oasis. Close to schools, parks, shops and minutes to I-405 and SR-522. Northshore schools. A great opportunity in a sought-after neighborhood. Home Inspection report is attached in NWMLS. Great deal.
Active
Listed by: Skyline Properties, Inc. • Nellie Qing Jie
Price cut: $50K (9/30)
$975,000
10509 NE 197th Street, Bothell, WA 98011
3beds
1,980sqft
Single Family Residence
Built in 1965
8,550 Square Feet Lot
$950,600 Zestimate®
$492/sqft
$-- HOA
What's special
Customer built covered patioTwo car garageGenerous master roomSeparate utility roomGas cookingFresh paintingOpen layout
- --
- on Zillow
- 547
- views
- 29
- saves
Likely to sell faster than
Zillow last checked:
Listing updated:
Listed by:
Nellie Qing Jie,
Skyline Properties, Inc.
Source: NWMLS as distributed by MLS GRID,MLS#: 2577373
Facts & features
Interior
Bedrooms & bathrooms
- Bedrooms: 3
- Bathrooms: 3
- Full bathrooms: 2
- 1/2 bathrooms: 1
- Main level bathrooms: 3
- Main level bedrooms: 3
Bedroom
- Level: Main
Bedroom
- Level: Main
Bedroom
- Level: Main
Bathroom full
- Level: Main
Bathroom full
- Level: Main
Other
- Level: Main
Dining room
- Level: Main
Entry hall
- Level: Main
Family room
- Level: Main
Living room
- Level: Main
Utility room
- Level: Main
Heating
- Fireplace, Forced Air, Natural Gas
Cooling
- Forced Air
Appliances
- Included: Dishwasher, Disposal, Dryer, Microwave, Refrigerator, Stove(s)/Range(s), Washer, Dishwasher(s), Dryer(s), Garbage Disposal, Microwave(s), Refrigerator(s), Washer(s), Water Heater: Water tank, Water Heater Location: Garage
Features
- Bath Off Primary, Ceiling Fan(s), Dining Room, High Tech Cabling
- Flooring: Hardwood, Vinyl
- Doors: French Doors
- Windows: Dbl Pane/Storm Window, Skylight(s)
- Basement: None
- Number of fireplaces: 1
- Fireplace features: Gas, Main Level: 1, Fireplace
Interior area
- Total structure area: 1,980
- Total interior livable area: 1,980 sqft
Video & virtual tour
Property
Parking
- Total spaces: 2
- Parking features: Attached Carport
- Carport spaces: 2
Features
- Levels: One
- Stories: 1
- Entry location: Main
- Patio & porch: Bath Off Primary, Ceiling Fan(s), Dbl Pane/Storm Window, Dining Room, Fireplace, French Doors, High Tech Cabling, Skylight(s), Walk-In Closet(s), Water Heater
- Has view: Yes
- View description: Territorial
Lot
- Size: 8,550 Square Feet
- Features: Paved, Fenced-Fully, Gas Available, High Speed Internet, Rooftop Deck
- Topography: Level
- Residential vegetation: Brush
Details
- Parcel number: 5255500040
- Zoning: R4
- Zoning description: Jurisdiction: City
- Special conditions: Standard
Construction
Type & style
- Home type: SingleFamily
- Architectural style: 1 Story
- Property subtype: Single Family Residence
Materials
- Cement Planked, Cement Plank
- Foundation: Block
- Roof: Composition
Condition
- Good
- Year built: 1965
- Major remodel year: 1965
Utilities & green energy
- Electric: Company: PSE
- Sewer: Sewer Connected, Company: City of Bothell
- Water: Public, Company: City of Bothell
- Utilities for property: Comcast, Comcast
Community & HOA
Community
- Subdivision: Maywood Hills
HOA
- HOA phone: 206-832-9616
Location
- Region: Bothell
Financial & listing details
- Price per square foot: $492/sqft
- Tax assessed value: $1,141,000
- Annual tax amount: $9,727
- Date on market: 9/4/2026
- Listing terms: Conventional,FHA,VA Loan
- Inclusions: Dishwasher(s), Dryer(s), Garbage Disposal, Microwave(s), Refrigerator(s), Stove(s)/Range(s), Washer(s)
Estimated market value
$950,600
$903,000 - $998,000
$3,876/mo
Price history
| Date | Event | Price |
|---|---|---|
| 9/30/2026 | Price change | $975,000-4.9%$492/sqft |
Source:  NWMLS as distributed by MLS GRID #2577373 Report a problem NWMLS as distributed by MLS GRID #2577373 Report a problem | ||
| 9/4/2026 | Listed for sale | $1,025,000+42.4%$518/sqft |
Source: NWMLS as distributed by MLS GRID #2577373 Report a problem | ||
| 7/31/2024 | Listing removed | -- |
Source: Zillow Rentals Report a problem | ||
| 7/24/2024 | Listed for rent | $3,300+13.8%$2/sqft |
Source: Zillow Rentals Report a problem | ||
| 8/8/2020 | Listing removed | $2,900$1/sqft |
Source: Zillow Rental Manager Report a problem | ||
| 8/4/2020 | Listed for rent | $2,900$1/sqft |
Source: Zillow Rental Manager Report a problem | ||
| 5/19/2019 | Listing removed | $2,900$1/sqft |
Source: Owner Report a problem | ||
| 5/10/2019 | Listed for rent | $2,900$1/sqft |
Source: Owner Report a problem | ||
| 5/8/2019 | Sold | $720,000+2.9%$364/sqft |
Source: NWMLS as distributed by MLS GRID #1438409 Report a problem | ||
| 4/17/2019 | Pending sale | $699,950$354/sqft |
Source: Allison James Estates & Homes #1438409 Report a problem | ||
| 4/12/2019 | Listed for sale | $699,950+155%$354/sqft |
Source: Allison James Estates & Homes #1438409 Report a problem | ||
| 10/22/2001 | Sold | $274,500+5.2%$139/sqft |
Source: Public Record Report a problem | ||
| 6/22/2000 | Sold | $261,000$132/sqft |
Source: Public Record Report a problem | ||
Public tax history
| Year | Property taxes | Tax assessment |
|---|---|---|
| 2025 | $11,403 +17.2% | $1,141,000 +10.6% |
| 2024 | $9,727 +15% | $1,032,000 +19.6% |
| 2023 | $8,462 -9.9% | $863,000 -19.8% |
| 2022 | $9,388 +11.7% | $1,076,000 +37.4% |
| 2021 | $8,404 +9.3% | $783,000 +18.6% |
| 2020 | $7,692 -7.6% | $660,000 -9.3% |
| 2019 | $8,324 +36.1% | $728,000 +30% |
| 2018 | $6,116 +11.7% | $560,000 +16.7% |
| 2017 | $5,473 +34% | $480,000 +10.3% |
| 2016 | $4,086 | $435,000 +4.8% |
| 2015 | $4,086 | $415,000 +17.6% |
| 2014 | $4,086 | $353,000 +9% |
| 2013 | $4,086 | $324,000 +15.7% |
| 2012 | -- | $280,000 -3.1% |
| 2011 | -- | $289,000 -6.5% |
| 2010 | -- | $309,000 |
| 2009 | -- | $309,000 |
| 2007 | -- | $309,000 +6.6% |
| 2006 | -- | $290,000 +7% |
| 2005 | -- | $271,000 +29.7% |
| 2001 | $2,886 +5.5% | $209,000 +10% |
| 2000 | $2,736 | $190,000 |
Find assessor info on the county website
Monthly payment
Est. payment
Payment breakdown
Explore the cost of this home by adjusting the details. Changes won't be saved.Climate risks
Neighborhood: 98011
Nearby schools
Schools provided by the listing agent
- Elementary: Maywood Hills Elem
- Middle: Canyon Park Middle School
- High: Bothell Hs
Source: NWMLS as distributed by MLS GRID. This data may not be complete. We recommend contacting the local school district to confirm school assignments for this home.

Similar homes
- $974,8884 bd3 ba2k sqft19115 104th Avenue NE, Bothell, WA 98011Active
 MLS ID #2579186, Amy Thickpenny. NWMLS as distributed by MLS GRID
 - $925,0004 bd3 ba1.8k sqft24105 3rd Place W, Bothell, WA 98021Active
 MLS ID #2590194, Chris Clasen. NWMLS as distributed by MLS GRID
 - $835,0003 bd3 ba2.1k sqft19310 1st Avenue SE, Bothell, WA 98012Active
 MLS ID #2590524, Alyssa Mathisen. NWMLS as distributed by MLS GRID
 - $949,9504 bd3 ba2.3k sqft2524 144th Street SE, Mill Creek, WA 98012Active
 MLS ID #2590218, Diane Moorman. NWMLS as distributed by MLS GRID
