Skip main navigation
Sold
Street View
  • Listed by: Redfin
    Bought with: John L. Scott, Inc.
    $1,265,000

    24320 SE 42nd Street, Sammamish, WA 98029

    3beds
    2,170sqft
    Single Family Residence
    Built in 1987
    5,715.07 Square Feet Lot
    $1,260,900 Zestimate®
    $583/sqft
    $4,004 Estimated rent

    Home value

    $1,260,900

    $1.17M - $1.36M

    $4,004/mo

    Zestimate® history
    Loading
    Loading...

    Owner options

    List your home for rent

    $4,004/mo

    Rent Zestimate®

    Find your next renter with Zillow Rental Manager. Plus, with online applications, you can quickly screen prospective tenants – for free.

    Learn more

    $4,004/mo

    Rent Zestimate®

    Refinance and save

    $7,693/mo

    Est. payment

    Refinancing to a lower rate could help reduce your monthly payments and save thousands over the life of the loan.

    See today's rates

    $7,693/mo

    Est. payment

    Explore your selling options

    Work with a Zillow partner agent

    Leverage their expertise and Zillow's premium Showcase listings to get your home seen by more buyers.

    Get started

    List with your own agent

    Get your home in front of millions of buyers by listing it on Zillow.

    Learn how to do it

    Sell it yourself

    Take full control of how buyers see your home on Zillow by listing For Sale by Owner (FSBO).

    List your home

    What's special

    Retractable patio awningSolar panelsBathed in natural lightUpper-level primary suiteJetted tubSmart sprinkler systemProfessional landscaping
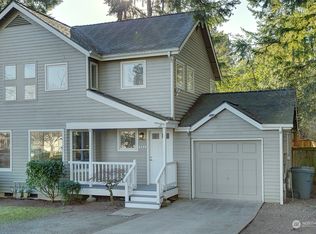
    ***$102K PRICE IMPROVEMENT!*** Bathed in natural light and soaring vaulted ceilings, this Klahanie home invites you to dream big and live bright. The airy living and dining spaces flow effortlessly into an open kitchen and family room, creating a cheerful heart for the home. A sunroom adds a touch of whimsy, offering a cozy nook to enjoy your morning coffee while overlooking the lush greenery outside. Retreat to the upper-level primary suite, where a jetted tub awaits for peaceful evenings. The spacious closet features a custom organization system to keep everything perfectly in place. This home also embraces modern harmony with a roof installed in 2020, solar panels, a high-efficiency furnace, and central AC to keep you comfortable through every season. The outdoor space is a true gardener’s delight, featuring professional landscaping, a tidy garden shed, and a smart sprinkler system to keep the lawn vibrant. On sunny afternoons, extend the retractable patio awning and enjoy a bit of shade in your own refreshing getaway. Beyond the property line, the vibrant community offers an exceptional lifestyle with access to Issaquah schools and premium amenities, including two temperature controlled pools, basketball and tennis courts. Nestled in a sought-after neighborhood, this home is ready for its next chapter.

    Zillow last checked:

    Listing updated:

    Listed by:

    Christy Beach,

    Redfin

    Bought with:

    Lakshmi Ram, 26098

    John L. Scott, Inc.

    Chandra Bhaskara, 114721

    John L. Scott, Inc.

    Source: NWMLS as distributed by MLS GRID,MLS#: 2492656MLS Logo

    Facts & features

    Interior

    Bedrooms & bathrooms
    • Bedrooms: 3
    • Bathrooms: 3
    • Full bathrooms: 2
    • 1/2 bathrooms: 1
    • Main level bathrooms: 1
    Primary bedroom
    • Level: Second
    Bedroom
    • Level: Second
    Bedroom
    • Level: Second
    Bathroom full
    • Level: Second
    Bathroom full
    • Level: Second
    Other
    • Level: Main
    Dining room
    • Level: Main
    Entry hall
    • Level: Main
    Family room
    • Level: Main
    Kitchen with eating space
    • Level: Main
    Living room
    • Level: Main
    Utility room
    • Level: Main
    Heating
    • Fireplace, Forced Air, Heat Pump, High Efficiency (Unspecified), Electric, Natural Gas, Solar (Unspecified)
    Cooling
    • Forced Air, Heat Pump, HEPA Air Filtration, High Efficiency (Unspecified)
    Appliances
    • Included: Dishwasher, Disposal, Dryer, Microwave, Refrigerator, Stove(s)/Range(s), Washer, Dishwasher(s), Dryer(s), Garbage Disposal, Microwave(s), Refrigerator(s), Washer(s), Water Heater: 1 Gas, Water Heater: 1 Electric, Water Heater Location: 1 Garage, Water Heater Location: 1 Closet for Jet Tub
    Features
    • Bath Off Primary, Ceiling Fan(s), Dining Room, High Tech Cabling, Pantry
    • Flooring: Hardwood, Stone, Vinyl, Vinyl Plank, Carpet
    • Doors: French Doors
    • Windows: Dbl Pane/Storm Window, Skylight(s)
    • Basement: None
    • Number of fireplaces: 1
    • Fireplace features: Gas, Main Level: 1, Fireplace
    Interior area
    • Total structure area: 2,170
    • Total interior livable area: 2,170 sqft

    Property

    Parking
    • Total spaces: 2
    • Parking features: Driveway, Attached Garage
    • Has attached garage: Yes
    • Covered spaces: 2
    Features
    • Levels: Two
    • Stories: 2
    • Entry location: Main
    • Patio & porch: Bath Off Primary, Ceiling Fan(s), Dbl Pane/Storm Window, Dining Room, Fireplace, French Doors, High Tech Cabling, Jetted Tub, Pantry, Security System, Skylight(s), SMART Wired, Solarium/Atrium, Sprinkler System, Vaulted Ceiling(s), Walk-In Closet(s), Water Heater
    • Pool features: Community
    • Spa features: Bath
    Lot
    • Size: 5,715 sqft
    • Features: Cul-De-Sac, Paved, Sidewalk, Cabana/Gazebo, Cable TV, Fenced-Partially, Gas Available, High Speed Internet, Irrigation, Outbuildings, Patio, Sprinkler System
    • Topography: Level
    • Residential vegetation: Fruit Trees, Garden Space
    Details
    • Parcel number: 3904910140
    • Zoning: R6
    • Special conditions: Standard

    Construction

    Type & style
    • Home type: SingleFamily
    • Architectural style: 2 Story
    • Property subtype: Single Family Residence
    Materials
    • Wood Siding
    • Foundation: Poured Concrete
    • Roof: Composition
    Condition
    • Year built: 1987
    • Major remodel year: 1987

    Utilities & green energy

    • Electric: Company: Puget Sound Energy
    • Sewer: Sewer Connected, Company: Sammamish Plateau Water
    • Water: Public, Company: Sammamish Plateau Water
    • Utilities for property: Xfinity, Xfinity
    Green energy
    • Energy generation: Solar

    Community & neighborhood

    Security
    • Security features: Security Service, Security System
    Community
    • Community features: Athletic Court, CCRs, Clubhouse, Park, Playground, Trail(s)
    Location
    • Region: Issaquah
    • Subdivision: Klahanie

    HOA & financial

    HOA
    • HOA fee: $100 monthly
    • Services included: Common Area Maintenance, Concierge, Road Maintenance, Security, See Remarks
    • Association phone: 425-392-4663

    Other

    Other facts
    • Listing terms: Conventional,VA Loan
    • Cumulative days on market: 50 days

    Price history

    DateEventPrice
    6/3/2026Sold$1,265,000-2.5%$583/sqft
    Source: NWMLS as distributed by MLS GRID #2492656 Report a problem
    5/8/2026Pending sale$1,298,000$598/sqft
    Source: NWMLS as distributed by MLS GRID #2492656 Report a problem
    5/2/2026Price change$1,298,000-3.9%$598/sqft
    Source: NWMLS as distributed by MLS GRID #2492656 Report a problem
    4/25/2026Price change$1,350,000-1.8%$622/sqft
    Source: NWMLS as distributed by MLS GRID #2492656 Report a problem
    4/11/2026Price change$1,375,000-1.8%$634/sqft
    Source: NWMLS as distributed by MLS GRID #2492656 Report a problem
    3/20/2026Listed for sale$1,400,000+0.7%$645/sqft
    Source: NWMLS as distributed by MLS GRID #2492656 Report a problem
    8/22/2024Sold$1,390,000$641/sqft
    Source: NWMLS as distributed by MLS GRID #2265972 Report a problem
    7/28/2024Pending sale$1,390,000$641/sqft
    Source: NWMLS as distributed by MLS GRID #2265972 Report a problem
    7/19/2024Listed for sale$1,390,000+105.9%$641/sqft
    Source: NWMLS as distributed by MLS GRID #2265972 Report a problem
    4/13/2016Sold$675,000+3.8%$311/sqft
    Source: NWMLS as distributed by MLS GRID #896926 Report a problem
    3/23/2016Pending sale$650,000$300/sqft
    Source: Windermere Real Estate/East, Inc. #896926 Report a problem
    3/17/2016Listed for sale$650,000$300/sqft
    Source: Windermere Real Estate/East, Inc. #896926 Report a problem

    Public tax history

    YearProperty taxesTax assessment
    2025$12,228 +12.1%$1,351,000 +12.4%
    2024$10,908 +8%$1,202,000 +13.7%
    2023$10,104 -9.2%$1,057,000 -21.7%
    2022$11,133 +21.1%$1,350,000 +51.3%
    2021$9,197 +14.2%$892,000 +24.2%
    2020$8,056 -2.1%$718,000 -5%
    2019$8,232 +12.8%$756,000 +8%
    2018$7,301 -0.6%$700,000 +8.5%
    2017$7,348 +10.9%$645,000 +16%
    2016$6,628 $556,000 +3%
    2015$6,628 $540,000 +6.1%
    2014$6,628 $509,000 +18.4%
    2013$6,628 $430,000 +9.4%
    2012-- $393,000
    2011-- $393,000 -1.5%
    2010-- $399,000
    2009-- $399,000 -2.2%
    2007-- $408,000 +16.6%
    2006-- $350,000 +18.9%
    2005-- $294,300 +17.7%
    2001$3,389 +2.2%$250,000 +6.8%
    2000$3,315 $234,000

    Find assessor info on the county website

    Neighborhood: Klahanie

    Nearby schools

    GreatSchools rating
    Get a cash offer in 3 minutes
    Find out how much your home could sell for in as little as 3 minutes with a no-obligation cash offer.
    Estimated market value
    $1,260,900
    Get a cash offer in 3 minutes
    Find out how much your home could sell for in as little as 3 minutes with a no-obligation cash offer.
    Estimated market value
    $1,260,900