Traditional split-level layout, but unlike many typical split-level homes, this one has a wider/larger staircase, which gives the entry and interior a more open, spacious feel. This was actually one of the features that attracted the sellers when they purchased the home. Corner lot Lots of natural light throughout the home RV and boat parking Newly poured concrete driveway Fully fenced backyard Covered lower patio for year-round outdoor use Fully functional hot tub in the backyard Sellers have invested significantly in landscaping, both front and back, creating attractive and well-maintained outdoor spaces
Active
Listed by: Redfin • Yesay Semerjian
Price cut: $50K (9/8)
$899,999
3011 176th Street SE, Bothell, WA 98012
4beds
2,054sqft
Single Family Residence
Built in 1979
0.25 Acres Lot
$877,900 Zestimate®
$438/sqft
$-- HOA
What's special
Rv and boat parkingMore open spacious feelCorner lotFully fenced backyard
- --
- on Zillow
- 516
- views
- 40
- saves
Zillow last checked:
Listing updated:
Listed by:
Yesay Semerjian,
Redfin,
Troy M. Lehman,
Redfin
Source: NWMLS as distributed by MLS GRID,MLS#: 2570810
Facts & features
Interior
Bedrooms & bathrooms
- Bedrooms: 4
- Bathrooms: 3
- Full bathrooms: 1
- 3/4 bathrooms: 1
- 1/2 bathrooms: 1
- Main level bathrooms: 2
- Main level bedrooms: 3
Primary bedroom
- Level: Main
Bedroom
- Level: Main
Bedroom
- Level: Main
Bedroom
- Level: Lower
Bathroom full
- Level: Main
Bathroom three quarter
- Level: Main
Other
- Level: Lower
Dining room
- Level: Main
Entry hall
- Level: Split
Family room
- Level: Lower
Kitchen with eating space
- Level: Main
Living room
- Level: Main
Utility room
- Level: Lower
Heating
- Fireplace, Forced Air, Stove/Free Standing, Electric
Cooling
- None
Appliances
- Included: Dishwasher, Disposal, Dryer, Microwave, Refrigerator, Stove(s)/Range(s), Washer, Dishwasher(s), Dryer(s), Garbage Disposal, Microwave(s), Refrigerator(s), Washer(s), Water Heater Location: Downstairs Bath
Features
- Bath Off Primary, Dining Room
- Flooring: Laminate, Carpet
- Windows: Dbl Pane/Storm Window, Skylight(s)
- Basement: Daylight,Finished
- Number of fireplaces: 1
- Fireplace features: Wood Burning, Main Level: 1, Fireplace
Interior area
- Total structure area: 2,054
- Total interior livable area: 2,054 sqft
Property
Parking
- Total spaces: 5
- Parking features: Driveway, Attached Garage, RV Parking
- Has attached garage: Yes
- Covered spaces: 2
- Uncovered spaces: 3
Features
- Levels: Multi/Split
- Entry location: Split
- Patio & porch: Bath Off Primary, Dbl Pane/Storm Window, Dining Room, Fireplace, Skylight(s)
- Has spa: Yes
- Has view: Yes
- View description: Territorial
Lot
- Size: 0.25 Acres
- Features: Corner Lot, Paved, Sidewalk, Deck, Fenced-Fully, Hot Tub/Spa, Outdoor Fireplace, RV Parking
- Residential vegetation: Garden Space
Details
- Parcel number: 00684500008300
- Special conditions: Standard
Construction
Type & style
- Home type: SingleFamily
- Architectural style: Split Entry
- Property subtype: Single Family Residence
Materials
- Cement/Concrete, Wood Siding, Wood Products
- Foundation: Poured Concrete
- Roof: Composition
Condition
- Year built: 1979
Utilities & green energy
- Electric: Company: Snohomish County PUD
- Sewer: Sewer Connected, Company: Alderwood
- Water: Public, Company: Alderwood Water District
Community & HOA
Community
- Subdivision: Mays Pond
Location
- Region: Bothell
Financial & listing details
- Price per square foot: $438/sqft
- Tax assessed value: $827,700
- Annual tax amount: $7,817
- Date on market: 8/20/2026
- Listing terms: Conventional,FHA,VA Loan
- Inclusions: Dishwasher(s), Dryer(s), Garbage Disposal, Microwave(s), Refrigerator(s), Stove(s)/Range(s), Washer(s)
Estimated market value
$877,900
$834,000 - $922,000
$3,801/mo
Price history
| Date | Event | Price |
|---|---|---|
| 9/8/2026 | Price change | $899,999-5.3%$438/sqft |
Source:  NWMLS as distributed by MLS GRID #2570810 Report a problem NWMLS as distributed by MLS GRID #2570810 Report a problem | ||
| 8/20/2026 | Listed for sale | $950,000+140.5%$463/sqft |
Source: NWMLS as distributed by MLS GRID #2570810 Report a problem | ||
| 3/21/2016 | Sold | $395,000+33.9%$192/sqft |
Source: Public Record Report a problem | ||
| 6/8/2012 | Sold | $295,000-1.3%$144/sqft |
Source: NWMLS as distributed by MLS GRID #329451 Report a problem | ||
| 4/21/2012 | Price change | $299,000-3.2%$146/sqft |
Source: RE/MAX Northwest #329451 Report a problem | ||
| 3/30/2012 | Price change | $309,000-3.1%$150/sqft |
Source: RE/MAX Northwest #329451 Report a problem | ||
| 3/10/2012 | Listed for sale | $319,000+51%$155/sqft |
Source: RE/MAX NORTHWEST REALTORS #329451 Report a problem | ||
| 6/19/2000 | Sold | $211,300$103/sqft |
Source: NWMLS as distributed by MLS GRID #20060517 Report a problem | ||
Public tax history
| Year | Property taxes | Tax assessment |
|---|---|---|
| 2025 | $7,817 +4.8% | $827,700 +7.3% |
| 2024 | $7,458 +7.9% | $771,700 +7.5% |
| 2023 | $6,912 -3.9% | $718,000 -12.4% |
| 2022 | $7,192 +18.6% | $819,500 +37.2% |
| 2021 | $6,064 +9.7% | $597,400 +16.8% |
| 2020 | $5,526 -8.2% | $511,500 +2.5% |
| 2019 | $6,022 | $498,900 +2.2% |
| 2018 | -- | $488,300 +24% |
| 2017 | $5,898 +29.8% | $393,700 +11.5% |
| 2016 | $4,544 | $353,100 +2.3% |
| 2015 | $4,544 +22.2% | $345,000 +38.7% |
| 2013 | $3,718 | $248,800 |
| 2012 | -- | -- |
| 2011 | -- | -- |
| 2010 | -- | -- |
| 2009 | -- | -- |
| 2008 | -- | -- |
| 2007 | -- | -- |
| 2002 | -- | -- |
| 2001 | $2,306 -1.2% | $151,200 |
| 2000 | $2,334 | $151,200 |
Find assessor info on the county website
Monthly payment
Est. payment
Payment breakdown
Explore the cost of this home by adjusting the details. Changes won't be saved.Climate risks
Neighborhood: 98012
Similar homes
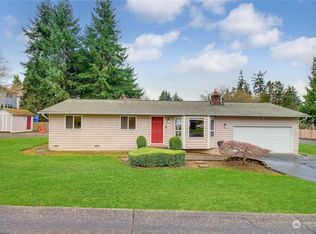
- $900,0004 bd3 ba2k sqft2608 184th Place SE, Bothell, WA 98012Active
 MLS ID #2587008, Greg Elwin. NWMLS as distributed by MLS GRID
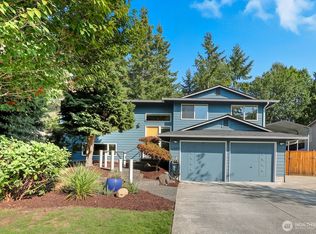
 - $815,0004 bd3 ba1.8k sqft3312 176th Place SE, Bothell, WA 98012Active
 MLS ID #2585830, Eva M. Brandenburg. NWMLS as distributed by MLS GRID
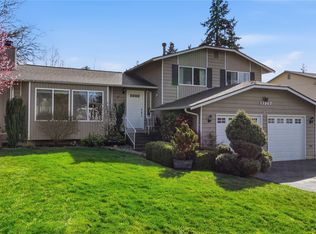
 - $950,0003 bd2 ba1.9k sqft3212 193rd Place SE, Bothell, WA 98012Active
 MLS ID #2585833, Songyi Zuo. NWMLS as distributed by MLS GRID
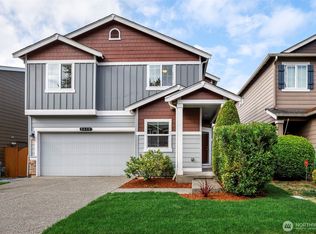
 - $1,149,0004 bd3 ba2.5k sqftMill Creek Meadows, Bothell, WA 98012Active
 MLS ID #2587332, Kyle Maple. NWMLS as distributed by MLS GRID
