4 bedrooms, 3 baths, huge fenced yard, 2 car garage, spacious kitchen, dining room opening onto beautiful new deck overlooking large private yard, living room with fireplace, separate family room with wet bar and fireplace, 4th bedroom has privacy and private entrance; newly redone hardwood floors and lovely kitchen and bath upgrades. In excellent condition, this home has it all; a spacious and pleasant environment in desirable Ballinger. Deck, driveway, and back patio are all newly redone :)
Active
Listed by: RE/MAX Northwest • Ted E. Meenk • 206-353-5030
$895,000
2828 NE 203rd Street, Shoreline, WA 98155
4beds
1,720sqft
Single Family Residence
Built in 1963
9,801 Square Feet Lot
$881,800 Zestimate®
$520/sqft
$-- HOA
What's special
- --
- on Zillow
- 277
- views
- 26
- saves
Likely to sell faster than
Zillow last checked:
Listing updated:
Offers reviewed: Oct 28
Listed by:
Ted E. Meenk 206-353-5030 tedmeenk@remaxotl.com,
RE/MAX Northwest
Source: NWMLS as distributed by MLS GRID,MLS#: 2597373
Facts & features
Interior
Bedrooms & bathrooms
- Bedrooms: 4
- Bathrooms: 3
- Full bathrooms: 3
- Main level bathrooms: 2
- Main level bedrooms: 3
Primary bedroom
- Level: Main
Bedroom
- Level: Main
Bedroom
- Level: Main
Bedroom
- Level: Lower
Bathroom full
- Level: Main
Bathroom full
- Level: Main
Bathroom full
- Level: Lower
Dining room
- Level: Main
Entry hall
- Level: Split
Family room
- Level: Lower
Kitchen with eating space
- Level: Main
Living room
- Level: Main
Utility room
- Level: Lower
Heating
- Fireplace, Forced Air, Electric, Natural Gas
Cooling
- None
Appliances
- Included: Dishwasher, Disposal, Microwave, Refrigerator, Stove(s)/Range(s), Dishwasher(s), Garbage Disposal, Microwave(s), Refrigerator(s), Water Heater: Gas, Water Heater Location: Garage
Features
- Bath Off Primary, Dining Room, High Tech Cabling
- Flooring: Ceramic Tile, Hardwood, Laminate
- Windows: Dbl Pane/Storm Window
- Basement: Finished
- Number of fireplaces: 2
- Fireplace features: Wood Burning, Lower Level: 1, Main Level: 1, Fireplace
Interior area
- Total structure area: 1,720
- Total interior livable area: 1,720 sqft
Property
Parking
- Total spaces: 4
- Parking features: Attached Garage, Off Street
- Has attached garage: Yes
- Covered spaces: 2
- Uncovered spaces: 2
Features
- Levels: Multi/Split
- Entry location: Split
- Patio & porch: Bath Off Primary, Dbl Pane/Storm Window, Dining Room, Fireplace, High Tech Cabling, Water Heater, Wet Bar, Wine/Beverage Refrigerator
- Has view: Yes
- View description: Territorial
Lot
- Size: 9,801 Square Feet
- Features: Paved, Cable TV, Deck, Dog Run, Electric Car Charging, Fenced-Partially, Gas Available, High Speed Internet
- Topography: Level
- Residential vegetation: Garden Space
Details
- Parcel number: 2636900026
- Zoning: Residential
- Zoning description: Jurisdiction: County
- Special conditions: Standard
- Other equipment: Leased Equipment: None
Construction
Type & style
- Home type: SingleFamily
- Architectural style: Contemporary,Split Entry
- Property subtype: Single Family Residence
Materials
- Brick, Cement/Concrete, Wood Siding
- Foundation: Poured Concrete
- Roof: Composition
Condition
- Very Good
- Year built: 1963
- Major remodel year: 1990
Utilities & green energy
- Electric: Company: Seattle City Light
- Sewer: Sewer Connected, Company: Ronald Wastewater
- Water: Public, Company: North City Water Dist.
- Utilities for property: Xfinity, Xfinity&quantum
Community & HOA
Community
- Subdivision: Ballinger
Location
- Region: Shoreline
Financial & listing details
- Price per square foot: $520/sqft
- Tax assessed value: $857,000
- Annual tax amount: $8,962
- Offers reviewed: 10/28/2026
- Date on market: 10/22/2026
- Listing terms: Conventional,FHA,VA Loan
- Inclusions: Dishwasher(s), Garbage Disposal, Leased Equipment, Microwave(s), Refrigerator(s), Stove(s)/Range(s)
Estimated market value
$881,800
$838,000 - $926,000
$3,443/mo
Price history
| Date | Event | Price |
|---|---|---|
| 11/4/2026 | Listed for sale | $895,000+42.3%$520/sqft |
Source:  NWMLS as distributed by MLS GRID #2597373 Report a problem | ||
| 4/30/2019 | Sold | $628,888$366/sqft |
Source: NWMLS as distributed by MLS GRID #1415443 Report a problem | ||
| 3/30/2019 | Pending sale | $628,888$366/sqft |
Source: Skyline Properties, Inc. #1415443 Report a problem | ||
| 3/29/2019 | Price change | $628,8880%$366/sqft |
Source: Skyline Properties, Inc. #1415443 Report a problem | ||
| 2/27/2019 | Listed for sale | $629,000+46.3%$366/sqft |
Source: Skyline Properties, Inc. #1415443 Report a problem | ||
| 10/16/2018 | Sold | $430,000$250/sqft |
Source: Public Record Report a problem | ||
Public tax history
| Year | Property taxes | Tax assessment |
|---|---|---|
| 2025 | $9,207 +2.7% | $857,000 +4.9% |
| 2024 | $8,962 +6.2% | $817,000 +14.7% |
| 2023 | $8,441 +2.5% | $712,000 -9.6% |
| 2022 | $8,236 +6.8% | $788,000 +18.3% |
| 2021 | $7,715 +4.8% | $666,000 +15.4% |
| 2020 | $7,364 +21% | $577,000 +21.7% |
| 2019 | $6,085 +13% | $474,000 +11.3% |
| 2018 | $5,385 +2.1% | $426,000 +2.7% |
| 2017 | $5,272 +36.2% | $415,000 +15% |
| 2016 | $3,872 | $361,000 +8.7% |
| 2015 | $3,872 | $332,000 +15.3% |
| 2014 | $3,872 | $288,000 +14.7% |
| 2013 | $3,872 | $251,000 +8.2% |
| 2012 | -- | $232,000 -17.4% |
| 2011 | -- | $281,000 -5.4% |
| 2010 | -- | $297,000 |
| 2009 | -- | $297,000 +2.1% |
| 2007 | -- | $291,000 +5.4% |
| 2006 | -- | $276,000 +11.3% |
| 2005 | -- | $248,000 +29.2% |
| 2001 | $2,797 +5% | $192,000 +14.3% |
| 2000 | $2,663 | $168,000 |
Find assessor info on the county website
Monthly payment
Est. payment
Payment breakdown
Explore the cost of this home by adjusting the details. Changes won't be saved.Climate risks
Neighborhood: Ballinger
Nearby schools
Schools provided by the listing agent
- Middle: Kellogg Mid
- High: Shorecrest High
Source: NWMLS as distributed by MLS GRID. This data may not be complete. We recommend contacting the local school district to confirm school assignments for this home.


Similar homes
- $800,0004 bd3 ba1.8k sqft12026 40th Avenue NE, Seattle, WA 98125Active
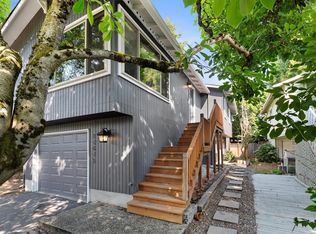 MLS ID #2602183, Steve Laevastu. NWMLS as distributed by MLS GRID
- $650,0003 bd1 ba1.1k sqft18209 30th Avenue NE, Lake Forest Park, WA 98155Active
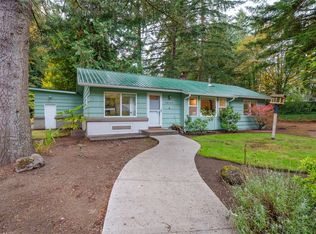 MLS ID #2601048, Chris Haynes. NWMLS as distributed by MLS GRID
- $799,9904 bd2 ba2.1k sqft24116 52nd Avenue W, Mountlake Terrace, WA 98043Active
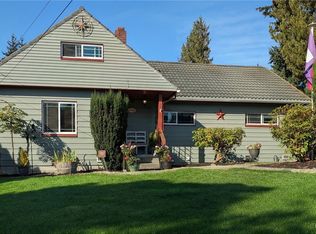 MLS ID #2591545, Jeff Sievers. NWMLS as distributed by MLS GRID
- $879,0003 bd3 ba1.8k sqftSunset West, Bothell, WA 98021Active
 MLS ID #2599618, Heather Palmer. NWMLS as distributed by MLS GRID
