Built to last in '72, this timeless mid entry floor plan has lots to offer. Starting with the spectacular updated kitchen boasting newer SS appliances and elegant quartz countertops. There is a ton of storage in the oversized island with built-in beverage refrigerator that is the heart of the home. All three bedrooms on the upper level with many updates throughout. The lower level features a second cozy wood burning fireplace and is all ready for game day or game night! Enjoy keyless entry, A/C, 2 car garage with plenty of onsite parking. This generous size lot has a dedicated area for covered RV/boat parking and storage. Fully fenced yard with mature landscaping and outbuilding for extra storage and equipment. Conveniently located and offers a peaceful neighborhood setting within minutes from shopping, parks and I-5/I-405.This home is ready for its next chapter.
Active
Listed by: John L. Scott Woodinville • Heather Palmer • 425-647-3194
$879,000
1827 224th Street SW, Bothell, WA 98021
3beds
1,894sqft
Single Family Residence
Built in 1972
10,018 Square Feet Lot
$855,800 Zestimate®
$464/sqft
$-- HOA
What's special
Elegant quartz countertopsSpectacular updated kitchenNewer ss appliancesGenerous size lotKeyless entry
- --
- on Zillow
- 267
- views
- 29
- saves
Zillow last checked:
Listing updated:
Listed by:
Heather Palmer 425-647-3194 heatherpalmer@johnlscott.com,
John L. Scott Woodinville
Source: NWMLS as distributed by MLS GRID,MLS#: 2599618
Facts & features
Interior
Bedrooms & bathrooms
- Bedrooms: 3
- Bathrooms: 3
- Full bathrooms: 1
- 3/4 bathrooms: 1
- 1/2 bathrooms: 1
- Main level bathrooms: 2
- Main level bedrooms: 3
Primary bedroom
- Level: Main
Bedroom
- Level: Main
Bedroom
- Level: Main
Bathroom full
- Level: Main
Bathroom three quarter
- Level: Main
Other
- Level: Lower
Dining room
- Level: Main
Family room
- Level: Lower
Kitchen with eating space
- Level: Main
Living room
- Level: Main
Utility room
- Level: Lower
Heating
- Fireplace, Forced Air, Electric, Wood
Cooling
- Has cooling: Yes
Appliances
- Included: Dishwasher, Dryer, Microwave, Refrigerator, Stove(s)/Range(s), Washer, Dishwasher(s), Dryer(s), Microwave(s), Refrigerator(s), Washer(s), Water Heater: Electric, Water Heater Location: Laundry Room
Features
- Bath Off Primary
- Flooring: Ceramic Tile, Laminate, Carpet
- Doors: French Doors
- Windows: Dbl Pane/Storm Window
- Basement: Finished
- Number of fireplaces: 2
- Fireplace features: Wood Burning, Lower Level: 1, Main Level: 1, Fireplace
Interior area
- Total structure area: 1,894
- Total interior livable area: 1,894 sqft
Property
Parking
- Total spaces: 10
- Parking features: Driveway, Attached Garage, RV Parking
- Has attached garage: Yes
- Covered spaces: 2
- Uncovered spaces: 8
Features
- Levels: Multi/Split
- Entry location: Split
- Patio & porch: Bath Off Primary, Dbl Pane/Storm Window, Fireplace, French Doors, Water Heater, Wine/Beverage Refrigerator
- Has view: Yes
- View description: Territorial
Lot
- Size: 10,018 Square Feet
- Features: Paved, Cable TV, Deck, Fenced-Fully, High Speed Internet, Outbuildings, Patio, RV Parking
- Topography: Level
- Residential vegetation: Garden Space
Details
- Parcel number: 003700000200
- Zoning: R8400
- Zoning description: Jurisdiction: City
- Special conditions: Standard
- Other equipment: Leased Equipment: no
Construction
Type & style
- Home type: SingleFamily
- Architectural style: Split Entry
- Property subtype: Single Family Residence
Materials
- Wood Siding, Wood Products
- Foundation: Poured Concrete
- Roof: Flat
Condition
- Good
- Year built: 1972
- Major remodel year: 1972
Utilities & green energy
- Electric: Company: PUD
- Sewer: Sewer Connected, Company: Alderwood Water & Sewer
- Water: Public, Company: Alderwood Water & Sewer
- Utilities for property: Comcast, Ziply
Community & HOA
Community
- Subdivision: Bothell
Location
- Region: Bothell
Financial & listing details
- Price per square foot: $464/sqft
- Tax assessed value: $782,800
- Annual tax amount: $6,287
- Date on market: 10/30/2026
- Listing terms: Conventional,FHA,VA Loan
- Inclusions: Dishwasher(s), Dryer(s), Leased Equipment, Microwave(s), Refrigerator(s), Stove(s)/Range(s), Washer(s)
Estimated market value
$855,800
$813,000 - $899,000
$3,422/mo
Price history
| Date | Event | Price |
|---|---|---|
| 10/30/2026 | Listed for sale | $879,000+12.7%$464/sqft |
Source:  NWMLS as distributed by MLS GRID #2599618 Report a problem | ||
| 1/26/2023 | Sold | $780,000$412/sqft |
Source: Public Record Report a problem | ||
Public tax history
| Year | Property taxes | Tax assessment |
|---|---|---|
| 2025 | $6,287 +6.9% | $782,800 +9% |
| 2024 | $5,883 +5.1% | $718,400 +5.6% |
| 2023 | $5,598 -9.4% | $680,300 -14.1% |
| 2022 | $6,180 +11.7% | $792,300 +37.6% |
| 2021 | $5,535 +12% | $575,600 +10.6% |
| 2020 | $4,941 -5.8% | $520,500 +4.7% |
| 2019 | $5,248 | $497,300 +8.9% |
| 2018 | -- | $456,500 +32.6% |
| 2017 | $4,784 +53% | $344,300 +9% |
| 2016 | $3,127 | $315,800 +22.8% |
| 2015 | $3,127 +16.4% | $257,200 +25.5% |
| 2013 | $2,687 | $204,900 |
| 2012 | -- | -- |
| 2011 | -- | -- |
| 2010 | -- | -- |
| 2009 | -- | -- |
| 2008 | -- | -- |
| 2007 | -- | -- |
| 2002 | -- | -- |
| 2001 | $2,241 -0.7% | $157,800 |
| 2000 | $2,257 | $157,800 |
Find assessor info on the county website
Monthly payment
Est. payment
Payment breakdown
Explore the cost of this home by adjusting the details. Changes won't be saved.Climate risks
Neighborhood: 98021

Similar homes
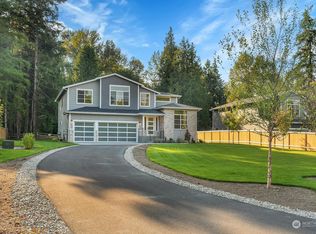
- $874,9504 bd3 ba2k sqft23008 Atlas Road, Bothell, WA 98021Active
 MLS ID #2589781, Stephanie C. Hart. NWMLS as distributed by MLS GRID
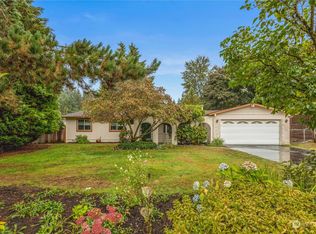
- $849,9503 bd3 ba1.9k sqftLynncrest Homes, Lynnwood, WA 98036Active
 MLS ID #2599637, Cari A. Sulcer. NWMLS as distributed by MLS GRID
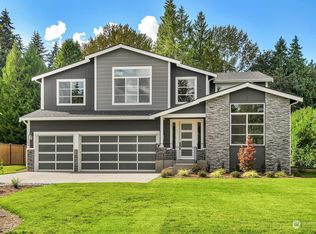
- $799,9503 bd2 ba1.2k sqft22701 12th Place W, Bothell, WA 98021Active
 MLS ID #2583755, Eldar Zhangozuev. NWMLS as distributed by MLS GRID
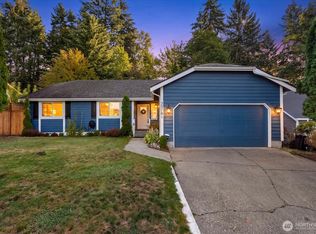
- $799,0003 bd3 ba1.6k sqftPark Ridge, Bothell, WA 98012Active
 MLS ID #2598001, Matthew J. Harding. NWMLS as distributed by MLS GRID
