Skip main navigation
Sold
  • Listed by: Windermere R.E. Mill Creek • Darren Munson
    Bought with: KW Everett
    $846,000

    16719 1st Avenue SE, Bothell, WA 98012

    2beds
    2,019sqft
    Single Family Residence
    Built in 1974
    0.36 Acres Lot
    $849,100 Zestimate®
    $419/sqft
    $2,943 Estimated rent

    Home value

    $849,100

    $798,000 - $900,000

    $2,943/mo

    Zestimate® history
    Loading
    Loading...

    Owner options

    List your home for rent

    $2,943/mo

    Rent Zestimate®

    Find your next renter with Zillow Rental Manager. Plus, with online applications, you can quickly screen prospective tenants – for free.

    Learn more

    $2,943/mo

    Rent Zestimate®

    Refinance and save

    $5,098/mo

    Est. payment

    Refinancing to a lower rate could help reduce your monthly payments and save thousands over the life of the loan.

    See today's rates

    $5,098/mo

    Est. payment

    Explore your selling options

    Work with a Zillow partner agent

    Leverage their expertise and Zillow's premium Showcase listings to get your home seen by more buyers.

    Get started

    List with your own agent

    Get your home in front of millions of buyers by listing it on Zillow.

    Learn how to do it

    Sell it yourself

    Take full control of how buyers see your home on Zillow by listing For Sale by Owner (FSBO).

    List your home

    What's special

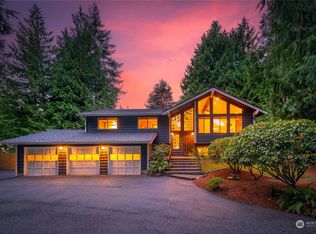
    Welcome to this Unique Chalet Style Home in the back of a Quiet Cul-de-sac. Home is situated on a hard to find 15,682 sq. ft. private lot. Entering this home, you are greeted with the expansive cathedral ceilings with beautiful wood & beam architecture. Living room has floor to ceiling stone fireplace. There are French Doors leading from the living room to the secluded patio space & beautiful, treed backyard. Well-appointed kitchen has stainless steel appliances, granite counter tops & unique wood grill fireplace (yes, you can grill with wood in the kitchen!). Large dining room space adjacent to the kitchen, also with lovely wood beam ceiling & a second door to the backyard. This one with easy access to the hot tub area. Large family room/loft with a stone fireplace, vaulted ceiling & a wet bar. Just a wonderful gathering space. Primary bedroom has a walk-in closet with a window & there is an on-suite full bathroom. The versatile guest room has a fold-down Murphy bed. This home is close to all amenities but feels a world away!

    Zillow last checked:

    Listing updated:

    Listed by:

    Darren Munson,

    Windermere R.E. Mill Creek,

    Gwen T. Munson,

    Windermere R.E. Mill Creek

    Bought with:

    Denise DePasquale Huang, 19870

    KW Everett

    Tamara Lamore, 72279

    KW Everett

    Source: NWMLS as distributed by MLS GRID,MLS#: 2491718MLS Logo

    Facts & features

    Interior

    Bedrooms & bathrooms
    • Bedrooms: 2
    • Bathrooms: 2
    • Full bathrooms: 1
    • 3/4 bathrooms: 1
    • Main level bathrooms: 1
    Primary bedroom
    • Level: Second
    Bedroom
    • Level: Second
    Bathroom full
    • Level: Second
    Bathroom three quarter
    • Level: Main
    Bonus room
    • Level: Second
    Dining room
    • Level: Main
    Entry hall
    • Level: Main
    Kitchen with eating space
    • Level: Main
    Living room
    • Level: Main
    Utility room
    • Level: Main
    Heating
    • Fireplace, Ductless, Electric
    Cooling
    • Ductless
    Appliances
    • Included: Dishwasher, Stove(s)/Range(s), Dishwasher(s), Water Heater: Electric, Water Heater Location: garage
    Features
    • Bath Off Primary, Ceiling Fan(s), Dining Room, High Tech Cabling
    • Flooring: Ceramic Tile, Stone, Vinyl Plank, Carpet
    • Doors: French Doors
    • Windows: Dbl Pane/Storm Window
    • Basement: None
    • Number of fireplaces: 2
    • Fireplace features: See Remarks, Wood Burning, Main Level: 1, Upper Level: 1, Fireplace
    Interior area
    • Total interior livable area: 2,019 sqft

    Property

    Parking
    • Total spaces: 6
    • Parking features: Driveway, Attached Garage, Off Street
    • Has attached garage: Yes
    • Covered spaces: 2
    • Uncovered spaces: 4
    Features
    • Levels: Two
    • Stories: 2
    • Entry location: Main
    • Patio & porch: Bath Off Primary, Ceiling Fan(s), Dbl Pane/Storm Window, Dining Room, Fireplace, French Doors, High Tech Cabling, Vaulted Ceiling(s), Walk-In Closet(s), Water Heater, Wet Bar
    • Has spa: Yes
    • Has view: Yes
    • View description: Territorial
    Lot
    • Size: 0.36 Acres
    • Features: Cul-De-Sac, Dead End Street, Paved, Cable TV, Fenced-Partially, Gas Available, High Speed Internet, Hot Tub/Spa, Patio
    • Topography: Level
    • Residential vegetation: Wooded
    Details
    • Parcel number: 00509000002502
    • Zoning description: Jurisdiction: City
    • Special conditions: Standard

    Construction

    Type & style
    • Home type: SingleFamily
    • Architectural style: 2 Story
    • Property subtype: Single Family Residence
    Materials
    • Stucco, Wood Siding
    • Foundation: Slab
    • Roof: Composition
    Condition
    • Good
    • Year built: 1974

    Utilities & green energy

    • Electric: Company: PUD
    • Sewer: Septic Tank, Company: septic
    • Water: Public, Company: Alderwood

    Community & HOA

    Community
    • Subdivision: Mill Creek
    Location
    • Region: Bothell

    Financial & listing details

    • Price per square foot: $419/sqft
    • Tax assessed value: $815,700
    • Annual tax amount: $7,096
    • Date on market: 5/1/2026
    • Cumulative days on market: 85 days
    • Listing terms: Conventional,FHA,VA Loan
    • Inclusions: Dishwasher(s), Stove(s)/Range(s)

    Price history

    DateEventPrice
    6/24/2026Sold$846,000-5.9%$419/sqft
    Source: NWMLS as distributed by MLS GRID #2491718 Report a problem
    6/5/2026Pending sale$899,500$446/sqft
    Source: NWMLS as distributed by MLS GRID #2491718 Report a problem
    5/29/2026Price change$899,500-5.3%$446/sqft
    Source: NWMLS as distributed by MLS GRID #2491718 Report a problem
    3/12/2026Listed for sale$950,000+17.6%$471/sqft
    Source: NWMLS as distributed by MLS GRID #2491718 Report a problem
    5/13/2021Sold$807,500+15.4%$400/sqft
    Source: NWMLS as distributed by MLS GRID #1747238 Report a problem
    4/14/2021Pending sale$700,000$347/sqft
    Source: NWMLS as distributed by MLS GRID #1747238 Report a problem
    4/8/2021Listed for sale$700,000$347/sqft
    Source: NWMLS as distributed by MLS GRID #1747238 Report a problem

    Public tax history

    YearProperty taxesTax assessment
    2024$6,732 +2.2%$815,700 +2.5%
    2023$6,589 -4.9%$795,500 -9.1%
    2022$6,931 +9.4%$875,600 +34.5%
    2021$6,335 +14.7%$651,100 +15.8%
    2020$5,525 -10.1%$562,500 +0.9%
    2019$6,144 $557,600 +9%
    2018-- $511,500 +28.9%
    2017$5,618 +36.6%$396,800 +9%
    2016$4,112 $364,200 +13.2%
    2015$4,112 +14.6%$321,700 +20.9%
    2013$3,588 $266,000
    2012-- --
    2011-- --
    2010-- --
    2009-- --
    2008-- --
    2007-- --
    2002-- --
    2001$2,669 -0.6%$187,900
    2000$2,686 $187,900
    Find assessor info on the county website

    Neighborhood: 98012

    Nearby schools

    GreatSchools rating
    Schools provided by the listing agent
    • Elementary: Martha Lake ElemMl
    • Middle: Alderwood Mid
    • High: Lynnwood High

    Source: NWMLS as distributed by MLS GRID. This data may not be complete. We recommend contacting the local school district to confirm school assignments for this home.

    Get a cash offer in 3 minutes
    Find out how much your home could sell for in as little as 3 minutes with a no-obligation cash offer.
    Estimated market value
    $849,100
    Get a cash offer in 3 minutes
    Find out how much your home could sell for in as little as 3 minutes with a no-obligation cash offer.
    Estimated market value
    $849,100