Tucked away on a quiet dead-end street in a desirable Lynnwood location, this beautifully updated home offers the perfect blend of comfort, flexibility, and privacy. Thoughtfully refreshed throughout, the home features bright, inviting interiors with updated flooring, modern finishes, and a remodeled primary bath designed for everyday ease. The upper level showcases a warm and functional living space with granite countertops and seamless flow for both daily living and entertaining. The lower level offers versatile space ideal for guests or multi-generational living, featuring a spacious family room with wet bar and a large bonus room with potential for additional bedroom or office (buyer to verify). Step outside to a generous lot backing to greenbelt—creating a peaceful Pacific Northwest setting with added privacy and no direct rear neighbors, fully fenced yard, a detached shop and additional storage provides flexibility for hobbies, workspace, or organization. Ideally located just minutes to I-5, Alderwood Mall, Ash Way Park & Ride, this home offers exceptional convenience for commuting while maintaining a quiet residential feel. Highlights include: updated flooring and interior finishes, new outlets and switches, new recessed lighting throughout upper living area, remodeled main bath with heated floors, new heat pump with A/C, new water heater, roof replaced in 2022, new front door 2024, updated interior doors and trim, and a spacious lot with RV parking.
Sold
Street View
Listed by: eXp Realty • Genevieve Reynolds
Bought with: WeLakeside
$840,000
16026 22nd Avenue W, Lynnwood, WA 98087
3beds
2,352sqft
Single Family Residence
Built in 1967
9,147 Square Feet Lot
$845,400 Zestimate®
$357/sqft
$3,558 Estimated rent
Home value
$845,400
$786,000 - $905,000
$3,558/mo
Zestimate® history
Owner options
List your home for rent
$3,558/mo
Rent Zestimate®
Find your next renter with Zillow Rental Manager. Plus, with online applications, you can quickly screen prospective tenants – for free.
$3,558/mo
Rent Zestimate®
Refinance and save
$5,104/mo
Est. payment
Refinancing to a lower rate could help reduce your monthly payments and save thousands over the life of the loan.
$5,104/mo
Est. payment
Explore your selling options
Work with a Zillow partner agent
Leverage their expertise and Zillow's premium Showcase listings to get your home seen by more buyers.
Get startedList with your own agent
Get your home in front of millions of buyers by listing it on Zillow.
Learn how to do itSell it yourself
Take full control of how buyers see your home on Zillow by listing For Sale by Owner (FSBO).
List your homeWhat's special
Modern finishesBright inviting interiorsUpdated flooringQuiet dead-end streetFully fenced yardGranite countertops
Zillow last checked:
Listing updated:
Offers reviewed: Mar 31
Listed by:
Genevieve Reynolds,
eXp Realty
Bought with:
Kristin Hood, 129676
WeLakeside
Source: NWMLS as distributed by MLS GRID,MLS#: 2498105
Facts & features
Interior
Bedrooms & bathrooms
- Bedrooms: 3
- Bathrooms: 3
- Full bathrooms: 2
- 3/4 bathrooms: 1
Primary bedroom
- Level: Second
Bedroom
- Level: Second
Bedroom
- Level: Second
Bathroom full
- Level: Second
Bathroom full
- Level: Second
Bathroom three quarter
- Level: Lower
Bonus room
- Level: Lower
Dining room
- Level: Second
Entry hall
- Level: Split
Family room
- Level: Lower
Kitchen with eating space
- Level: Second
Living room
- Level: Second
Rec room
- Level: Lower
Heating
- Fireplace, Baseboard, Ductless, Fireplace Insert, Electric, Wood
Cooling
- Ductless
Appliances
- Included: Dishwasher, Dryer, Refrigerator, Stove(s)/Range(s), Washer, Dishwasher(s), Dryer(s), Refrigerator(s), Washer(s)
Features
- Bath Off Primary, Ceiling Fan(s), Dining Room
- Flooring: Ceramic Tile
- Doors: French Doors
- Windows: Dbl Pane/Storm Window
- Basement: Daylight,Finished
- Number of fireplaces: 1
- Fireplace features: Wood Burning, Upper Level: 1, Fireplace
Interior area
- Total structure area: 2,352
- Total interior livable area: 2,352 sqft
Property
Parking
- Total spaces: 6
- Parking features: Attached Garage
- Has attached garage: Yes
- Covered spaces: 1
- Uncovered spaces: 5
Features
- Levels: Multi/Split
- Entry location: Split
- Patio & porch: Bath Off Primary, Ceiling Fan(s), Dbl Pane/Storm Window, Dining Room, Fireplace, French Doors, Wet Bar
- Has view: Yes
- View description: Territorial
Lot
- Size: 9,147 Square Feet
- Dimensions: 76 x 120
- Features: Dead End Street, Open Lot, Paved, Deck, Fenced-Fully, High Speed Internet, Outbuildings, Patio, Shop
- Topography: Level,Partial Slope
- Residential vegetation: Garden Space
Details
- Parcel number: 00473600003800
- Zoning: ULDR
- Zoning description: Jurisdiction: County
- Special conditions: Standard
Construction
Type & style
- Home type: SingleFamily
- Architectural style: Traditional,Split Entry
- Property subtype: Single Family Residence
Materials
- Wood Siding
- Foundation: Slab
- Roof: Composition
Condition
- Updated/Remodeled
- Year built: 1967
Utilities & green energy
- Electric: Company: PUD
- Sewer: Sewer Connected, Company: Alderwood Water & Wastewater District
- Water: Public, Company: Alderwood Water
- Utilities for property: Comcast/Zipply, Zipply
Community & HOA
Community
- Subdivision: Lynnwood
HOA
- HOA phone: 206-459-7832
Location
- Region: Lynnwood
Financial & listing details
- Price per square foot: $357/sqft
- Tax assessed value: $699,100
- Annual tax amount: $6,044
- Offers reviewed: 03/31/2026
- Date on market: 5/27/2026
- Cumulative days on market: 56 days
- Listing terms: Conventional,FHA,VA Loan
- Inclusions: Dishwasher(s), Dryer(s), Refrigerator(s), Stove(s)/Range(s), Washer(s)
Price history
| Date | Event | Price |
|---|---|---|
| 4/28/2026 | Sold | $840,000+5%$357/sqft |
Source:  NWMLS as distributed by MLS GRID #2498105 Report a problem NWMLS as distributed by MLS GRID #2498105 Report a problem | ||
| 3/28/2026 | Pending sale | $799,900$340/sqft |
Source: eXp Realty #2498105 Report a problem | ||
| 3/26/2026 | Listed for sale | $799,900+219.3%$340/sqft |
Source: NWMLS as distributed by MLS GRID #2498105 Report a problem | ||
| 2/24/2012 | Sold | $250,500$107/sqft |
Source: NWMLS as distributed by MLS GRID #307920 Report a problem | ||
Public tax history
| Year | Property taxes | Tax assessment |
|---|---|---|
| 2024 | $5,805 +6% | $699,100 +6.5% |
| 2023 | $5,477 -4.2% | $656,200 -8.5% |
| 2022 | $5,717 +11.9% | $716,900 +37.8% |
| 2021 | $5,109 +5.4% | $520,400 +6.1% |
| 2020 | $4,847 -0.4% | $490,400 +11.7% |
| 2019 | $4,865 | $439,000 +1.6% |
| 2018 | -- | $432,200 +18.5% |
| 2017 | $5,117 +30.6% | $364,600 +4.1% |
| 2016 | $3,919 | $350,400 +14.5% |
| 2015 | $3,919 +9.9% | $306,100 +15.8% |
| 2013 | $3,566 | $264,300 |
| 2012 | -- | -- |
| 2011 | -- | -- |
| 2010 | -- | -- |
| 2009 | -- | -- |
| 2008 | -- | -- |
| 2007 | -- | -- |
| 2002 | -- | -- |
| 2001 | $2,211 -0.6% | $155,300 |
| 2000 | $2,226 | $155,300 |
Find assessor info on the county website
Neighborhood: North Lynnwood
Nearby homes
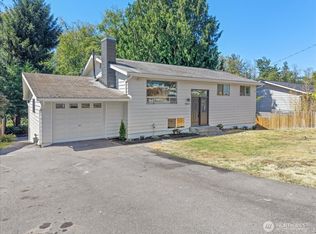
- $849,9004 bd2 ba2.3k sqft16032 22nd Ave W, Lynnwood, WA 98087For Sale
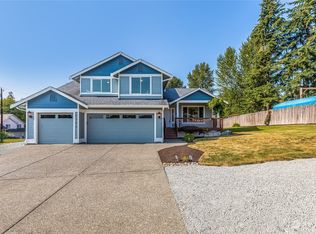
- $887,0004 bd3 ba2.1k sqft2129 160th Pl SW, Lynnwood, WA 98087Off Market
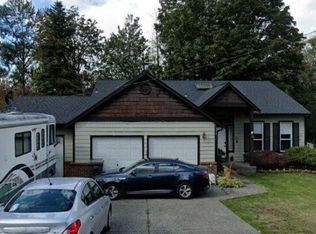
- $925,0001 bd1 ba2.1k sqft16114 22nd Ave W, Lynnwood, WA 98087Sold
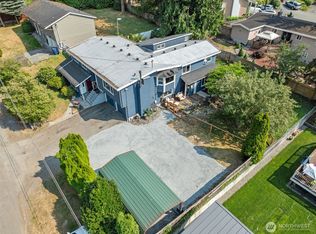
- $899,0006 bd4 ba3.5k sqft2118 160th Pl SW, Lynnwood, WA 98087For Sale
- $699,0003 bd2 ba1k sqft2114 160th St SW, Lynnwood, WA 98087Sold
- $739,5003 bd3 ba2.3k sqft1317 171st Pl SW, Lynnwood, WA 98087Off Market
- $712,8003 bd3 ba2.1k sqft1302 178th Pl SW, Lynnwood, WA 98087Off Market
- $709,5003 bd3 ba2.1k sqft1222 175th Pl SW, Lynnwood, WA 98087Off Market
Nearby schools
GreatSchools rating
- 6/10Lynnwood ElementaryGrades: K-6Distance: 2.1 mi
- 7/10Alderwood Middle SchoolGrades: 7-8Distance: 1 mi
- 6/10Lynnwood High SchoolGrades: 9-12Distance: 1.7 mi
Schools provided by the listing agent
- Elementary: Lynnwood Elem
- Middle: Alderwood Mid
- High: Lynnwood High
Source: NWMLS as distributed by MLS GRID. This data may not be complete. We recommend contacting the local school district to confirm school assignments for this home.
Get a cash offer in 3 minutes
Find out how much your home could sell for in as little as 3 minutes with a no-obligation cash offer.
Estimated market value
$845,400
Get a cash offer in 3 minutes
Find out how much your home could sell for in as little as 3 minutes with a no-obligation cash offer.
Estimated market value
$845,400
- Washington
- Snohomish County
- Lynnwood
- 98087
- North Lynnwood
- 16026 22nd Avenue W
Nearby cities
Nearby neighborhoods
Nearby zip codes
Other Lynnwood Topics
