YOU MUST SEE!! Elegant 4-bedroom, 3-bath residence offering 1,936 sq ft, ideally situated in a private cul-de-sac. Thoughtfully designed floor plan features a main-level bedroom perfect for a den or home office, with three additional bedrooms upstairs. The primary room boasts a spacious en-suite bathroom. Recently updated with fresh interior paint, brand new carpet, and a stunning remodeled kitchen showcasing quartz countertops, shaker cabinets, and SS appliances. All bathrooms remodeled. New central A/C pump provides efficient, year-round cooling. Original real hardwood floors have been beautifully refreshed, adding warmth and character. Expansive deck provides an exceptional setting for entertaining and outdoor living. Generous 3-car garage with plenty storage space and EV charging outlet. Prime location just minutes from I-405 & I-5, Alderwood Mall, Costco, and premier dining and shopping.
Sold
Listed by: WeLakeside • Shuang Yu
Bought with: Every Door Real Estate
$910,000
17708 11th Place W, Lynnwood, WA 98037
4beds
1,936sqft
Single Family Residence
Built in 2005
6,098 Square Feet Lot
$920,900 Zestimate®
$470/sqft
$3,662 Estimated rent
Home value
$920,900
$856,000 - $985,000
$3,662/mo
Zestimate® history
Owner options
List your home for rent
$3,662/mo
Rent Zestimate®
Find your next renter with Zillow Rental Manager. Plus, with online applications, you can quickly screen prospective tenants – for free.
$3,662/mo
Rent Zestimate®
Refinance and save
$5,665/mo
Est. payment
Refinancing to a lower rate could help reduce your monthly payments and save thousands over the life of the loan.
$5,665/mo
Est. payment
Explore your selling options
Work with a Zillow partner agent
Leverage their expertise and Zillow's premium Showcase listings to get your home seen by more buyers.
Get startedList with your own agent
Get your home in front of millions of buyers by listing it on Zillow.
Learn how to do itSell it yourself
Take full control of how buyers see your home on Zillow by listing For Sale by Owner (FSBO).
List your homeWhat's special
All bathrooms remodeledPrivate cul-de-sacFresh interior paintSs appliancesShaker cabinetsBrand new carpetEv charging outlet
Zillow last checked:
Listing updated:
Offers reviewed: Feb 10
Listed by:
Shuang Yu,
WeLakeside
Bought with:
Jeremy Kuhn, 21001974
Every Door Real Estate
Source: NWMLS as distributed by MLS GRID,MLS#: 2473004
Facts & features
Interior
Bedrooms & bathrooms
- Bedrooms: 4
- Bathrooms: 3
- Full bathrooms: 2
- 1/2 bathrooms: 1
- Main level bathrooms: 1
- Main level bedrooms: 1
Heating
- Fireplace, 90%+ High Efficiency, Forced Air, Electric, Natural Gas
Cooling
- 90%+ High Efficiency, Heat Pump
Appliances
- Included: Dishwasher, Disposal, Dryer, Refrigerator, See Remarks, Stove(s)/Range(s), Washer, Dishwasher(s), Dryer(s), Garbage Disposal, Refrigerator(s), Washer(s), Water Heater: Gas, Water Heater Location: Garage
Features
- Bath Off Primary, Dining Room
- Flooring: Ceramic Tile, Hardwood, Carpet
- Windows: Dbl Pane/Storm Window, Skylight(s)
- Basement: None
- Number of fireplaces: 1
- Fireplace features: Gas, Main Level: 1, Fireplace
Interior area
- Total structure area: 1,936
- Total interior livable area: 1,936 sqft
Property
Parking
- Total spaces: 3
- Parking features: Attached Garage
- Has attached garage: Yes
- Covered spaces: 3
Features
- Levels: Two
- Stories: 2
- Entry location: Main
- Patio & porch: Bath Off Primary, Dbl Pane/Storm Window, Dining Room, Fireplace, Skylight(s), Sprinkler System, Vaulted Ceiling(s), Walk-In Closet(s), Water Heater
Lot
- Size: 6,098 Square Feet
Details
- Parcel number: 01005200002200
- Special conditions: Standard
Construction
Type & style
- Home type: SingleFamily
- Architectural style: 2 Story
- Property subtype: Single Family Residence
Materials
- Cement Planked, Stone, Cement Plank
- Foundation: Poured Concrete
- Roof: Composition
Condition
- Average
- Year built: 2005
Utilities & green energy
- Electric: Company: Snohomish County PUD
- Sewer: Sewer Connected, Company: Alderwood Water & Wastewater Distric
- Water: Public, Company: Alderwood Water & Wastewater District
Community & HOA
Community
- Features: CCRs
- Subdivision: Alderwood
HOA
- Services included: Road Maintenance
- HOA fee: $180 annually
- HOA phone: 425-599-0001
Location
- Region: Lynnwood
Financial & listing details
- Price per square foot: $470/sqft
- Tax assessed value: $911,800
- Annual tax amount: $7,794
- Offers reviewed: 02/10/2026
- Date on market: 4/4/2026
- Cumulative days on market: 109 days
- Listing terms: Conventional
- Inclusions: Dishwasher(s), Dryer(s), Garbage Disposal, Refrigerator(s), See Remarks, Stove(s)/Range(s), Washer(s)
Price history
| Date | Event | Price |
|---|---|---|
| 3/11/2026 | Sold | $910,000+2.3%$470/sqft |
Source:  NWMLS as distributed by MLS GRID #2473004 Report a problem NWMLS as distributed by MLS GRID #2473004 Report a problem | ||
| 2/11/2026 | Pending sale | $889,950$460/sqft |
Source: NWMLS as distributed by MLS GRID #2473004 Report a problem | ||
| 2/5/2026 | Listed for sale | $889,950+56.1%$460/sqft |
Source: NWMLS as distributed by MLS GRID #2473004 Report a problem | ||
| 7/12/2019 | Sold | $570,000$294/sqft |
Source: NWMLS as distributed by MLS GRID #1457612 Report a problem | ||
| 6/9/2019 | Pending sale | $570,000$294/sqft |
Source: RE/MAX Metro Realty, Inc. #1457612 Report a problem | ||
| 6/7/2019 | Price change | $570,000-4.2%$294/sqft |
Source: RE/MAX Metro Realty, Inc. #1457612 Report a problem | ||
| 5/15/2019 | Listed for sale | $595,000$307/sqft |
Source: RE/MAX Metro Realty, Inc. #1457612 Report a problem | ||
Public tax history
| Year | Property taxes | Tax assessment |
|---|---|---|
| 2024 | $7,500 +3.3% | $911,800 +3.8% |
| 2023 | $7,257 -4.9% | $878,800 -9.1% |
| 2022 | $7,631 +16.4% | $966,800 +43.4% |
| 2021 | $6,555 +17.3% | $674,300 +18.5% |
| 2020 | $5,589 -14.6% | $569,100 -4.3% |
| 2019 | $6,542 | $594,500 +10% |
| 2018 | -- | $540,700 +26.9% |
| 2017 | $6,012 +23.6% | $426,100 +5.8% |
| 2016 | $4,864 | $402,700 +5.3% |
| 2015 | $4,864 +27.7% | $382,400 +35.1% |
| 2013 | $3,810 | $283,100 |
| 2012 | -- | -- |
| 2011 | -- | -- |
| 2010 | -- | -- |
| 2009 | -- | -- |
| 2008 | -- | -- |
| 2007 | -- | -- |
Find assessor info on the county website
Neighborhood: Martha Lake
Nearby homes
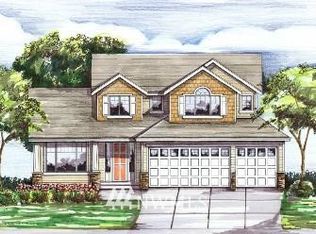
- $973,7004 bd3 ba2.4k sqft17719 11th W LOT 17, Lynnwood, WA 98037Off Market
- $1,028,8003 bd3 ba2.5k sqft17720 11th Pl W LOT 24, Lynnwood, WA 98036Off Market
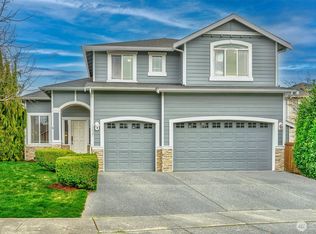
- $1,195,0005 bd3 ba2.5k sqft17721 11th Pl W, Lynnwood, WA 98037Sold
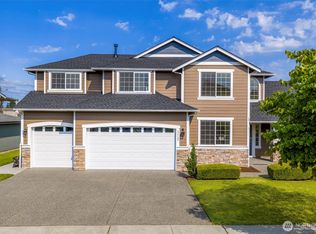
- $1,124,9504 bd3 ba2.6k sqft17729 11th Pl W, Lynnwood, WA 98037For Sale
- $795,0003 bd2 ba1.8k sqft1030 178th St SW, Lynnwood, WA 98037Sold
- $969,6004 bd3 ba2.4k sqft1122 176th SW LOT 13, Lynnwood, WA 98037Off Market
- $899,8805 bd3 ba2.3k sqft17625 12th Pl W, Lynnwood, WA 98037For Sale
- $705,0003 bd2 ba1.7k sqft17630 Larch Way, Lynnwood, WA 98037Sold
Nearby schools
GreatSchools rating
- 5/10Martha Lake Elementary SchoolGrades: K-6Distance: 0.2 mi
- 7/10Alderwood Middle SchoolGrades: 7-8Distance: 0.2 mi
- 6/10Lynnwood High SchoolGrades: 9-12Distance: 0.4 mi
Schools provided by the listing agent
- Elementary: Martha Lake ElemMl
- Middle: Alderwood Mid
- High: Lynnwood High
Source: NWMLS as distributed by MLS GRID. This data may not be complete. We recommend contacting the local school district to confirm school assignments for this home.
Get a cash offer in 3 minutes
Find out how much your home could sell for in as little as 3 minutes with a no-obligation cash offer.
Estimated market value
$920,900
Get a cash offer in 3 minutes
Find out how much your home could sell for in as little as 3 minutes with a no-obligation cash offer.
Estimated market value
$920,900
- Washington
- Snohomish County
- Lynnwood
- 98037
- Martha Lake
- 17708 11th Place W
Nearby cities
Nearby neighborhoods
Nearby zip codes
Other Lynnwood Topics
