Skip main navigation
Sold
  • Listed by: Real Broker LLC • Morgan Reick
    Bought with: Realogics Sotheby's Int'l Rlty
    $615,000

    12611 50th Drive SE, Everett, WA 98208

    3beds
    936sqft
    Single Family Residence
    Built in 1983
    10,018 Square Feet Lot
    $601,400 Zestimate®
    $657/sqft
    $2,911 Estimated rent

    Home value

    $601,400

    $559,000 - $643,000

    $2,911/mo

    Zestimate® history
    Loading
    Loading...

    Owner options

    List your home for rent

    $2,911/mo

    Rent Zestimate®

    Find your next renter with Zillow Rental Manager. Plus, with online applications, you can quickly screen prospective tenants – for free.

    Learn more

    $2,911/mo

    Rent Zestimate®

    Refinance and save

    $3,731/mo

    Est. payment

    Refinancing to a lower rate could help reduce your monthly payments and save thousands over the life of the loan.

    See today's rates

    $3,731/mo

    Est. payment

    Explore your selling options

    Work with a Zillow partner agent

    Leverage their expertise and Zillow's premium Showcase listings to get your home seen by more buyers.

    Get started

    List with your own agent

    Get your home in front of millions of buyers by listing it on Zillow.

    Learn how to do it

    Sell it yourself

    Take full control of how buyers see your home on Zillow by listing For Sale by Owner (FSBO).

    List your home

    What's special

    Modern cabinetryReal hardwood floorsUpdated light fixturesQuiet cul-de-sacFenced backyardQuartz countertopsPaved secondary driveway
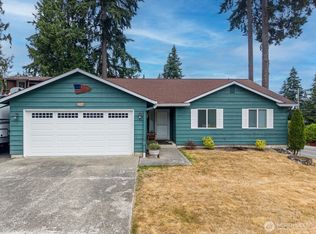
    Welcome to this charming 3-bedroom rambler, perfectly situated on a spacious 10,000 sq ft lot. Tucked away in a quiet cul-de-sac for added privacy, it also features a paved secondary driveway leading to the backyard, ideal for extra parking for all your recreational toys. The home includes a garage, newer roof & windows, fenced backyard, and a bonus space for storage. The kitchen has been beautifully remodeled with modern cabinetry, quartz countertops, new flooring, and updated light fixtures. Enjoy real hardwood floors throughout the bedrooms and living areas, plus a recently replaced roof.

    Zillow last checked:

    Listing updated:

    Listed by:

    Morgan Reick,

    Real Broker LLC

    Bought with:

    Nadia Anderson, 20116531

    Realogics Sotheby's Int'l Rlty

    Source: NWMLS as distributed by MLS GRID,MLS#: 2447145MLS Logo

    Facts & features

    Interior

    Bedrooms & bathrooms
    • Bedrooms: 3
    • Bathrooms: 1
    • Full bathrooms: 1
    • Main level bathrooms: 1
    • Main level bedrooms: 3
    Bedroom
    • Level: Main
    Heating
    • Fireplace, Baseboard, Electric
    Cooling
    • None
    Appliances
    • Included: Dishwasher(s), Disposal, Dryer(s), Microwave(s), Refrigerator(s), Stove(s)/Range(s), Washer(s), Garbage Disposal, Water Heater: Electric, Water Heater Location: Office
    Features
    • Bath Off Primary, Ceiling Fan(s), Dining Room
    • Flooring: Hardwood, Laminate, Vinyl
    • Windows: Dbl Pane/Storm Window
    • Basement: None
    • Number of fireplaces: 1
    • Fireplace features: Wood Burning, Main Level: 1, Fireplace
    Interior area
    • Total structure area: 936
    • Total interior livable area: 936 sqft

    Property

    Parking
    • Total spaces: 1
    • Parking features: Attached Garage
    • Has attached garage: Yes
    • Covered spaces: 1
    Features
    • Levels: One
    • Stories: 1
    • Patio & porch: Bath Off Primary, Ceiling Fan(s), Dbl Pane/Storm Window, Dining Room, Fireplace, Water Heater
    • Has view: Yes
    • View description: Territorial
    Lot
    • Size: 10,018 Square Feet
    • Features: Corner Lot, Cul-De-Sac, Paved, Cable TV, Fenced-Fully, Patio
    • Topography: Level
    Details
    • Parcel number: 00698200006200
    • Zoning: PRD9600
    • Zoning description: Jurisdiction: City
    • Special conditions: Standard

    Construction

    Type & style
    • Home type: SingleFamily
    • Architectural style: 1 Story
    • Property subtype: Single Family Residence
    Materials
    • Wood Siding
    • Foundation: Poured Concrete
    • Roof: Composition
    Condition
    • Year built: 1983
    • Major remodel year: 1983

    Utilities & green energy

    • Electric: Company: Snohomish County PUD
    • Sewer: Sewer Connected, Company: Silver Lake Water District
    • Water: Public, Company: Silver Lake Water District

    Community & HOA

    Community
    • Subdivision: Seattle Hill
    Location
    • Region: Everett

    Financial & listing details

    • Price per square foot: $657/sqft
    • Tax assessed value: $567,100
    • Annual tax amount: $5,607
    • Date on market: 11/29/2025
    • Cumulative days on market: 235 days
    • Listing terms: Conventional,FHA,VA Loan
    • Inclusions: Dishwasher(s), Dryer(s), Garbage Disposal, Microwave(s), Refrigerator(s), Stove(s)/Range(s), Washer(s)

    Price history

    DateEventPrice
    2/2/2026Sold$615,000$657/sqft
    Source: NWMLS as distributed by MLS GRID #2447145 Report a problem
    1/2/2026Pending sale$615,000$657/sqft
    Source: NWMLS as distributed by MLS GRID #2447145 Report a problem
    12/19/2025Price change$615,000-1.6%$657/sqft
    Source: NWMLS as distributed by MLS GRID #2447145 Report a problem
    11/14/2025Price change$625,000-3.8%$668/sqft
    Source: NWMLS as distributed by MLS GRID #2447145 Report a problem
    10/23/2025Listed for sale$650,000$694/sqft
    Source: NWMLS as distributed by MLS GRID #2447145 Report a problem

    Public tax history

    YearProperty taxesTax assessment
    2024$5,607 +19.2%$567,100 +19%
    2023$4,703 -11%$476,600 -18.3%
    2022$5,286 +29.5%$583,700 +61.5%
    2021$4,081 +10.1%$361,500 +17.7%
    2020$3,705 +1.7%$307,100 +4.8%
    2019$3,643 $293,100 +10.3%
    2018-- $265,700 +17.1%
    2017$4,127 +35.6%$226,900 +9.8%
    2016$3,043 $206,700 +6.8%
    2015$3,043 +20%$193,500 +25.7%
    2013$2,535 $153,900
    2012-- --
    2011-- --
    2010-- --
    2009-- --
    2008-- --
    2007-- --
    2002-- --
    2001$1,922 +18.7%$138,000 +24.4%
    2000$1,620 $110,900
    Find assessor info on the county website

    Neighborhood: 98208

    Nearby schools

    GreatSchools rating
    Schools provided by the listing agent
    • Elementary: Seattle Hill Elem
    • Middle: Valley View Mid
    • High: Glacier Peak

    Source: NWMLS as distributed by MLS GRID. This data may not be complete. We recommend contacting the local school district to confirm school assignments for this home.

    Get a cash offer in 3 minutes
    Find out how much your home could sell for in as little as 3 minutes with a no-obligation cash offer.
    Estimated market value
    $601,400
    Get a cash offer in 3 minutes
    Find out how much your home could sell for in as little as 3 minutes with a no-obligation cash offer.
    Estimated market value
    $601,400