Step into this beautifully updated 3-bedroom, 2.5-bath home featuring new kitchen appliances, granite countertops, and hardwood flooring throughout the main level. The open-concept kitchen flows into a spacious living room with a gas fireplace, built-in speakers, and custom storage. Relax in the backyard oasis with multiple decks and patios surrounded by lush landscaping. Upstairs, the primary suite boasts a jetted tub and ample closet space. Enjoy the convenience of being just minutes from shopping and commuter routes. This home offers both comfort and style with every detail thoughtfully designed.
Sold
Listed by: Designed Realty • Maysaa Souki
Bought with: Real Broker LLC
$710,000
13910 26th Avenue W, Lynnwood, WA 98087
3beds
1,887sqft
Single Family Residence
Built in 2006
4,268 Square Feet Lot
$725,100 Zestimate®
$376/sqft
$3,324 Estimated rent
Home value
$725,100
$689,000 - $761,000
$3,324/mo
Zestimate® history
Owner options
List your home for rent
$3,324/mo
Rent Zestimate®
Find your next renter with Zillow Rental Manager. Plus, with online applications, you can quickly screen prospective tenants – for free.
$3,324/mo
Rent Zestimate®
Refinance and save
$4,436/mo
Est. payment
Refinancing to a lower rate could help reduce your monthly payments and save thousands over the life of the loan.
$4,436/mo
Est. payment
Explore your selling options
Work with a Zillow partner agent
Leverage their expertise and Zillow's premium Showcase listings to get your home seen by more buyers.
Get startedList with your own agent
Get your home in front of millions of buyers by listing it on Zillow.
Learn how to do itSell it yourself
Take full control of how buyers see your home on Zillow by listing For Sale by Owner (FSBO).
List your homeWhat's special
Gas fireplaceBackyard oasisOpen-concept kitchenNew kitchen appliancesAmple closet spacePrimary suiteHardwood flooring
Zillow last checked:
Listing updated:
Listed by:
Maysaa Souki,
Designed Realty
Bought with:
Mike Novak, 126943
Real Broker LLC
Source: NWMLS as distributed by MLS GRID,MLS#: 2291065
Facts & features
Interior
Bedrooms & bathrooms
- Bedrooms: 3
- Bathrooms: 3
- Full bathrooms: 2
- 1/2 bathrooms: 1
- Main level bathrooms: 1
Primary bedroom
- Level: Second
Bedroom
- Level: Second
Bedroom
- Level: Second
Bathroom full
- Level: Second
Bathroom full
- Level: Second
Other
- Level: Main
Dining room
- Level: Main
Entry hall
- Level: Main
Living room
- Level: Main
Utility room
- Level: Main
Heating
- Fireplace, Forced Air, Electric, Natural Gas
Cooling
- None
Appliances
- Included: Dishwasher(s), Dryer(s), Microwave(s), Refrigerator(s), Stove(s)/Range(s), Washer(s)
Features
- Bath Off Primary, Dining Room
- Flooring: Ceramic Tile, Vinyl Plank, Carpet
- Doors: French Doors
- Windows: Double Pane/Storm Window
- Number of fireplaces: 1
- Fireplace features: Gas, Main Level: 1, Fireplace
Interior area
- Total structure area: 1,887
- Total interior livable area: 1,887 sqft
Property
Parking
- Total spaces: 2
- Parking features: Driveway, Attached Garage
- Attached garage spaces: 2
Features
- Levels: Two
- Stories: 2
- Entry location: Main
- Patio & porch: Bath Off Primary, Ceramic Tile, Double Pane/Storm Window, Dining Room, Fireplace, French Doors, Walk-In Closet(s), Wall to Wall Carpet
- Has view: Yes
- View description: Territorial
Lot
- Size: 4,268 Square Feet
- Features: Paved, Deck, Fenced-Fully, Gas Available, High Speed Internet, Patio
- Topography: Level,Partial Slope
- Residential vegetation: Garden Space
Details
- Parcel number: 01034902200100
- Special conditions: Standard
Construction
Type & style
- Home type: SingleFamily
- Architectural style: 2 Story
- Property subtype: Single Family Residence
Materials
- Cement Planked, Wood Products
- Foundation: Poured Concrete
- Roof: Composition
Condition
- Year built: 2006
- Major remodel year: 2006
Utilities & green energy
- Sewer: Sewer Connected
- Water: Public
Community & HOA
Community
- Features: CCRs, Playground
- Subdivision: Mukilteo
HOA
- HOA fee: $142 quarterly
- HOA phone: 425-527-6048
Location
- Region: Lynnwood
Financial & listing details
- Price per square foot: $376/sqft
- Tax assessed value: $671,400
- Annual tax amount: $5,434
- Date on market: 8/17/2024
- Cumulative days on market: 704 days
- Listing terms: Conventional,FHA,VA Loan
- Inclusions: Dishwasher(s), Dryer(s), Microwave(s), Refrigerator(s), Stove(s)/Range(s), Washer(s)
Price history
| Date | Event | Price |
|---|---|---|
| 12/13/2024 | Sold | $710,000-2.7%$376/sqft |
Source:  NWMLS as distributed by MLS GRID #2291065 Report a problem NWMLS as distributed by MLS GRID #2291065 Report a problem | ||
| 11/25/2024 | Pending sale | $730,000$387/sqft |
Source: NWMLS as distributed by MLS GRID #2291065 Report a problem | ||
| 11/15/2024 | Price change | $730,000-0.7%$387/sqft |
Source: NWMLS as distributed by MLS GRID #2291065 Report a problem | ||
| 10/21/2024 | Listed for sale | $735,000$390/sqft |
Source: NWMLS as distributed by MLS GRID #2291065 Report a problem | ||
| 10/10/2024 | Pending sale | $735,000$390/sqft |
Source: NWMLS as distributed by MLS GRID #2291065 Report a problem | ||
| 9/26/2024 | Listed for sale | $735,000+47%$390/sqft |
Source: NWMLS as distributed by MLS GRID #2291065 Report a problem | ||
| 8/16/2019 | Sold | $500,000+49.3%$265/sqft |
Source: NWMLS as distributed by MLS GRID #1471080 Report a problem | ||
| 8/31/2015 | Sold | $335,000+3.1%$178/sqft |
Source: NWMLS as distributed by MLS GRID #818570 Report a problem | ||
| 7/18/2015 | Pending sale | $325,000$172/sqft |
Source: John L Scott Real Estate #818570 Report a problem | ||
| 7/14/2015 | Listed for sale | $325,000-12.5%$172/sqft |
Source: John L Scott Real Estate #818570 Report a problem | ||
| 5/19/2006 | Sold | $371,288$197/sqft |
Source: Public Record Report a problem | ||
Public tax history
| Year | Property taxes | Tax assessment |
|---|---|---|
| 2024 | $5,721 +5.3% | $671,400 +4.6% |
| 2023 | $5,434 -4% | $642,000 -8.3% |
| 2022 | $5,660 +10.6% | $700,100 +30.9% |
| 2021 | $5,116 +4.9% | $534,800 +10.3% |
| 2020 | $4,877 +7.6% | $485,000 +5.1% |
| 2019 | $4,531 | $461,300 +8.4% |
| 2018 | -- | $425,600 +14.5% |
| 2017 | $4,231 +15.5% | $371,600 +16.3% |
| 2016 | $3,662 | $319,500 +5.2% |
| 2015 | $3,662 +27% | $303,600 +36.3% |
| 2013 | $2,883 | $222,700 |
| 2012 | -- | -- |
| 2011 | -- | -- |
| 2010 | -- | -- |
| 2009 | -- | -- |
| 2008 | -- | -- |
| 2007 | -- | -- |
Find assessor info on the county website
Neighborhood: 98087
Nearby homes
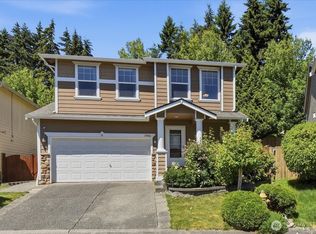
- $659,9503 bd3 ba1.6k sqft13906 26th Ave W #V2, Lynnwood, WA 98087For Sale
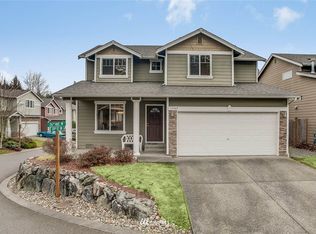
- $676,1004 bd3 ba1.8k sqft13905 26th Ave W #V22, Lynnwood, WA 98087Off Market
- $704,4004 bd3 ba2k sqft13924 26th Ave W #G41, Lynnwood, WA 98087Off Market
- $590,2003 bd2 ba1.1k sqft2523 155th St SW #10, Lynnwood, WA 98087Off Market
- $784,9003 bd3 ba1.7k sqft2622 Lincoln Way UNIT B, Lynnwood, WA 98037Off Market
- $720,0003 bd3 ba1.7k sqft13929 26th Ave W, Lynnwood, WA 98087Sold
- $--0.668 Acres2630 Lincoln Way, Lynnwood, WA 98037Off Market
- $619,9003 bd3 ba1.7k sqft2630 Lincoln Way #A, Lynnwood, WA 98087Sold
Nearby schools
GreatSchools rating
- 4/10Lake Stickney Elementary SchoolGrades: K-5Distance: 0.7 mi
- 4/10Voyager Middle SchoolGrades: 6-8Distance: 2 mi
- 4/10Mariner High SchoolGrades: 9-12Distance: 1.9 mi
Get a cash offer in 3 minutes
Find out how much your home could sell for in as little as 3 minutes with a no-obligation cash offer.
Estimated market value
$725,100
Get a cash offer in 3 minutes
Find out how much your home could sell for in as little as 3 minutes with a no-obligation cash offer.
Estimated market value
$725,100
- Washington
- Snohomish County
- Lynnwood
- 98087
- 13910 26th Avenue W
Nearby cities
Nearby neighborhoods
Nearby zip codes
Other Lynnwood Topics
