Skip main navigation
Active
  • Listed by: AgencyOne • Barbara Weiss Cook
    $656,656

    5603 240th Street SW, Mountlake Terrace, WA 98043

    3beds
    1,256sqft
    : 
    $4,133/mo
    Get pre-qualified
    Single Family Residence
    Built in 1949
    7,832 Square Feet Lot
    $643,600 Zestimate®
    $523/sqft
    $-- HOA

    What's special

    Bamboo flooringSpacious detached shedGrape arborFreshly painted interiorMove-in-ready one level home
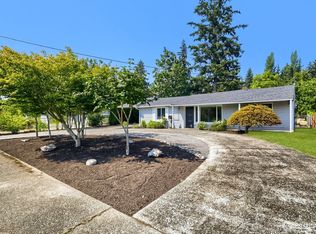
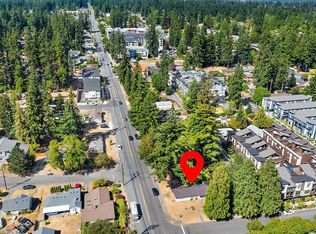
    Charming & Inviting Mountlake Terrace Rambler! Move-in-ready one level home (NO STAIRS inside or out) in a sought-after commuter-friendly neighborhood. 1/2 mile to LIGHT RAIL Station & a stress-free car-less commute. 1,256 SF w/3 beds, full bath, laundry room, half bath and 231 SF GARAGE w/ extra LOFT STORAGE. Enter this warm & inviting home and be greeted by an open floor plan featuring a light-filled living room with extra-large windows, highlighting the freshly painted interior. This lovely home combines cozy living with a surprisingly spacious & efficient floor plan. Updated kitchen with custom cabinets, bamboo flooring & direct access to the backyard through French doors. Step out (NO STAIRS) to discover one of the property's standout features—a beautiful backyard oasis with fruit trees, grape arbor & spacious detached shed. Poised on a fully fenced lot in a peaceful and private location. Cultivate your dream garden or simply enjoy the outdoors. Plenty of parking in the garage, driveway or off-street. Close to nearby parks, Costco, I-5 & 405 & 522. Excellent EDMONDS SCHOOLS. NEWER Furnace (2023) & NEW Water Heater (2026). Walk to the vibrant new Terrace Station with its hip restaurants & coffee shops. Blocks from Snohomish/King County Line. Bus/Transit a few blocks away. Nice Greater Seattle Walkable Location & NO HOA! Don't miss this Sweet Rambler. One year Home Warranty included!! Virtually staged photos.
    13 hours
    |
    227
    |
    29
    |

    Zillow last checked:

    Listing updated:

    Listed by:

    Barbara Weiss Cook,

    AgencyOne

    Source: NWMLS as distributed by MLS GRID,MLS#: 2571797MLS Logo

      Facts & features

      Interior

      Bedrooms & bathrooms
      • Bedrooms: 3
      • Bathrooms: 2
      • Full bathrooms: 1
      • 1/2 bathrooms: 1
      • Main level bathrooms: 2
      • Main level bedrooms: 3
      Bedroom
      • Level: Main
      Bedroom
      • Level: Main
      Bedroom
      • Level: Main
      Bathroom full
      • Level: Main
      Other
      • Level: Main
      Entry hall
      • Level: Main
      Kitchen with eating space
      • Level: Main
      Living room
      • Level: Main
      Utility room
      • Level: Main
      Heating
      • 90%+ High Efficiency, Forced Air, Electric, Natural Gas
      Cooling
      • None
      Appliances
      • Included: Dishwasher, Dryer, Microwave, Refrigerator, Stove(s)/Range(s), Washer, Dishwasher(s), Dryer(s), Microwave(s), Refrigerator(s), Washer(s), Water Heater: Natural Gas, Water Heater Location: Garage
      Features
      • Flooring: Bamboo/Cork, Vinyl, Carpet
      • Has fireplace: No
      Interior area
      • Total structure area: 1,256
      • Total interior livable area: 1,256 sqft

      Property

      Parking
      • Total spaces: 3
      • Parking features: Driveway, Attached Garage
      • Has attached garage: Yes
      • Covered spaces: 1
      • Uncovered spaces: 2
      Features
      • Levels: One
      • Stories: 1
      • Entry location: Main
      • Patio & porch: Walk-In Closet(s), Water Heater
      • Has view: Yes
      • View description: Territorial
      Lot
      • Size: 7,832 Square Feet
      • Features: Curbs, Paved, Sidewalk, Cable TV, Fenced-Fully, Gas Available, High Speed Internet, Outbuildings, Patio
      • Topography: Level
      • Residential vegetation: Fruit Trees, Garden Space
      Details
      • Parcel number: 00520500302100
      • Zoning description: Jurisdiction: City
      • Special conditions: Standard

      Construction

      Type & style
      • Home type: SingleFamily
      • Architectural style: Mid-Century Modern,1 Story
      • Property subtype: Single Family Residence
      Materials
      • Cement/Concrete, Wood Siding
      • Foundation: Poured Concrete
      • Roof: Composition
      Condition
      • Good
      • Year built: 1949
      • Major remodel year: 2004

      Utilities & green energy

      • Electric: Company: Snohomish County PUD
      • Sewer: Sewer Connected, Company: City of MLT
      • Water: Public, Company: City of MLT
      • Utilities for property: Comcast, Ziply

      Community & HOA

      Community
      • Subdivision: Mountlake Terrace
      HOA
      • HOA phone: 425-772-2465
      Location
      • Region: Mountlake Terrace

      Financial & listing details

      • Price per square foot: $523/sqft
      • Tax assessed value: $580,300
      • Annual tax amount: $4,690
      • Date on market: 8/25/2026
      • Cumulative days on market: 2 days
      • Listing terms: Conventional,FHA,VA Loan
      • Inclusions: Dishwasher(s), Dryer(s), Microwave(s), Refrigerator(s), Stove(s)/Range(s), Washer(s)

        Estimated market value

        $643,600

        $611,000 - $676,000

        $3,578/mo

        Price history

        DateEventPrice
        8/26/2026Listed for sale$656,656+568%$523/sqft
        Source: NWMLS as distributed by MLS GRID #2571797 Report a problem
        3/24/2021Listing removed--
        Source: Owner Report a problem
        5/9/2019Listing removed$2,000$2/sqft
        Source: Owner Report a problem
        5/6/2019Listed for rent$2,000+8.1%$2/sqft
        Source: Owner Report a problem
        8/20/2017Listing removed$1,850$1/sqft
        Source: Owner Report a problem
        8/17/2017Listed for rent$1,850$1/sqft
        Source: Owner Report a problem
        4/1/1990Sold$98,300$78/sqft
        Source: Agent Provided Report a problem

        Public tax history

        YearProperty taxesTax assessment
        2025$4,691 +4.7%$580,300 +4.8%
        2024$4,478 +0.1%$553,800 -0.2%
        2023$4,474 +3.1%$554,800 -8.5%
        2022$4,342 +5.8%$606,600 +28.6%
        2021$4,105 +13.7%$471,800 +13.1%
        2020$3,612 -6.7%$417,000 +6.4%
        2019$3,869 $392,100 +5.6%
        2018-- $371,300 +33.6%
        2017$3,614 +58.2%$278,000 +10.1%
        2016$2,285 $252,500 +21.3%
        2015$2,285 +16%$208,200 +22.3%
        2013$1,969 $170,300
        2012-- --
        2011-- --
        2010-- --
        2009-- --
        2008-- --
        2007-- --
        2002-- --
        2001$1,566 -0.5%$118,900
        2000$1,573 $118,900
        Find assessor info on the county website

        Monthly payment

        Est. payment

        Payment breakdown

        Explore the cost of this home by adjusting the details. Changes won't be saved.
        All calculations are estimates and provided by Zillow, Inc. for informational purposes only. Actual amounts may vary.
        HOA fees may include property taxes on listings classified as Co-Ops. Contact the listing agent and/or owner for fee details.
        See how much you could borrow to make a competitive offer.

        Climate risks

        Neighborhood: 98043

        Getting around

        78 / 100
        Very Walkable
        50 / 100
        Bikeable

        Nearby schools

        GreatSchools rating

        A local agent can set up tours, give advice and negotiate with sellers.

        Browse local experts

        Similar homes