Skip main navigation
Pending
  • Listed by: Real Broker LLC • Rob Holmstrom
    $624,950

    5607 240th Street SW, Mountlake Terrace, WA 98043

    3beds
    1,134sqft
    Single Family Residence
    Built in 1949
    7,405 Square Feet Lot
    $-- Zestimate®
    $551/sqft
    $-- HOA

    What's special

    Separate eating areaWood floorsStainless appliancesSoft close cabinetsStylish backsplashTwo outbuildings provide versatilityCustom circular driveway
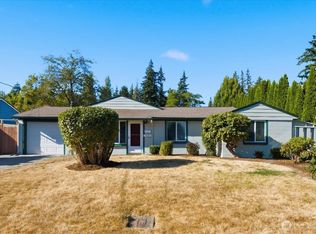
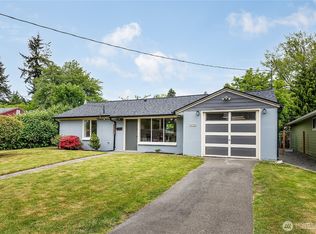
    Your very own oasis awaits in South Mountlake Terrace, just blocks from the Shoreline / King County line. Designer touches welcome you from the moment you pull into the custom circular driveway: Stunning new centerpiece kitchen with quartz counters, soft close cabinets, stylish backsplash & stainless appliances open to elegant living area with warm colors, wood floors, & separate eating area. No steps...All rooms & even the yard are on one level. Outside enjoy the huge, tranquil, park-like oasis with custom covered patio with stone accents, waterfall & separate firepit space ideal for year around use & entertaining. Not one, but two outbuildings provide versatility. The larger 10 x 12 powered outbuilding was used as a home office but could easily be a music / entertainment / exercise room, or valuable storage space. A terrific starter home for anyone looking to take advantage of its desirable proximity to Light Rail & the vibrant new Terrace Station with its hip restaurants, pubs, & walkways. Close to nearby parks, Costco, & I-5. Edmonds School District. Roof new in 2025. Brand new carpeting in bedrooms. Updated systems. Covered parking with lots of extra spaces thanks to the circular drive. Photos are virtually staged. A must see!
    19 days
    |
    731
    |
    100
    |

    Likely to sell faster than

    Zillow last checked:

    Listing updated:

    Listed by:

    Rob Holmstrom,

    Real Broker LLC

    Source: NWMLS as distributed by MLS GRID,MLS#: 2566271MLS Logo

      Facts & features

      Interior

      Bedrooms & bathrooms
      • Bedrooms: 3
      • Bathrooms: 1
      • Full bathrooms: 1
      • Main level bathrooms: 1
      • Main level bedrooms: 3
      Primary bedroom
      • Level: Main
      Bedroom
      • Level: Main
      Bedroom
      • Level: Main
      Bathroom full
      • Level: Main
      Kitchen with eating space
      • Level: Main
      Living room
      • Level: Main
      Utility room
      • Level: Main
      Heating
      • Forced Air, Natural Gas
      Cooling
      • None
      Appliances
      • Included: Dishwasher, Dryer, Refrigerator, Stove(s)/Range(s), Washer, Dishwasher(s), Dryer(s), Refrigerator(s), Washer(s)
      Features
      • Flooring: Engineered Hardwood, Vinyl, Carpet
      • Windows: Dbl Pane/Storm Window
      • Basement: None
      • Has fireplace: No
      Interior area
      • Total structure area: 1,134
      • Total interior livable area: 1,134 sqft

      Property

      Parking
      • Total spaces: 1
      • Parking features: Attached Carport
      • Carport spaces: 1
      Features
      • Levels: One
      • Stories: 1
      • Patio & porch: Dbl Pane/Storm Window
      • Has view: Yes
      • View description: Territorial
      Lot
      • Size: 7,405 Square Feet
      • Features: Curbs, Paved, Sidewalk
      • Topography: Level
      • Residential vegetation: Garden Space
      Details
      • Parcel number: 00520500301900
      • Special conditions: Standard

      Construction

      Type & style
      • Home type: SingleFamily
      • Architectural style: 1 Story
      • Property subtype: Single Family Residence
      Materials
      • Metal/Vinyl
      • Roof: Composition
      Condition
      • Average
      • Year built: 1949
      • Major remodel year: 1949

      Utilities & green energy

      • Electric: Company: PUD
      • Sewer: Sewer Connected, Company: City of Mountlake Terrace
      • Water: Public, Company: PUD
      • Utilities for property: Zippy, Zippy

      Community & HOA

      Community
      • Subdivision: Mountlake Terrace
      Location
      • Region: Mountlake Terrace

      Financial & listing details

      • Price per square foot: $551/sqft
      • Tax assessed value: $568,800
      • Annual tax amount: $4,588
      • Date on market: 8/7/2026
      • Cumulative days on market: 20 days
      • Listing terms: Conventional,FHA,VA Loan
      • Inclusions: Dishwasher(s), Dryer(s), Refrigerator(s), Stove(s)/Range(s), Washer(s)

        Estimated market value

        Not available

        Estimated sales range

        Not available

        Not available

        Price history

        DateEventPrice
        8/13/2026Pending sale$624,950$551/sqft
        Source: NWMLS as distributed by MLS GRID #2566271 Report a problem
        8/8/2026Listed for sale$624,950+43.7%$551/sqft
        Source: NWMLS as distributed by MLS GRID #2566271 Report a problem
        11/26/2019Listing removed$435,000$384/sqft
        Source: Lake & Company #1533150 Report a problem
        11/26/2019Listed for sale$435,000-2.2%$384/sqft
        Source: Lake & Company #1533150 Report a problem
        11/25/2019Sold$445,000+2.3%$392/sqft
        Source: NWMLS as distributed by MLS GRID #1533150 Report a problem
        10/25/2019Pending sale$435,000$384/sqft
        Source: Lake & Company #1533150 Report a problem
        10/18/2019Listed for sale$435,000+74%$384/sqft
        Source: Lake & Company #1533150 Report a problem
        3/31/2006Sold$250,000+28.2%$220/sqft
        Source: NWMLS as distributed by MLS GRID #26034920 Report a problem
        11/15/2003Sold$195,000$172/sqft
        Source: NWMLS as distributed by MLS GRID #23125817 Report a problem

        Public tax history

        YearProperty taxesTax assessment
        2025$4,588 +6.8%$568,800 +7%
        2024$4,295 +0.1%$531,700 -0.2%
        2023$4,291 +3.4%$532,700 -8.1%
        2022$4,148 +6.2%$579,500 +29.1%
        2021$3,906 +14%$448,800 +13.4%
        2020$3,427 -5.6%$395,600 +7.5%
        2019$3,632 $368,000 +6.4%
        2018-- $346,000 +34.5%
        2017$3,360 +58.4%$257,200 +10.6%
        2016$2,122 $232,600 +20.3%
        2015$2,122 +408.8%$193,300 +23.1%
        2013$417 $157,000
        2012-- --
        2011-- --
        2010-- --
        2009-- --
        2008-- --
        2007-- --
        2002-- --
        2001$1,639 -0.5%$124,500
        2000$1,647 $124,500
        Find assessor info on the county website

        Monthly payment

        Est. payment

        Payment breakdown

        Explore the cost of this home by adjusting the details. Changes won't be saved.
        All calculations are estimates and provided by Zillow, Inc. for informational purposes only. Actual amounts may vary.
        HOA fees may include property taxes on listings classified as Co-Ops. Contact the listing agent and/or owner for fee details.
        See how much you could borrow to make a competitive offer.

        Climate risks

        Neighborhood: 98043

        Getting around

        76 / 100
        Very Walkable
        51 / 100
        Bikeable

        Nearby schools

        GreatSchools rating

        A local agent can set up tours, give advice and negotiate with sellers.

        Browse local experts

        Similar homes