Milagro Lot 16 Plan 2665 Backs to HOA Open Space for Ultimate Privacy! Milagro is Harbour Homes' newest community in the Martha Lake area of Lynnwood. This intimate collection of 16 modern farmhouse-style homes are crafted for spacious living, timeless design, and everyday convenience. Served by newly renovated Edmonds School District schools, and perfectly located near Mill Creek Town Center and Alderwood Mall amenities with easy access to I-5, I-405, and Paine Field International Airport. Homes include quartz countertops, EV charging outlet pre-wire, fully landscaped & fenced yards, air conditioning, and elevated interior finishes. Plan 2665 is an elegant well-rounded floorplan with thoughtful layout, storage, and flow. Now MOVE-IN READY. Come make plan 2665 on Lot 16 your new home at MILAGRO II. Site Registration Policy.
Active
Listed by: John L. Scott Mill Creek • Heather M. Andreini
Price cut: $75K (8/20)
$1,024,950
15530 2nd Place W #MG 16, Lynnwood, WA 98087
5beds
2,665sqft
Single Family Residence
Built in 2026
4,665 Square Feet Lot
$1,021,800 Zestimate®
$385/sqft
$100/mo HOA
What's special
Modern farmhouse-style homesSpacious livingElevated interior finishesTimeless designQuartz countertopsAir conditioning
- 112 days |
- 443 |
- 24 |
Zillow last checked:
Listing updated:
Listed by:
Heather M. Andreini,
John L. Scott Mill Creek,
Elene Wahlin,
John L. Scott Mill Creek
Source: NWMLS as distributed by MLS GRID,MLS#: 2518051
Facts & features
Interior
Bedrooms & bathrooms
- Bedrooms: 5
- Bathrooms: 3
- Full bathrooms: 2
- 3/4 bathrooms: 1
- Main level bathrooms: 1
- Main level bedrooms: 1
Primary bedroom
- Level: Second
Bedroom
- Level: Main
Bedroom
- Level: Second
Bedroom
- Level: Second
Bedroom
- Level: Second
Bathroom three quarter
- Level: Main
Bathroom full
- Level: Second
Bathroom full
- Level: Second
Bonus room
- Level: Second
Dining room
- Level: Main
Entry hall
- Level: Main
Great room
- Level: Main
Kitchen with eating space
- Level: Main
Utility room
- Level: Second
Heating
- Fireplace, Forced Air, Heat Pump, Electric, Natural Gas
Cooling
- Forced Air, Heat Pump
Appliances
- Included: Dishwasher, Disposal, Microwave, Stove(s)/Range(s), Tankless Water Heater, Dishwasher(s), Garbage Disposal, Microwave(s), Water Heater: 65 gallon heat pump
Features
- Bath Off Primary, Dining Room, High Tech Cabling
- Flooring: Ceramic Tile, Engineered Hardwood, Stone, Carpet
- Windows: Dbl Pane/Storm Window
- Basement: None
- Number of fireplaces: 1
- Fireplace features: Gas, Main Level: 1, Fireplace
Interior area
- Total structure area: 2,665
- Total interior livable area: 2,665 sqft
Property
Parking
- Total spaces: 2
- Parking features: Attached Garage
- Has attached garage: Yes
- Covered spaces: 2
Features
- Levels: Two
- Stories: 2
- Entry location: Main
- Patio & porch: Bath Off Primary, Dbl Pane/Storm Window, Dining Room, Fireplace, High Tech Cabling, Walk-In Closet(s), Water Heater
Lot
- Size: 4,665 Square Feet
- Features: Curbs, Paved, Sidewalk, Deck, Fenced-Fully, High Speed Internet
- Topography: Level
Details
- Parcel number: 00509300002116
- Zoning description: Jurisdiction: County
- Special conditions: Standard
Construction
Type & style
- Home type: SingleFamily
- Architectural style: Contemporary,2 Story
- Property subtype: Single Family Residence
Materials
- Cement Planked, Cement Plank
- Foundation: Poured Concrete
- Roof: Composition
Condition
- Very Good
- New construction: Yes
- Year built: 2026
Details
- Builder name: Harbour Homes, LLC
Utilities & green energy
- Electric: Company: PUD
- Sewer: Sewer Connected, Company: Alderwood Water & Sewer
- Water: Public, Company: Alderwood Water & Sewer
Community & HOA
Community
- Features: CCRs, Park
- Subdivision: Martha Lake
HOA
- Services included: Common Area Maintenance
- HOA fee: $100 monthly
Location
- Region: Lynnwood
Financial & listing details
- Price per square foot: $385/sqft
- Date on market: 7/4/2026
- Cumulative days on market: 53 days
- Listing terms: Conventional
- Inclusions: Dishwasher(s), Garbage Disposal, Microwave(s), Stove(s)/Range(s)
Estimated market value
$1,021,800
$971,000 - $1.07M
$4,297/mo
Price history
| Date | Event | Price |
|---|---|---|
| 8/20/2026 | Price change | $1,024,950-6.8%$385/sqft |
Source:  NWMLS as distributed by MLS GRID #2518051 Report a problem NWMLS as distributed by MLS GRID #2518051 Report a problem | ||
| 7/31/2026 | Price change | $1,099,950-4.3%$413/sqft |
Source: NWMLS as distributed by MLS GRID #2518051 Report a problem | ||
| 6/18/2026 | Price change | $1,149,950-4.2%$432/sqft |
Source: NWMLS as distributed by MLS GRID #2518051 Report a problem | ||
| 5/5/2026 | Listed for sale | $1,199,950$450/sqft |
Source: NWMLS as distributed by MLS GRID #2518051 Report a problem | ||
Public tax history
Tax history is unavailable.
Monthly payment
Est. payment
Payment breakdown
Explore the cost of this home by adjusting the details. Changes won't be saved.Climate risks
Neighborhood: Martha Lake
Nearby schools
GreatSchools rating
- 6/10Oak Heights Elementary SchoolGrades: K-6Distance: 3.3 mi
- 7/10Alderwood Middle SchoolGrades: 7-8Distance: 1.3 mi
- 6/10Lynnwood High SchoolGrades: 9-12Distance: 1.6 mi
Schools provided by the listing agent
- Elementary: Oak Heights ElemOh
- Middle: Alderwood Mid
- High: Lynnwood High
Source: NWMLS as distributed by MLS GRID. This data may not be complete. We recommend contacting the local school district to confirm school assignments for this home.
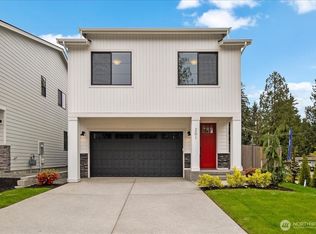
- $899,9504 bd3 ba1.9k sqft201 156th Pl SW #MG-13, Lynnwood, WA 98087Sold
- $799,9504 bd3 ba1.9k sqft205 156th Place Sw 12 #MG, Lynnwood, WA 98087New Construction

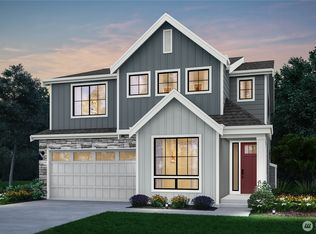
- $1,269,9505 bd3 ba2.6k sqft231 156th Pl SW #MG-05, Lynnwood, WA 98087Sold
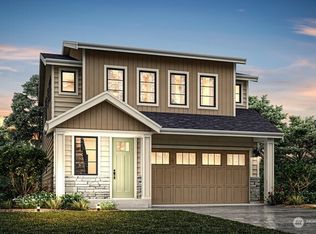
- $999,9505 bd3 ba2.3k sqft217 156th Pl SW #MG-09, Lynnwood, WA 98087New Construction
- $899,9504 bd4 ba2.3k sqft229 156th Place Sw 6 #MG, Lynnwood, WA 98087New Construction
- $1,079,9504 bd3 ba2.2k sqft228 156th Pl SW #MG-04, Lynnwood, WA 98087Sold
- $1,309,9505 bd3 ba2.7k sqft210 156th Pl SW #MG-03, Lynnwood, WA 98087Sold
- $690,0003 bd2 ba1.3k sqft15513 2nd Pl W, Lynnwood, WA 98087Sold
A local agent can set up tours, give advice and negotiate with sellers.
Similar homes
- $899,9504 bd4 ba2.3k sqftMilagro Ii, Lynnwood, WA 98087Active
 MLS ID #2558329, Heather M. Andreini. NWMLS as distributed by MLS GRID
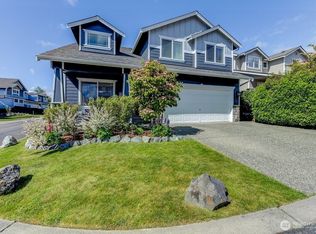
 - $834,9504 bd3 ba2.3k sqftMadison Court, Lynnwood, WA 98087Active
 MLS ID #2548693, Jaime Baalman. NWMLS as distributed by MLS GRID
 - $1,195,0004 bd3 ba2.5k sqft9 150th Place SE, Lynnwood, WA 98087Active
 MLS ID #2533545, Deborah Nourai. NWMLS as distributed by MLS GRID
 - $1,050,0005 bd4 ba2.5k sqft9 160th Place SE, Bothell, WA 98012Active
 MLS ID #2527947, Adam E. Cobb. NWMLS as distributed by MLS GRID
 - $1,049,0004 bd3 ba2.6k sqft18314 17th Avenue W, Lynnwood, WA 98037ActiveMLS ID #2562273, Eddy Ung. NWMLS as distributed by MLS GRID
- $799,9504 bd3 ba1.9k sqftMilagro Ii, Lynnwood, WA 98087ActiveMLS ID #2542119, Heather M. Andreini. NWMLS as distributed by MLS GRID
- $979,9005 bd4 ba3.1k sqft1720 182nd Place SW, Lynnwood, WA 98037ActiveMLS ID #2549512, William E. Johnson. NWMLS as distributed by MLS GRID
- $1,050,0004 bd4 ba2.6k sqft16 160th Place SE, Bothell, WA 98012ActiveMLS ID #2495505, Adam E. Cobb. NWMLS as distributed by MLS GRID
- $1,049,9504 bd3 ba2.8k sqft907 196th Place SW, Lynnwood, WA 98036ActiveMLS ID #2490471, Teresa J. Numrich. NWMLS as distributed by MLS GRID
- $1,029,9504 bd3 ba2.2k sqft17321 40th Avenue SE, Bothell, WA 98012ActiveMLS ID #2531524, Roopa Kannasani. NWMLS as distributed by MLS GRID
- $1,149,0004 bd3 ba2.3k sqft15021 63rd Drive SE, Snohomish, WA 98296ActiveMLS ID #2530131, Mary A. Sincavage. NWMLS as distributed by MLS GRID
- $1,299,9505 bd3 ba2.8k sqftTambark South, Bothell, WA 98012ActiveMLS ID #2573509, Heather M. Andreini. NWMLS as distributed by MLS GRID
- $949,9503 bd2 ba1.8k sqft15624 42nd Drive SE, Bothell, WA 98012ActiveMLS ID #2504057, Robert Richey. NWMLS as distributed by MLS GRID
- $999,9504 bd4 ba2.4k sqftRosefield Condominiums, Bothell, WA 98012ActiveMLS ID #2540693, Gunjan Nawani. NWMLS as distributed by MLS GRID
- $799,0005 bd3 ba3.3k sqft13788 195th Drive SE, Monroe, WA 98272ActiveMLS ID #2573342, Ayanna J McMahon. NWMLS as distributed by MLS GRID
- $980,0005 bd4 ba3.4k sqft6028 37th Place NE, Marysville, WA 98270ActiveMLS ID #2541013, Eric Duffer. NWMLS as distributed by MLS GRID
- $1,149,0003 bd3 ba2k sqft1227 199th St SE, Bothell, WA 98012For SaleRealogics Sothebys International Realty
- $1,174,9505 bd3 ba2.5k sqftCoyote Woods, Bothell, WA 98012ActiveMLS ID #2518909, Heather M. Andreini. NWMLS as distributed by MLS GRID
- $869,0003 bd3 ba1.8k sqftSiesta Firs 02, Edmonds, WA 98026ActiveMLS ID #2560776, Justina Leggett. NWMLS as distributed by MLS GRID
- $1,149,9505 bd3 ba2.4k sqftTambark South, Bothell, WA 98012ActiveMLS ID #2536555, Heather M. Andreini. NWMLS as distributed by MLS GRID
