Beautifully updated and move-in ready! This spacious 5-bedroom home with a main-floor office showcases a stunning remodeled kitchen featuring white shaker cabinets, quartz countertops, designer tile backsplash, updated fixtures, durable luxury vinyl plank flooring, and a cozy breakfast nook with built-in seating. The inviting great room is anchored by a brand-new gas fireplace with a beautiful designer tile surround, while the main-floor bathroom has been tastefully remodeled with modern finishes. The functional floor plan offers formal living and dining rooms, a spacious great room, and an inviting layout designed for both everyday living and entertaining. The main-floor office provides the perfect space for working from home, hobbies, or a flex room to fit your needs. Upstairs, the expansive primary suite offers vaulted ceilings, a gas fireplace, a comfortable sitting area, a 5-piece ensuite, and a walk-in closet. Four additional generously sized bedrooms provide exceptional flexibility, including one oversized room that’s ideal as a bonus room, media room, playroom, or home gym. Enjoy mountain views and outdoor living in the fully fenced backyard with retaining walls, a sprinkler system, and an oversized patio with a gas hookup for BBQs—perfect for entertaining. Conveniently located just minutes from downtown Monroe, shopping, dining, and Highway 2.
Active
Listed by: TEC Real Estate Inc. • Ayanna J McMahon
$879,000
13788 195th Drive SE, Monroe, WA 98272
5beds
3,312sqft
:
Get pre-qualified$5,392/mo
Single Family Residence
Built in 2005
8,712 Square Feet Lot
$863,300 Zestimate®
$265/sqft
$29/mo HOA
What's special
- 4 days |
- 145 |
- 7 |
Likely to sell faster than
Zillow last checked:
Listing updated:
Listed by:
Ayanna J McMahon,
TEC Real Estate Inc.
Source: NWMLS as distributed by MLS GRID,MLS#: 2557293
Facts & features
Interior
Bedrooms & bathrooms
- Bedrooms: 5
- Bathrooms: 3
- Full bathrooms: 2
- 1/2 bathrooms: 1
- Main level bathrooms: 1
- Main level bedrooms: 1
Primary bedroom
- Level: Second
Bedroom
- Level: Main
Bedroom
- Level: Second
Bedroom
- Level: Second
Bedroom
- Level: Second
Bathroom full
- Level: Second
Bathroom full
- Level: Second
Other
- Level: Main
Den office
- Level: Main
Dining room
- Level: Main
Entry hall
- Level: Main
Family room
- Level: Main
Kitchen with eating space
- Level: Main
Living room
- Level: Main
Utility room
- Level: Main
Heating
- Fireplace, Forced Air, Natural Gas
Cooling
- Has cooling: Yes
Appliances
- Included: Dishwasher, Disposal, Dryer, Microwave, Refrigerator, Stove(s)/Range(s), Washer, Dishwasher(s), Dryer(s), Garbage Disposal, Microwave(s), Refrigerator(s), Washer(s)
Features
- Bath Off Primary, Dining Room, High Tech Cabling, Pantry
- Flooring: Laminate, Vinyl, Carpet
- Windows: Dbl Pane/Storm Window, Skylight(s)
- Basement: None
- Number of fireplaces: 2
- Fireplace features: Main Level: 1, Upper Level: 1, Fireplace
Interior area
- Total structure area: 3,312
- Total interior livable area: 3,312 sqft
Property
Parking
- Total spaces: 2
- Parking features: Attached Garage
- Has attached garage: Yes
- Covered spaces: 2
Features
- Levels: Two
- Stories: 2
- Entry location: Main
- Patio & porch: Bath Off Primary, Dbl Pane/Storm Window, Dining Room, Fireplace, Fireplace (Primary Bedroom), High Tech Cabling, Pantry, Skylight(s), Vaulted Ceiling(s), Walk-In Closet(s)
- Has view: Yes
- View description: Mountain(s), Territorial
Lot
- Size: 8,712 Square Feet
- Features: Cul-De-Sac, Curbs, Paved, Sidewalk, Cable TV, Fenced-Fully, Gas Available, High Speed Internet, Patio
- Topography: Level,Sloped,Steep Slope
- Residential vegetation: Garden Space
Details
- Parcel number: 01010300005000
- Special conditions: Standard
Construction
Type & style
- Home type: SingleFamily
- Architectural style: 2 Story
- Property subtype: Single Family Residence
Materials
- Metal/Vinyl
- Foundation: Poured Concrete
- Roof: Composition
Condition
- Year built: 2005
Utilities & green energy
- Electric: Company: Snohomish County PUD
- Sewer: Sewer Connected, Company: City of Monroe
- Water: Public, Company: City of Monroe
Community & HOA
Community
- Subdivision: Monroe
HOA
- Services included: Common Area Maintenance
- HOA fee: $350 annually
Location
- Region: Monroe
Financial & listing details
- Price per square foot: $265/sqft
- Tax assessed value: $779,200
- Annual tax amount: $6,172
- Date on market: 7/22/2026
- Cumulative days on market: 6 days
- Listing terms: Conventional,FHA,VA Loan
- Inclusions: Dishwasher(s), Dryer(s), Garbage Disposal, Microwave(s), Refrigerator(s), Stove(s)/Range(s), Washer(s)
Estimated market value
$863,300
$820,000 - $906,000
$4,263/mo
Price history
| Date | Event | Price |
|---|---|---|
| 7/23/2026 | Listed for sale | $879,000+9.3%$265/sqft |
Source:  NWMLS as distributed by MLS GRID #2557293 Report a problem NWMLS as distributed by MLS GRID #2557293 Report a problem | ||
| 5/1/2023 | Sold | $804,000-1.3%$243/sqft |
Source: NWMLS as distributed by MLS GRID #2039625 Report a problem | ||
| 3/22/2023 | Pending sale | $815,000$246/sqft |
Source: NWMLS as distributed by MLS GRID #NWM2039625 Report a problem | ||
| 3/3/2023 | Listed for sale | $815,000+124.6%$246/sqft |
Source: NWMLS as distributed by MLS GRID #NWM2039625 Report a problem | ||
| 9/26/2018 | Listing removed | $2,550$1/sqft |
Source: Stephen Oliver Report a problem | ||
| 9/16/2018 | Price change | $2,550-7.3%$1/sqft |
Source: Zillow Rental Manager Report a problem | ||
| 8/28/2018 | Listed for rent | $2,750$1/sqft |
Source: Stephen Oliver Report a problem | ||
| 1/21/2005 | Sold | $362,915$110/sqft |
Source: Public Record Report a problem | ||
Public tax history
| Year | Property taxes | Tax assessment |
|---|---|---|
| 2024 | $6,320 +4.4% | $779,200 +4.2% |
| 2023 | $6,054 +3% | $748,100 -5.1% |
| 2022 | $5,879 +7.5% | $788,200 +34.8% |
| 2021 | $5,467 +7.1% | $584,700 +8.7% |
| 2020 | $5,103 +2.4% | $537,700 +4.7% |
| 2019 | $4,982 | $513,500 +2.6% |
| 2018 | -- | $500,700 +30% |
| 2017 | $5,255 +15% | $385,200 +4.1% |
| 2016 | $4,570 | $369,900 +7.2% |
| 2015 | $4,570 +21.6% | $345,200 +33% |
| 2013 | $3,758 | $259,600 |
| 2012 | -- | -- |
| 2011 | -- | -- |
| 2010 | -- | -- |
| 2009 | -- | -- |
| 2008 | -- | -- |
| 2007 | -- | -- |
Find assessor info on the county website
Monthly payment
Est. payment
Payment breakdown
Explore the cost of this home by adjusting the details. Changes won't be saved.Climate risks
Neighborhood: 98272
Nearby schools
GreatSchools rating
- 6/10Chain Lake Elementary SchoolGrades: PK-5Distance: 1.1 mi
- 6/10Park Place Middle SchoolGrades: 6-8Distance: 1.8 mi
- 6/10Monroe High SchoolGrades: 9-12Distance: 2.6 mi
Schools provided by the listing agent
- Elementary: Chain Lake Elem
- Middle: Park Place Middle Sc
- High: Monroe High
Source: NWMLS as distributed by MLS GRID. This data may not be complete. We recommend contacting the local school district to confirm school assignments for this home.
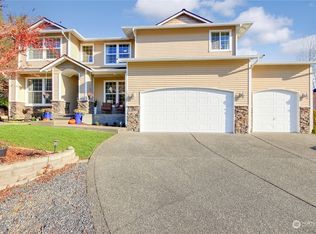
- $875,0004 bd3 ba3.3k sqft13799 194th Dr SE, Monroe, WA 98272Sold
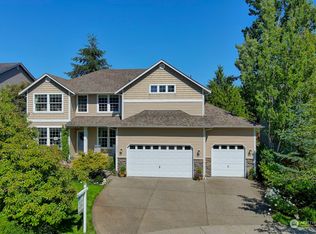
- $875,0004 bd3 ba3.3k sqft13797 195th Dr SE, Monroe, WA 98272Sold
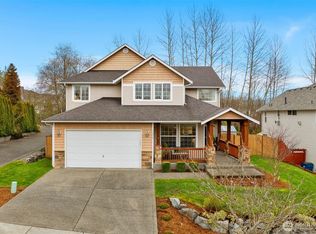
- $825,0004 bd3 ba2.7k sqft13819 194th Dr SE, Monroe, WA 98272Sold
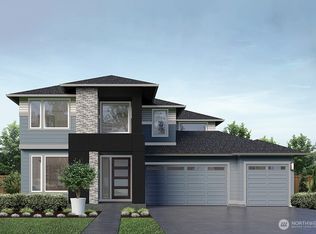
- $1,334,9955 bd4 ba3.8k sqft13784 196th Ave SE, Monroe, WA 98272New Construction
- $795,0003 bd3 ba2.8k sqft19567 Rainier View Rd SE, Monroe, WA 98272Sold
- $1,317,9954 bd5 ba3.9k sqft13690 196th Ave SE, Monroe, WA 98272New Construction
- $770,0004 bd3 ba2.4k sqft19359 137th Pl SE, Monroe, WA 98272Sold
- $1,377,9504 bd4 ba3.8k sqft13664 196th Ave SE, Monroe, WA 98272Sold
A local agent can set up tours, give advice and negotiate with sellers.
Similar homes
- $975,0005 bd3 ba2.8k sqftWild Sky Ridge Div 1, Monroe, WA 98272Active
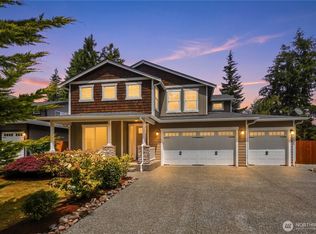 MLS ID #2544078, Kelli Leese. NWMLS as distributed by MLS GRID
 - $999,0004 bd3 ba2.5k sqft20901 60th Street SE, Snohomish, WA 98290Active
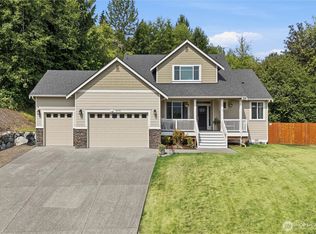 MLS ID #2532425, Krystal Delucchi. NWMLS as distributed by MLS GRID
 - $1,199,9995 bd4 ba3.8k sqft13393 199th Avenue SE, Monroe, WA 98272Active
 MLS ID #2530897, Deepika Rani Potti. NWMLS as distributed by MLS GRID
 - $820,7774 bd3 ba2.3k sqftLake View Manor, Lynnwood, WA 98037Active
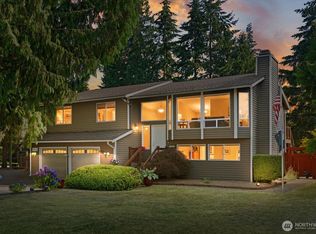 MLS ID #2558011, John Hama. NWMLS as distributed by MLS GRID
 - $945,0004 bd3 ba2.3k sqftSunrose, Mill Creek, WA 98012ActiveMLS ID #2550013, Irene Mendoza. NWMLS as distributed by MLS GRID
- $975,0003 bd3 ba2.4k sqft18223 Yew Way, Snohomish, WA 98296ActiveMLS ID #2550693, Mark Gallagher. NWMLS as distributed by MLS GRID
- $895,0003 bd2 ba2.2k sqftCottage Lake Ranch Sites #2, Woodinville, WA 98072ActiveMLS ID #2557335, Mark Bensadon. NWMLS as distributed by MLS GRID
- $859,9505 bd3 ba3k sqft3610 127th Avenue NE, Lake Stevens, WA 98258ActiveMLS ID #2531187, Tracey Kirkley. NWMLS as distributed by MLS GRID
- $829,9504 bd3 ba2.5k sqft1320 Weaver Way, Snohomish, WA 98290ActiveMLS ID #2530887, Jennifer Murphy. NWMLS as distributed by MLS GRID
- $949,9503 bd3 ba2.1k sqft17214 Snohomish Avenue, Snohomish, WA 98296ActiveMLS ID #2511085, Vanessa Leimback. NWMLS as distributed by MLS GRID
- $1,035,0004 bd3 ba2.4k sqft13512 106th Drive SE, Snohomish, WA 98296ActiveMLS ID #2512255, Kyle Walker. NWMLS as distributed by MLS GRID
- $1,049,0003 bd2 ba3.2k sqftMoorland Heights, Kenmore, WA 98028ActiveMLS ID #2556742, Elizabeth Avery. NWMLS as distributed by MLS GRID
- $999,9994 bd3 ba3.5k sqftRiverview Northwest, Snohomish, WA 98290ActiveMLS ID #2543678, Jill Sjolin. NWMLS as distributed by MLS GRID
- $899,9003 bd3 ba1.9k sqft14116 60th Avenue SE, Everett, WA 98208ActiveMLS ID #2540214, Mark Datskiy. NWMLS as distributed by MLS GRID
- $875,0004 bd3 ba1.6k sqftMisty Meadows, Bothell, WA 98012ActiveMLS ID #2548179, Teresa K Nelson. NWMLS as distributed by MLS GRID
- $975,0004 bd3 ba2.7k sqftPioneer Ridge, Everett, WA 98208ActiveMLS ID #2544397, Jessie L. Grandpre. NWMLS as distributed by MLS GRID
- $875,0003 bd3 ba1.8k sqftVerdera, Bothell, WA 98012ActiveMLS ID #2545847, Dianna Cantu-Long. NWMLS as distributed by MLS GRID
- $849,5003 bd3 ba1.9k sqftDuvall Hills Div 4, Duvall, WA 98019ActiveMLS ID #2534964, Carol L. Holland. NWMLS as distributed by MLS GRID
- $1,179,0004 bd3 ba2.4k sqft3520 192nd Place SE, Bothell, WA 98012ActiveMLS ID #2558328, Kimberly Pelham. NWMLS as distributed by MLS GRID
- $1,250,0004 bd3 ba2.9k sqft252 245th Place NE, Sammamish, WA 98074ActiveMLS ID #2558840, Hao N. Dang. NWMLS as distributed by MLS GRID
