2 PRIMARY BEDROOMS WITH 1 PRIMARY ON MAIN LEVEL. New construction 2-story built by longtime builder Gordon Homes (Reykdal Homes). Perfect for extended living. Good quality Finishes with LVP flooring, tile showers, wood-wrapped windows, and a 2-car garage. The kitchen has quartz countertops, large island & stainless-steel appliances. Heat pump with A/C. Primary bedrooms with walk in closets. Covered deck and no HOA. Must-see. Great location close to Mill Creek, Costco, and Silver Lake.
Pending
Listed by: HomeSmart Real Estate Assoc • Todd Rosholt
$1,069,000
2223 124th St SE Street SE, Everett, WA 98208
4beds
2,337sqft
:
Get pre-qualified$6,242/mo
Single Family Residence
Built in 2026
5,793 Square Feet Lot
$1,069,700 Zestimate®
$457/sqft
$-- HOA
What's special
Good quality finishesCovered deckLarge islandWood-wrapped windowsTile showersStainless-steel appliancesLvp flooring
- 31 days |
- 128 |
- 0 |
Zillow last checked:
Listing updated:
Listed by:
Todd Rosholt,
HomeSmart Real Estate Assoc
Source: NWMLS as distributed by MLS GRID,MLS#: 2549424
Facts & features
Interior
Bedrooms & bathrooms
- Bedrooms: 4
- Bathrooms: 4
- Full bathrooms: 2
- 3/4 bathrooms: 1
- 1/2 bathrooms: 1
- Main level bathrooms: 2
- Main level bedrooms: 2
Primary bedroom
- Level: Main
Bedroom
- Level: Second
Bedroom
- Level: Second
Bedroom
- Level: Main
Bathroom full
- Level: Second
Bathroom full
- Level: Second
Bathroom three quarter
- Level: Main
Other
- Level: Main
Dining room
- Level: Main
Entry hall
- Level: Main
Living room
- Level: Lower
Utility room
- Level: Split
Heating
- Fireplace, Forced Air, Heat Pump, Electric
Cooling
- Heat Pump
Appliances
- Included: Dishwasher, Disposal, Stove(s)/Range(s), Dishwasher(s), Garbage Disposal
Features
- Dining Room
- Flooring: Laminate, Carpet
- Basement: None
- Number of fireplaces: 1
- Fireplace features: Electric, Lower Level: 1, Fireplace
Interior area
- Total structure area: 2,337
- Total interior livable area: 2,337 sqft
Property
Parking
- Total spaces: 4
- Parking features: Attached Garage
- Has attached garage: Yes
- Covered spaces: 2
- Uncovered spaces: 2
Features
- Levels: Two
- Stories: 2
- Entry location: Main
- Patio & porch: Second Primary Bedroom, Dining Room, Fireplace, Walk-In Closet(s)
Lot
- Size: 5,793 Square Feet
- Features: Curbs, Paved, Sidewalk, Cable TV, Fenced-Partially, Patio
Details
- Parcel number: 280529002031
- Special conditions: Standard
Construction
Type & style
- Home type: SingleFamily
- Architectural style: Contemporary,2 Story
- Property subtype: Single Family Residence
Materials
- Cement/Concrete, Stone
- Foundation: Poured Concrete
- Roof: Composition
Condition
- Under Construction
- New construction: Yes
- Year built: 2026
Details
- Builder name: Gordon Homes
Utilities & green energy
- Electric: Company: PUD
- Sewer: Sewer Connected, Company: Silver Lake Sewer
- Water: Public, Company: Silver Lake Water
- Utilities for property: Comcast, Ziply
Community & HOA
Community
- Subdivision: Silver Lake
Location
- Region: Everett
Financial & listing details
- Price per square foot: $457/sqft
- Date on market: 7/27/2026
- Cumulative days on market: 6 days
- Listing terms: Conventional
- Inclusions: Dishwasher(s), Garbage Disposal, Stove(s)/Range(s)
Estimated market value
$1,069,700
$1.02M - $1.12M
$4,269/mo
Price history
| Date | Event | Price |
|---|---|---|
| 7/9/2026 | Pending sale | $1,069,000$457/sqft |
Source:  NWMLS as distributed by MLS GRID #2549424 Report a problem NWMLS as distributed by MLS GRID #2549424 Report a problem | ||
| 7/3/2026 | Listed for sale | $1,069,000$457/sqft |
Source: NWMLS as distributed by MLS GRID #2549424 Report a problem | ||
Public tax history
Tax history is unavailable.
Monthly payment
Est. payment
Payment breakdown
Explore the cost of this home by adjusting the details. Changes won't be saved.Climate risks
Neighborhood: Silver Lake
Nearby schools
GreatSchools rating
- 7/10Silver Lake Elementary SchoolGrades: PK-5Distance: 0.4 mi
- 7/10Eisenhower Middle SchoolGrades: 6-8Distance: 1.3 mi
- 6/10Cascade High SchoolGrades: 9-12Distance: 2.8 mi
Schools provided by the listing agent
- Elementary: Silver Lake Elem
- High: Cascade High
Source: NWMLS as distributed by MLS GRID. This data may not be complete. We recommend contacting the local school district to confirm school assignments for this home.
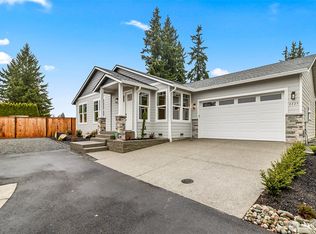
- $849,0003 bd2 ba1.4k sqft2225 124th St SE, Everett, WA 98208Sold
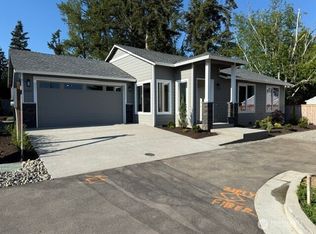
- $859,0003 bd2 ba1.4k sqft2227 124th St SE, Everett, WA 98208Sold
- $1,079,0004 bd4 ba2.3k sqft2229 124th Street Southeast St SE, Everett, WA 98208New Construction

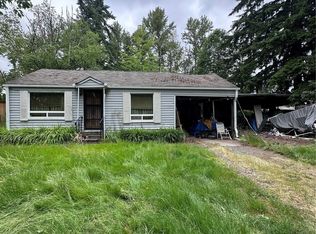
- $405,0002 bd1 ba630 sqft2303 124th St SE, Everett, WA 98208Sold
- $825,0004 bd3 ba2k sqft12324 23rd Dr SE UNIT 2, Everett, WA 98208Sold
- $880,0004 bd3 ba2.1k sqft12329 23rd Dr SE #10, Everett, WA 98208Sold
- $749,9994 bd3 ba2.1k sqft12317 23rd Dr SE, Everett, WA 98208For Sale
- $580,0003 bd3 ba2.1k sqft12317 23rd Dr SE UNIT 7, Everett, WA 98208Sold
A local agent can set up tours, give advice and negotiate with sellers.
Similar homes
- $1,079,0004 bd4 ba2.3k sqft2229 124th St SE Street SE, Everett, WA 98208ActiveMLS ID #2561479, Todd Rosholt. NWMLS as distributed by MLS GRID
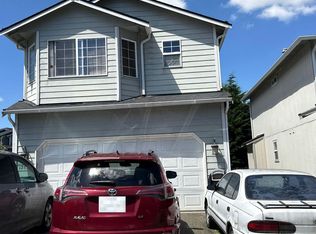
- $--3 bd3 ba1.7k sqft12632 21st Ave SE, Everett, WA 98208Auction
 Auction.com 2
 - $1,149,9504 bd4 ba2.7k sqftSilver Lake's Ambleside, Everett, WA 98208Active
 MLS ID #2558708, Heidi Beylund. NWMLS as distributed by MLS GRID
 - $1,039,9504 bd4 ba3.1k sqftSilver Lake's Ambleside, Everett, WA 98208Active
 MLS ID #2499162, Heidi Beylund. NWMLS as distributed by MLS GRID
 - $1,009,9504 bd4 ba2.7k sqftSilver Lake's Ambleside, Everett, WA 98208ActiveMLS ID #2499157, Heidi Beylund. NWMLS as distributed by MLS GRID
- $959,9504 bd3 ba2.6k sqftSilver Lake's Ambleside, Everett, WA 98208ActiveMLS ID #2489681, Heidi Beylund. NWMLS as distributed by MLS GRID
- $750,0004 bd3 ba2k sqft2129 101st St SE, Everett, WA 98208For Sale By OwnerFSBO-Online.com
- $999,9503 bd3 ba2.7k sqftSilver Lake's Ambleside, Everett, WA 98208ActiveNWMLS as distributed by MLS GRID
- $949,9503 bd3 ba2.5k sqftSilver Lake's Ambleside, Everett, WA 98208ActiveNWMLS as distributed by MLS GRID
- $739,9993 bd3 ba1.9k sqftSilver Lake Terrace Blk 000 D-00-Lot62, Everett, WA 98208ActiveMLS ID #2472123, Bill Wall. NWMLS as distributed by MLS GRID
- $799,0003 bd2 ba1.6k sqft3826 116th Street SE, Everett, WA 98208ActiveMLS ID #2555385, Dave Rucker. NWMLS as distributed by MLS GRID
- $949,9504 bd1 ba1.7k sqft219 Meadow Pl SW, Everett, WA 98208ActiveMLS ID #2472472, Gayle Cuvreau. NWMLS as distributed by MLS GRID
- $1,019,9506 bd6 ba3k sqft10431 19th Avenue SE #A & B, Everett, WA 98208ActiveMLS ID #2536420, Sukumar Doddala. NWMLS as distributed by MLS GRID
- $--4 bd2 ba2.2k sqft16421 Broadway Ave, Snohomish, WA 98296AuctionAuction.com 2
- $--3 bd3 ba1.9k sqft1320 149th St SW, Lynnwood, WA 98087AuctionAuction.com 2
- $1,100,0006 bd4 ba2.6k sqft11707 Center Road, Everett, WA 98204ActiveMLS ID #2527549, Lieu M. Vuong. NWMLS as distributed by MLS GRID
- $--3 bd3 ba1.7k sqft712 143rd Pl SW, Lynnwood, WA 98087AuctionAuction.com 2
- $--3 bd3 ba2.2k sqft1207 118th Pl SW, Everett, WA 98204AuctionAuction.com 2
- $--3 bd1 ba1.4k sqft9403 13th Pl SE, Lake Stevens, WA 98258AuctionAuction.com 2
- $--4 bd3 ba1.8k sqft16025 1st Pl W, Lynnwood, WA 98087AuctionAuction.com 2
