2 PRIMARY BEDROOMS WITH 1 PRIMARY ON MAIN LEVEL. Pre-sale new construction 2-story built by longtime builder Gordon Homes (Reykdal Homes). Perfect for extended living. LVP flooring, vaulted ceilings, a beautiful tile package, wood-wrapped windows, and a 2-car garage. The kitchen has quartz countertops & stainless-steel appliances. Heat pump with A/C and no HOA. Buyer can pick all their colors and finishes. Must-see. Great location close to Mill Creek, Costco, and Silver Lake.
Active
Listed by: HomeSmart Real Estate Assoc • Todd Rosholt
$1,079,000
2229 124th St SE Street SE, Everett, WA 98208
4beds
2,337sqft
:
Get pre-qualified$6,301/mo
Single Family Residence
Built in 2026
5,662 Square Feet Lot
$-- Zestimate®
$462/sqft
$-- HOA
What's special
Wood-wrapped windowsBeautiful tile packageVaulted ceilingsLvp flooring
- 1 day |
- 73 |
- 0 |
Zillow last checked:
Listing updated:
Listed by:
Todd Rosholt,
HomeSmart Real Estate Assoc
Source: NWMLS as distributed by MLS GRID,MLS#: 2561479
Facts & features
Interior
Bedrooms & bathrooms
- Bedrooms: 4
- Bathrooms: 4
- Full bathrooms: 2
- 3/4 bathrooms: 1
- 1/2 bathrooms: 1
- Main level bathrooms: 2
- Main level bedrooms: 2
Primary bedroom
- Level: Main
Bedroom
- Level: Second
Bedroom
- Level: Second
Bedroom
- Level: Main
Bathroom full
- Level: Second
Bathroom full
- Level: Second
Bathroom three quarter
- Level: Main
Other
- Level: Main
Dining room
- Level: Main
Entry hall
- Level: Main
Living room
- Level: Lower
Utility room
- Level: Split
Heating
- Fireplace, Forced Air, Heat Pump, Electric
Cooling
- Heat Pump
Appliances
- Included: Dishwasher, Disposal, Stove(s)/Range(s), Dishwasher(s), Garbage Disposal
Features
- Dining Room
- Flooring: Laminate, Carpet
- Basement: None
- Number of fireplaces: 1
- Fireplace features: Electric, Lower Level: 1, Fireplace
Interior area
- Total structure area: 2,337
- Total interior livable area: 2,337 sqft
Property
Parking
- Total spaces: 4
- Parking features: Attached Garage
- Has attached garage: Yes
- Covered spaces: 2
- Uncovered spaces: 2
Features
- Levels: Two
- Stories: 2
- Entry location: Main
- Patio & porch: Second Primary Bedroom, Dining Room, Fireplace, Walk-In Closet(s)
Lot
- Size: 5,662 Square Feet
- Features: Curbs, Paved, Sidewalk, Cable TV, Fenced-Partially, Patio
Details
- Parcel number: 280529002085
- Special conditions: Standard
Construction
Type & style
- Home type: SingleFamily
- Architectural style: Contemporary,2 Story
- Property subtype: Single Family Residence
Materials
- Cement/Concrete, Stone
- Foundation: Poured Concrete
- Roof: Composition
Condition
- Under Construction
- New construction: Yes
- Year built: 2026
Details
- Builder name: Gordon Homes
Utilities & green energy
- Electric: Company: PUD
- Sewer: Sewer Connected, Company: Silver Lake Sewer
- Water: Public, Company: Silver Lake Water
- Utilities for property: Comcast, Ziply
Community & HOA
Community
- Subdivision: Silver Lake
HOA
- HOA phone: 425-330-3009
Location
- Region: Everett
Financial & listing details
- Price per square foot: $462/sqft
- Date on market: 7/28/2026
- Cumulative days on market: 3 days
- Listing terms: Conventional
- Inclusions: Dishwasher(s), Garbage Disposal, Stove(s)/Range(s)
Estimated market value
Not available
Estimated sales range
Not available
Not available
Price history
| Date | Event | Price |
|---|---|---|
| 7/29/2026 | Listed for sale | $1,079,000$462/sqft |
Source:  NWMLS as distributed by MLS GRID #2561479 Report a problem NWMLS as distributed by MLS GRID #2561479 Report a problem | ||
Public tax history
Tax history is unavailable.
Monthly payment
Est. payment
Payment breakdown
Explore the cost of this home by adjusting the details. Changes won't be saved.Climate risks
Neighborhood: Silver Lake
Nearby schools
GreatSchools rating
- 7/10Silver Lake Elementary SchoolGrades: PK-5Distance: 0.4 mi
- 7/10Eisenhower Middle SchoolGrades: 6-8Distance: 1.3 mi
- 6/10Cascade High SchoolGrades: 9-12Distance: 2.8 mi
Schools provided by the listing agent
- Elementary: Silver Lake Elem
- High: Cascade High
Source: NWMLS as distributed by MLS GRID. This data may not be complete. We recommend contacting the local school district to confirm school assignments for this home.
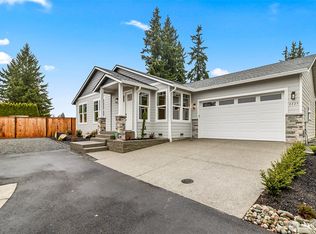
- $849,0003 bd2 ba1.4k sqft2225 124th St SE, Everett, WA 98208Sold
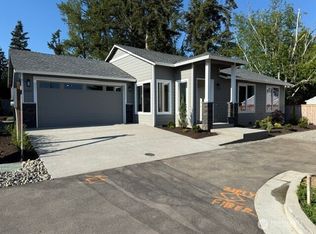
- $859,0003 bd2 ba1.4k sqft2227 124th St SE, Everett, WA 98208Sold
- $1,069,0004 bd4 ba2.3k sqft2223 124th Street Southeast St SE, Everett, WA 98208Pending

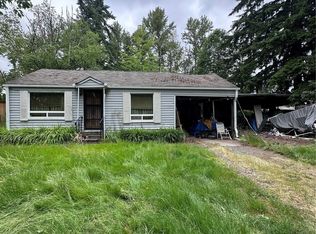
- $405,0002 bd1 ba630 sqft2303 124th St SE, Everett, WA 98208Sold
- $825,0004 bd3 ba2k sqft12324 23rd Dr SE UNIT 2, Everett, WA 98208Sold
- $615,0002 bd1 ba1.1k sqft2109 124th St SE, Everett, WA 98208Sold
- $880,0004 bd3 ba2.1k sqft12329 23rd Dr SE #10, Everett, WA 98208Sold
- $580,0003 bd3 ba2.1k sqft12317 23rd Dr SE UNIT 7, Everett, WA 98208Sold
A local agent can set up tours, give advice and negotiate with sellers.
Similar homes
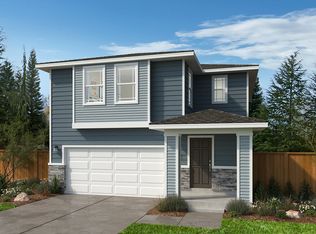
- $1,149,9504 bd4 ba2.7k sqft2419 128th St SE, Everett, WA 98208New Construction
 KB Home
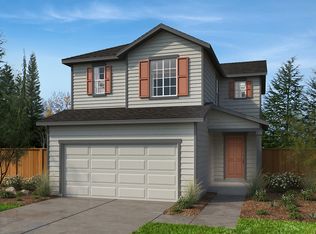
 - from $944,9504 bd4 ba2.1k sqftPlan 2198 Plan, Silver Lake's Ambleside, Everett, WA 98208New Construction
 KB Home
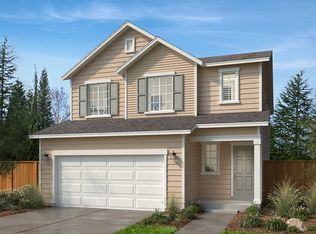
 - from $959,9504 bd3 ba2.6k sqftPlan 2605 Plan, Silver Lake's Ambleside, Everett, WA 98208New Construction
 KB Home
 - $1,100,0005 bd3 ba2.7k sqftStonewater Creek, Everett, WA 98208Active
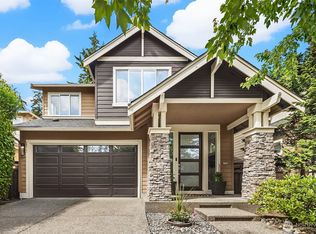 MLS ID #2538499, Katie Kepler. NWMLS as distributed by MLS GRID
 - $1,050,0004 bd3 ba2.9k sqftParkland Place, Everett, WA 98208ActiveMLS ID #2498792, Tonya Stephens. NWMLS as distributed by MLS GRID
- $1,149,9504 bd4 ba2.7k sqftSilver Lake's Ambleside, Everett, WA 98208ActiveMLS ID #2558708, Heidi Beylund. NWMLS as distributed by MLS GRID
- $979,0004 bd3 ba2k sqftHilton Place, Everett, WA 98208ActiveMLS ID #2554392, Cassy R. Reichelt. NWMLS as distributed by MLS GRID
- $1,100,0004 bd4 ba2.6k sqftCrestview Village, Mill Creek, WA 98012ActiveMLS ID #2559572, Breanne Roberts. NWMLS as distributed by MLS GRID
- $--3 bd3 ba1.7k sqft12632 21st Ave SE, Everett, WA 98208AuctionAuction.com 2
- $1,035,0004 bd3 ba2.3k sqft11208 42nd Avenue SE, Everett, WA 98208ActiveMLS ID #2548966, Chris C. Nye. NWMLS as distributed by MLS GRID
- $1,090,0005 bd3 ba2.5k sqftHearthstone No. 1, Everett, WA 98208ActiveMLS ID #2509243, Ed Webb. NWMLS as distributed by MLS GRID
- $965,0004 bd3 ba2.6k sqft2333 122nd Place SE, Everett, WA 98302ActiveMLS ID #2519726, Bryan Phaysith. NWMLS as distributed by MLS GRID
- $650,0003 bd2 ba1.6k sqft12012 31st Drive SE, Everett, WA 98208ActiveMLS ID #2561546, Shelli Churchill. NWMLS as distributed by MLS GRID
- $975,0004 bd3 ba2.7k sqftPioneer Ridge, Everett, WA 98208ActiveMLS ID #2544397, Jessie L. Grandpre. NWMLS as distributed by MLS GRID
- from $1,009,9504 bd4 ba2.7k sqftPlan 2761 Plan, Silver Lake's Ambleside, Everett, WA 98208New ConstructionKB Home
- $1,009,9504 bd4 ba2.7k sqftSilver Lake's Ambleside, Everett, WA 98208ActiveMLS ID #2499157, Heidi Beylund. NWMLS as distributed by MLS GRID
- $1,039,9504 bd4 ba3.1k sqftSilver Lake's Ambleside, Everett, WA 98208ActiveMLS ID #2499162, Heidi Beylund. NWMLS as distributed by MLS GRID
- $764,9504 bd3 ba1.9k sqftBroadview Heights, Everett, WA 98208ActiveMLS ID #2560153, Natasha Zieroth-Chaumont. NWMLS as distributed by MLS GRID
- $749,9993 bd3 ba2.4k sqft302 137th Street SW, Everett, WA 98208ActiveMLS ID #2562355, Tyler Ware. NWMLS as distributed by MLS GRID
- from $1,039,9505 bd4 ba3.1k sqftPlan 3155 Plan, Silver Lake's Ambleside, Everett, WA 98208New ConstructionKB Home
