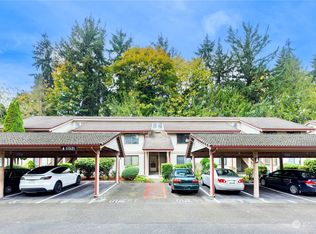
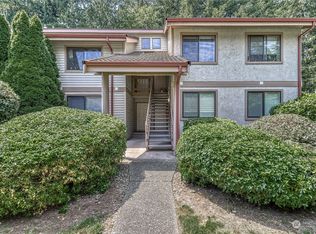
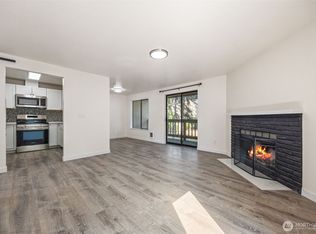
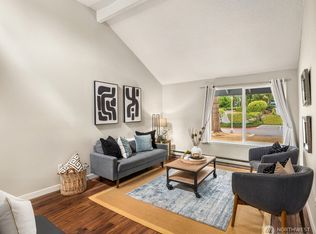
Welcome home to this inviting, move in ready ground-level Cascade Park condominium, where comfort and convenience come together. This charming 1-bedroom, 1-bath unit features new flooring, new windows, updated appliances, and an updated bathroom with contemporary fixtures. The spacious bedroom includes a full-length closet. Enjoy everyday ease with an in-unit washer and dryer. The kitchen with breakfast bar opens to a warm living space centered around a cozy wood burning fireplace. Step outside through the sliding glass door to a private patio with storage and garden space perfect for quiet mornings or relaxing evenings. Assigned covered parking plus guest parking. Convenient access to Hwy 167, I-405, and I-5. Pet friendly community (40 lbs. max per pet) don't miss this opportunity to live in this great community.
Active
Listed by: Skyline Properties, Inc. • Larisa Kobzar
Price cut: $5K (8/10)
$219,900
17311 119th LN SE J#3, Renton, WA 98058
1beds
642sqft
Condominium
Built in 1982
-- sqft lot
$218,900 Zestimate®
$343/sqft
$559/mo HOA
What's special
Cozy wood burning fireplaceGuest parkingKitchen with breakfast barNew windowsWarm living spaceAssigned covered parkingIn-unit washer and dryer
- 212 days |
- 253 |
- 9 |
Zillow last checked:
Listing updated:
Listed by:
Larisa Kobzar,
Skyline Properties, Inc.
Source: NWMLS as distributed by MLS GRID,MLS#: 2469402
Facts & features
Interior
Bedrooms & bathrooms
- Bedrooms: 1
- Bathrooms: 1
- Full bathrooms: 1
- Main level bathrooms: 1
- Main level bedrooms: 1
Bedroom
- Level: Main
Bathroom full
- Level: Main
Dining room
- Level: Main
Entry hall
- Level: Main
Family room
- Level: Main
Kitchen with eating space
- Level: Main
Living room
- Level: Main
Heating
- Fireplace, Baseboard, Fireplace Insert, Wall Furnace, Electric, Wood
Cooling
- None
Appliances
- Included: Dishwasher, Disposal, Dryer, Microwave, Refrigerator, Stove(s)/Range(s), Washer, Dishwasher(s), Dryer(s), Garbage Disposal, Microwave(s), Refrigerator(s), Washer(s), Cooking - Electric Hookup, Cooking-Electric, Dryer-Electric
- Laundry: Electric Dryer Hookup
Features
- Flooring: Laminate, Carpet
- Doors: French Doors
- Number of fireplaces: 1
- Fireplace features: Wood Burning, Main Level: 1, Fireplace
Interior area
- Total structure area: 642
- Total interior livable area: 642 sqft
Video & virtual tour
Property
Parking
- Total spaces: 1
- Parking features: Carport, Off Street
- Has carport: Yes
- Covered spaces: 1
Features
- Levels: One
- Stories: 1
- Entry location: Main
- Patio & porch: Cooking-Electric, Dryer-Electric, Fireplace, French Doors, Ground Floor
- Has view: Yes
- View description: Bay, Territorial
- Has water view: Yes
- Water view: Bay
Lot
- Features: Cul-De-Sac, Curbs, Paved, Sidewalk
Details
- Parcel number: 1424171090
- Special conditions: Standard
Construction
Type & style
- Home type: Condo
- Architectural style: Craftsman,Condo (1 Level)
- Property subtype: Condominium
Materials
- Wood Siding
- Roof: Composition
Condition
- Year built: 1982
- Major remodel year: 1988
Utilities & green energy
- Electric: Company: City of Renton
- Sewer: Company: Included in HOA
- Water: Company: Included in HOA
Community & HOA
Community
- Subdivision: Cascade
HOA
- Services included: Sewer, Water
- HOA fee: $559 monthly
Location
- Region: Renton
Financial & listing details
- Price per square foot: $343/sqft
- Annual tax amount: $2,422
- Date on market: 3/10/2026
- Cumulative days on market: 167 days
- Listing terms: Conventional,See Remarks
- Inclusions: Dishwasher(s), Dryer(s), Garbage Disposal, Microwave(s), Refrigerator(s), Stove(s)/Range(s), Washer(s)
Estimated market value
$218,900
$208,000 - $230,000
$1,546/mo
Price history
| Date | Event | Price |
|---|---|---|
| 8/10/2026 | Price change | $219,900-2.2%$343/sqft |
Source:  NWMLS as distributed by MLS GRID #2469402 Report a problem NWMLS as distributed by MLS GRID #2469402 Report a problem | ||
| 8/5/2026 | Listed for sale | $224,900$350/sqft |
Source: NWMLS as distributed by MLS GRID #2469402 Report a problem | ||
| 6/25/2026 | Pending sale | $224,900$350/sqft |
Source: NWMLS as distributed by MLS GRID #2469402 Report a problem | ||
| 5/26/2026 | Price change | $224,900-2.2%$350/sqft |
Source: NWMLS as distributed by MLS GRID #2469402 Report a problem | ||
| 4/24/2026 | Price change | $229,900-1.8%$358/sqft |
Source: NWMLS as distributed by MLS GRID #2469402 Report a problem | ||
| 3/29/2026 | Listed for sale | $234,000$364/sqft |
Source: NWMLS as distributed by MLS GRID #2469402 Report a problem | ||
| 3/23/2026 | Pending sale | $234,000$364/sqft |
Source: NWMLS as distributed by MLS GRID #2469402 Report a problem | ||
| 3/3/2026 | Price change | $234,000-2.1%$364/sqft |
Source: NWMLS as distributed by MLS GRID #2469402 Report a problem | ||
| 1/23/2026 | Listed for sale | $239,000+497.5%$372/sqft |
Source: NWMLS as distributed by MLS GRID #2469402 Report a problem | ||
| 11/19/2012 | Sold | $40,000+5.5%$62/sqft |
Source: NWMLS as distributed by MLS GRID #391557 Report a problem | ||
| 8/10/2012 | Listed for sale | $37,900-53.2%$59/sqft |
Source: foreclosure.com Report a problem | ||
| 6/21/2005 | Sold | $80,950$126/sqft |
Source: NWMLS as distributed by MLS GRID #25076958 Report a problem | ||
Public tax history
Tax history is unavailable.
Monthly payment
Est. payment
Payment breakdown
Explore the cost of this home by adjusting the details. Changes won't be saved.Climate risks
Neighborhood: Cascade
Nearby schools
GreatSchools rating
- 5/10Cascade Elementary SchoolGrades: K-5Distance: 0.8 mi
- 4/10Nelsen Middle SchoolGrades: 6-8Distance: 1.1 mi
- 4/10Lindbergh Senior High SchoolGrades: 9-12Distance: 1 mi
Schools provided by the listing agent
- Elementary: Renton Park Elem
- Middle: Nelsen Mid
- High: Lindbergh Snr High
Source: NWMLS as distributed by MLS GRID. This data may not be complete. We recommend contacting the local school district to confirm school assignments for this home.
- $230,0001 bd1 ba608 sqft17521 118th Ave SE APT A5, Renton, WA 98058Sold
- $227,4001 bd1 ba608 sqft17515 118th Ave SE APT B6, Renton, WA 98058Off Market
- $273,0002 bd1 ba841 sqft17509 118th Ave SE APT C11, Renton, WA 98058Sold
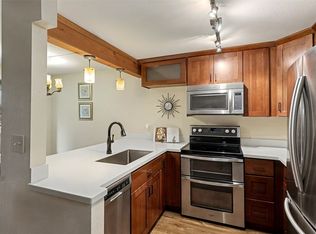
- $205,0001 bd1 ba608 sqft17425 119th Ln SE APT D22, Renton, WA 98058For Sale
- $268,0002 bd1 ba841 sqft17425 119th Ln SE APT D30, Renton, WA 98058Sold
- $282,6002 bd1 ba841 sqft17419 119th Ln SE APT E10, Renton, WA 98058Off Market
- $235,0001 bd1 ba608 sqft17419 119th Ln SE APT E13, Renton, WA 98058Sold
- $245,0001 bd1 ba608 sqft17419 119th Ln SE APT E23, Renton, WA 98058Sold
- $245,0001 bd1 ba623 sqft17404 119th Ln SE APT H3, Renton, WA 98058Sold
A local agent can set up tours, give advice and negotiate with sellers.
Similar homes
- $205,0001 bd1 ba608 sqftCascade Park, Renton, WA 98058ActiveMLS ID #2569164, Lexie Pray. NWMLS as distributed by MLS GRID
- $215,0002 bd1 ba871 sqftTimber Ridge, Kent, WA 98030Active
 MLS ID #2556056, Nia Nguyen. NWMLS as distributed by MLS GRID
 - $275,0002 bd2 ba944 sqftRolling Hills Condo, Renton, WA 98055Active
 MLS ID #2569555, TC Wu. NWMLS as distributed by MLS GRID
 - $255,0001 bd1 ba594 sqftRenton Springtree, Renton, WA 98059Active
 MLS ID #2477244, Aaron Lawrenson. NWMLS as distributed by MLS GRID
 - $219,0001 bd1 ba555 sqftWatermark Cove Condo, Des Moines, WA 98198ActiveMLS ID #2524465, Danan Powell. NWMLS as distributed by MLS GRID
- $250,0001 bd1 ba877 sqftOlympic Condominiums, Renton, WA 98056ActiveMLS ID #2492719, Susan Lunsford. NWMLS as distributed by MLS GRID
- $210,0002 bd1 ba871 sqftTimber Ridge, Kent, WA 98030ActiveMLS ID #2564054, Vanessa M. Betancourt. NWMLS as distributed by MLS GRID
- $255,0001 bd1 ba835 sqftOlympic Condominium, Renton, WA 98056ActiveMLS ID #2509511, Roman Wadsworth. NWMLS as distributed by MLS GRID
- $249,5002 bd2 ba908 sqftSouthcenter View, Tukwila, WA 98188ActiveMLS ID #2558736, Anna Warren. NWMLS as distributed by MLS GRID
- $299,9502 bd2 ba920 sqftRolling Hills, Renton, WA 98055ActiveMLS ID #2564316, Alena Kuksa. NWMLS as distributed by MLS GRID
- $210,0001 bd1 ba559 sqftGreen River Estates, Kent, WA 98030ActiveMLS ID #2545192, Bernell LeRoy Zorn Jr.. NWMLS as distributed by MLS GRID
- $199,5001 bd1 ba599 sqftEmerald Pointe Condominimum, Auburn, WA 98092ActiveMLS ID #2568679, Blythe Larsen. NWMLS as distributed by MLS GRID
- $234,9952 bd1 ba700 sqftNewport Village, Des Moines, WA 98198ActiveMLS ID #2566634, Ahmad H Rabi. NWMLS as distributed by MLS GRID
- $199,0001 bd1 ba614 sqftSeawind Condominiums, Des Moines, WA 98198ActiveMLS ID #2562609, Maura Larson. NWMLS as distributed by MLS GRID
- $249,9921 bd1 ba765 sqftConnection Condominimums, Kent, WA 98030ActiveMLS ID #2560985, Renee Vinje. NWMLS as distributed by MLS GRID
- $250,0002 bd2 ba904 sqftWinchester Heights, Auburn, WA 98092ActiveMLS ID #2525066, Larissa Butler. NWMLS as distributed by MLS GRID
- $248,9952 bd2 ba892 sqftSouthcenter View, Seattle, WA 98188ActiveMLS ID #2427267, Greg Devey. NWMLS as distributed by MLS GRID
- $263,0001 bd1 ba758 sqftSunrise At Benson, Kent, WA 98031ActiveMLS ID #2528985, Mason Dunkin. NWMLS as distributed by MLS GRID
- $210,0002 bd2 ba888 sqftRedondo Vista Condo, Federal Way, WA 98003ActiveMLS ID #2551939, Karina Hayashi. NWMLS as distributed by MLS GRID
- $319,9952 bd2 ba914 sqftSunset Garden, Renton, WA 98056ActiveMLS ID #2562090, La Donna Fry. NWMLS as distributed by MLS GRID
