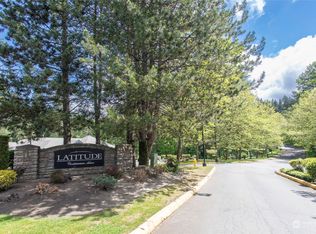
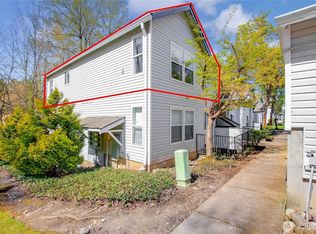
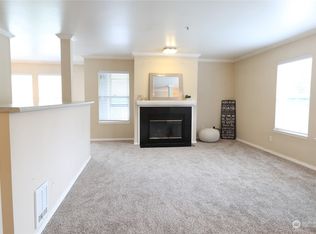
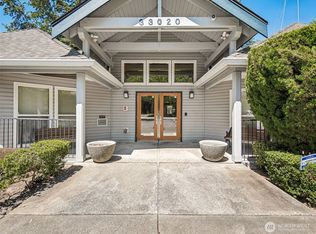
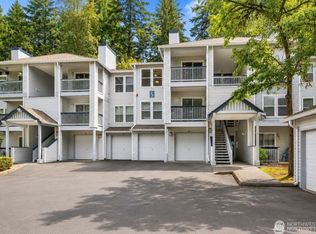
Welcome to Latitude Condominiums in Federal Way, where affordable ownership meets low-maintenance living. This move-in-ready ground-floor 1 bedroom, 1 bath condo offers a comfortable layout with peaceful greenbelt views right from your private patio. Start your mornings surrounded by nature, then unwind in the spacious living room by the wood-burning fireplace. Inside, you’ll find brand-new carpet in the living room and bedroom, an in-unit laundry room with new washer and dryer, and all appliances included. The detached oversized 1-car garage with storage racks adds valuable parking and storage space, a major bonus for condo living. Enjoy a convenient Federal Way location close to shopping, dining, parks, schools, and easy access to I-5. Community amenities include an outdoor swimming pool, indoor sauna, hot tub, game room with pool table, and more. The low monthly HOA dues of $351 cover water, sewer, garbage, lawn service, and more. A great opportunity for a first-time buyer, downsizer, commuter, or anyone looking for a practical alternative to renting. Move in and start enjoying the benefits of homeownership.
Active
Listed by: Keller Williams Realty PS • Erik Olsen
$220,000
33020 10th Avenue SW #D102, Federal Way, WA 98023
1beds
687sqft
Condominium
Built in 1995
-- sqft lot
$217,300 Zestimate®
$320/sqft
$352/mo HOA
What's special
Wood-burning fireplacePeaceful greenbelt viewsIndoor saunaOutdoor swimming poolAll appliances includedPrivate patioComfortable layout
- 61 days
- 181
- 14
Zillow last checked:
Listing updated:
Listed by:
Erik Olsen,
Keller Williams Realty PS
Source: NWMLS as distributed by MLS GRID,MLS#: 2550979
Facts & features
Interior
Bedrooms & bathrooms
- Bedrooms: 1
- Bathrooms: 1
- Full bathrooms: 1
- Main level bathrooms: 1
- Main level bedrooms: 1
Primary bedroom
- Level: Main
Bathroom full
- Level: Main
Dining room
- Level: Main
Entry hall
- Level: Main
Kitchen without eating space
- Level: Main
Living room
- Level: Main
Utility room
- Level: Main
Heating
- Baseboard, Wall Furnace, Electric
Cooling
- None
Appliances
- Included: Disposal, Dryer, Refrigerator, Stove(s)/Range(s), Washer, Dryer(s), Garbage Disposal, Refrigerator(s), Washer(s), Cooking - Electric Hookup, Cooking-Electric, Dryer-Electric
- Laundry: Electric Dryer Hookup, Washer Hookup
Features
- Flooring: Laminate, Vinyl Plank, Carpet
- Has fireplace: No
- Fireplace features: Wood Burning
Interior area
- Total structure area: 687
- Total interior livable area: 687 sqft
Property
Parking
- Total spaces: 2
- Parking features: Individual Garage, Uncovered
- Has garage: Yes
- Covered spaces: 1
- Uncovered spaces: 1
Features
- Levels: One
- Stories: 1
- Entry location: Main
- Patio & porch: Cooking-Electric, Dryer-Electric, Ground Floor, Sprinkler System, Washer
- Spa features: Community
- Has view: Yes
- View description: Territorial
Lot
- Features: Paved, Sidewalk
Details
- Parcel number: 4205001080
- Special conditions: Standard
Construction
Type & style
- Home type: Condo
- Architectural style: Condo (1 Level)
- Property subtype: Condominium
Materials
- Metal/Vinyl
- Roof: Composition
Condition
- Year built: 1995
- Major remodel year: 2004
Utilities & green energy
- Electric: Company: PSE
- Sewer: Company: HOA
- Water: Company: HOA
- Utilities for property: Xfinity
Community & HOA
Community
- Features: Clubhouse, Fitness Center, Game/Rec Rm, Pool, Sauna
- Security: Fire Sprinkler System
- Subdivision: West Campus
HOA
- Services included: Common Area Maintenance, Earthquake Insurance, Maintenance Grounds, Sewer, Water
- HOA fee: $352 monthly
Location
- Region: Federal Way
Financial & listing details
- Price per square foot: $320/sqft
- Tax assessed value: $229,000
- Annual tax amount: $2,714
- Date on market: 7/8/2026
- Cumulative days on market: 63 days
- Listing terms: Conventional,VA Loan
- Inclusions: Dryer(s), Garbage Disposal, Refrigerator(s), Stove(s)/Range(s), Washer(s)
Estimated market value
$217,300
$206,000 - $228,000
$1,731/mo
Price history
| Date | Event | Price |
|---|---|---|
| 7/9/2026 | Listed for sale | $220,000+250.3%$320/sqft |
Source:  NWMLS as distributed by MLS GRID #2550979 Report a problem NWMLS as distributed by MLS GRID #2550979 Report a problem | ||
| 6/23/2014 | Sold | $62,799+2.9%$91/sqft |
Source: NWMLS as distributed by MLS GRID #613356 Report a problem | ||
| 4/3/2014 | Listed for sale | $61,000+369.2%$89/sqft |
Source: REALHome Services and Solutions #613356 Report a problem | ||
| 12/16/2013 | Sold | $13,000$19/sqft |
Source: Public Record Report a problem | ||
| 12/4/2012 | Sold | $13,000-88.6%$19/sqft |
Source: Public Record Report a problem | ||
| 1/27/2005 | Sold | $113,950$166/sqft |
Source: Public Record Report a problem | ||
Public tax history
| Year | Property taxes | Tax assessment |
|---|---|---|
| 2025 | $2,832 +2.6% | $229,000 -5.4% |
| 2024 | $2,760 -6.2% | $242,000 -9.7% |
| 2023 | $2,942 +22.6% | $268,000 +10.7% |
| 2022 | $2,400 +12.1% | $242,000 +29.4% |
| 2021 | $2,141 +4.6% | $187,000 +11.3% |
| 2020 | $2,048 +7% | $168,000 +5% |
| 2019 | $1,914 +13.3% | $160,000 +9.6% |
| 2018 | $1,689 +0% | $146,000 +23.7% |
| 2017 | $1,688 +45.2% | $118,000 +21.6% |
| 2016 | $1,163 | $97,000 +14.1% |
| 2015 | $1,163 | $85,000 +7.6% |
| 2014 | $1,163 | $79,000 +27.4% |
| 2013 | $1,163 | $62,000 -1.6% |
| 2012 | -- | $63,000 -32.3% |
| 2011 | -- | $93,000 -22.5% |
| 2010 | -- | $120,000 |
| 2009 | -- | $120,000 -2.4% |
| 2007 | -- | $123,000 +2.5% |
| 2006 | -- | $120,000 +5.3% |
| 2005 | -- | $114,000 |
Find assessor info on the county website
Monthly payment
Est. payment
Payment breakdown
Explore the cost of this home by adjusting the details. Changes won't be saved.Climate risks
Neighborhood: West Campus
Nearby schools
Schools provided by the listing agent
- Elementary: Panther Lake Elem
- Middle: Illahee Jnr High
- High: Todd Beamer High
Source: NWMLS as distributed by MLS GRID. This data may not be complete. We recommend contacting the local school district to confirm school assignments for this home.
- $339,0003 bd3 ba1.2k sqft33020 10th Ave SW UNIT N201, Federal Way, WA 98023For Sale

- $299,9993 bd2 ba1.1k sqft33020 10th Ave SW UNIT I302, Federal Way, WA 98023Sold
- $298,8002 bd2 ba956 sqft33020 10th Ave SW UNIT A301, Federal Way, WA 98023Sold
- $290,0003 bd2 ba1.1k sqft33020 10th Ave SW UNIT H301, Federal Way, WA 98023Sold
Similar homes
- $219,0001 bd1 ba630 sqftLatitude Condominium, Federal Way, WA 98023Active
 MLS ID #2535921, Ramona Jones. NWMLS as distributed by MLS GRID
 - $231,9991 bd1 ba636 sqftLatitude, Federal Way, WA 98023Active
 MLS ID #2537790, Brianna Hanson. NWMLS as distributed by MLS GRID
 - $289,9502 bd2 ba903 sqftLatitude, Federal Way, WA 98023Active
 MLS ID #2576532, Janine McMaster. NWMLS as distributed by MLS GRID
 - $239,9992 bd1 ba773 sqftWest Green, Federal Way, WA 98003Active
 MLS ID #2573325, Theodora Tom. NWMLS as distributed by MLS GRID
