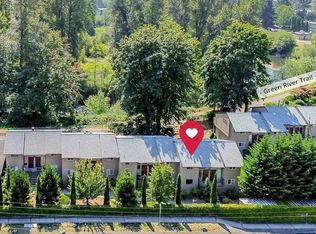
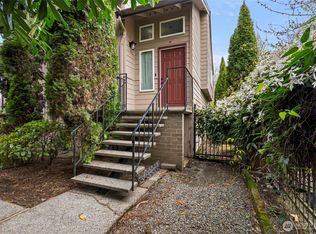
Discover an incredibly rare opportunity with three separate buildings, four seperate living spaces &endless possibilities on one expansive property. Whether you're looking for a multi-generational estate, an income-producing investment, or a live/work setup, this unique property offers flexibility that's hard to find. The property also features a massive 2,000 sq. ft. shop, abundant parking for vehicles, RVs, equipment, or tenants, and room to grow. Situated on approximately 0.83 acres, this is a one-of-a-kind offering in the heart of Kent. The main residence features 4 bedrooms and 3.25 bathrooms, an updated kitchen, a spacious main-level primary suite, and an unfinished basement ready for your vision. The middle building offers two separate living spaces, including a studio apartment and a 4-bedroom unit, each with its own kitchen, plus a dedicated shared laundry room with separate washer and dryer facilities. The south building includes a comfortable 2-bedroom, 1-bath home with its own kitchen, making it ideal for rental income. With multiple income opportunities, extensive parking, and a huge shop, properties like this rarely become available. NR3 zoning, which is intended to support moderate-density residential development of multiplexes, multifamily housing, courtyard apartments, and stacked flats. Whether you're an investor, business owner, or someone seeking space for everyone under one property, this is an exceptional opportunity you won't want to miss.
Active
Listed by: Skyline Properties, Inc. • Jimmy Le
Price cut: $50K (8/15)
$1,125,000
8417 S 259th Street, Kent, WA 98030
18beds
5,470sqft
Single Family Residence
Built in 1900
0.63 Acres Lot
$1,082,600 Zestimate®
$206/sqft
$-- HOA
What's special
Extensive parkingUpdated kitchenHuge shopSpacious main-level primary suiteExpansive property
- --
- on Zillow
- 318
- views
- 18
- saves
Zillow last checked:
Listing updated:
Listed by:
Jimmy Le,
Skyline Properties, Inc.
Source: NWMLS as distributed by MLS GRID,MLS#: 2556354
Facts & features
Interior
Bedrooms & bathrooms
- Bedrooms: 18
- Bathrooms: 10
- Full bathrooms: 7
- 3/4 bathrooms: 2
- 1/2 bathrooms: 1
- Main level bathrooms: 5
- Main level bedrooms: 7
Primary bedroom
- Level: Main
Primary bedroom
- Level: Second
Bedroom
- Level: Second
Bedroom
- Level: Second
Bedroom
- Level: Second
Bedroom
- Level: Main
Bedroom
- Level: Main
Bedroom
- Level: Main
Bedroom
- Level: Main
Bedroom
- Level: Main
Bedroom
- Level: Main
Bathroom full
- Level: Second
Bathroom full
- Level: Second
Bathroom three quarter
- Level: Main
Bathroom three quarter
- Level: Main
Bathroom full
- Level: Main
Bathroom full
- Level: Main
Other
- Level: Main
Dining room
- Level: Main
Entry hall
- Level: Main
Kitchen with eating space
- Level: Main
Kitchen without eating space
- Level: Main
Kitchen without eating space
- Level: Main
Kitchen without eating space
- Level: Main
Living room
- Level: Main
Other
- Level: Main
Utility room
- Level: Main
Heating
- Forced Air, Heat Pump, Wall Furnace, Electric, Natural Gas
Cooling
- Forced Air, Heat Pump
Appliances
- Included: Dishwasher, Dryer, Microwave, Refrigerator, Washer, Dishwasher(s), Dryer(s), Microwave(s), Refrigerator(s), Washer(s), Water Heater: Gas, Water Heater Location: Basement
Features
- Bath Off Primary, Dining Room, Pantry
- Flooring: Ceramic Tile, Laminate, Vinyl Plank
- Windows: Dbl Pane/Storm Window
- Basement: Unfinished
- Has fireplace: No
Interior area
- Total structure area: 3,960
- Total interior livable area: 5,470 sqft
Property
Parking
- Total spaces: 14
- Parking features: Driveway, Detached Garage, RV Parking
- Has garage: Yes
- Covered spaces: 4
- Uncovered spaces: 10
Features
- Levels: One and One Half
- Stories: 1
- Entry location: Main
- Patio & porch: Second Primary Bedroom, Bath Off Primary, Dbl Pane/Storm Window, Dining Room, Jetted Tub, Pantry, Walk-In Closet(s), Water Heater
- Spa features: Bath
- Has view: Yes
- View description: Territorial
Lot
- Size: 0.63 Acres
- Features: Sidewalk, Value In Land, Fenced-Fully, RV Parking, Shop
- Topography: Level
Details
- Additional structures: ADU Beds: 5, ADU Baths: 2
- Parcel number: 0006600046
- Zoning: NR-3
- Special conditions: Standard
Construction
Type & style
- Home type: SingleFamily
- Architectural style: 1 1/2 Stry w/Bsmt
- Property subtype: Single Family Residence
Materials
- Brick, Wood Siding
- Foundation: Poured Concrete
- Roof: Composition,Torch Down
Condition
- Average
- Year built: 1900
- Major remodel year: 1900
Utilities & green energy
- Electric: Company: PSE
- Sewer: Sewer Connected, Company: City of Kent
- Water: Public, Company: City of Kent
Community & HOA
Community
- Subdivision: Kent
Location
- Region: Kent
Financial & listing details
- Price per square foot: $206/sqft
- Tax assessed value: $768,000
- Annual tax amount: $7,733
- Date on market: 7/23/2026
- Listing terms: Conventional
- Inclusions: Dishwasher(s), Dryer(s), Microwave(s), Refrigerator(s), Washer(s)
Estimated market value
$1,082,600
$1.03M - $1.14M
$1,982/mo
Price history
| Date | Event | Price |
|---|---|---|
| 8/15/2026 | Price change | $1,125,000-4.3%$206/sqft |
Source:  NWMLS as distributed by MLS GRID #2556354 Report a problem NWMLS as distributed by MLS GRID #2556354 Report a problem | ||
| 7/23/2026 | Listed for sale | $1,175,000+95.8%$215/sqft |
Source: NWMLS as distributed by MLS GRID #2556354 Report a problem | ||
| 3/7/2007 | Sold | $600,000+187.1%$110/sqft |
Source: NWMLS as distributed by MLS GRID #27024539 Report a problem | ||
| 2/29/2000 | Sold | $209,000$38/sqft |
Source: Public Record Report a problem | ||
Public tax history
| Year | Property taxes | Tax assessment |
|---|---|---|
| 2025 | $8,925 +11.1% | $768,000 +3.5% |
| 2024 | $8,032 +7.4% | $742,000 +12.3% |
| 2023 | $7,478 | $661,000 -19.4% |
| 2022 | -- | $820,000 +25.4% |
| 2021 | $8,159 +10.6% | $654,000 +17% |
| 2020 | $7,374 +5% | $559,000 +5.1% |
| 2019 | $7,020 +6.4% | $532,000 +3.3% |
| 2018 | $6,600 +1.7% | $515,000 +12.9% |
| 2017 | $6,487 +4.8% | $456,000 -3.4% |
| 2016 | $6,188 | $472,000 +4.9% |
| 2015 | $6,188 | $450,000 +10.8% |
| 2014 | $6,188 | $406,000 +11.5% |
| 2013 | $6,188 | $364,000 +6.7% |
| 2012 | -- | $341,000 -6.3% |
| 2011 | -- | $364,000 -11.4% |
| 2010 | -- | $411,000 |
| 2009 | -- | $411,000 -10.3% |
| 2007 | -- | $458,000 +7% |
| 2006 | -- | $428,000 +6.7% |
| 2005 | -- | $401,000 +37.8% |
| 2001 | $4,119 +1.3% | $291,000 +6.2% |
| 2000 | $4,067 | $274,000 |
Find assessor info on the county website
Monthly payment
Est. payment