Skip main navigation
Sold
  • Listed by: Windermere R.E. Shoreline • Brian Alfi
    Bought with: Skyline Properties, Inc.
    $615,000

    27003 124th Avenue SE, Kent, WA 98030

    3beds
    1,300sqft
    Single Family Residence
    Built in 1945
    8,890 Square Feet Lot
    $610,500 Zestimate®
    $473/sqft
    $3,016 Estimated rent

    Home value

    $610,500

    $568,000 - $659,000

    $3,016/mo

    Zestimate® history
    Loading
    Loading...

    Owner options

    List your home for rent

    $3,016/mo

    Rent Zestimate®

    Find your next renter with Zillow Rental Manager. Plus, with online applications, you can quickly screen prospective tenants – for free.

    Learn more

    $3,016/mo

    Rent Zestimate®

    Refinance and save

    $3,726/mo

    Est. payment

    Refinancing to a lower rate could help reduce your monthly payments and save thousands over the life of the loan.

    See today's rates

    $3,726/mo

    Est. payment

    Explore your selling options

    Work with a Zillow partner agent

    Leverage their expertise and Zillow's premium Showcase listings to get your home seen by more buyers.

    Get started

    List with your own agent

    Get your home in front of millions of buyers by listing it on Zillow.

    Learn how to do it

    Sell it yourself

    Take full control of how buyers see your home on Zillow by listing For Sale by Owner (FSBO).

    List your home

    What's special

    Sleek quartz countertopsChef inspired kitchenHeated bathroom floorsItalian tile flooringStunning custom deco wallCommercial grade flooringNew roofs
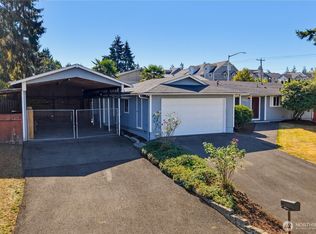
    Welcome to a rare dual living estate that combines modern luxury with endless versatility. Located on a secure gated shy quarter acre lot this property is a meticulously reimagined creative sanctuary featuring two separate fully renovated residences. Every inch was transformed in 2022 with premium upgrades including new roofs windows electric panels and high efficiency mini split systems with air conditioning for year round comfort. The primary residence showcases sophisticated design with Italian tile flooring heated bathroom floors and a chef inspired kitchen featuring sleek quartz countertops and a double oven. Elegant French doors lead to a private deck from the main suite which is accented by a stunning custom deco wall. The second detached home is equally impressive with its own private patio and commercial grade flooring ideal for a high end rental or a professional home business. Outside, the expansive newly paved parking area comfortably accommodates eight vehicles all within the safety and privacy of a fully fenced and locked perimeter. This peaceful retreat is often visited by local wildlife yet remains remarkably close to top rated schools, vibrant shopping, serene lakes, and major commuter freeways. Whether you are seeking a house hacking opportunity, a multigenerational compound, or a turnkey investment with dual income streams, this property delivers total flexibility and modern convenience. Everything is new thoughtfully designed and ready for its next chapter

    Zillow last checked:

    Listing updated:

    Listed by:

    Brian Alfi,

    Windermere R.E. Shoreline

    Bought with:

    Aaron Nelson, 127645

    Skyline Properties, Inc.

    Source: NWMLS as distributed by MLS GRID,MLS#: 2501631MLS Logo

    Facts & features

    Interior

    Bedrooms & bathrooms
    • Bedrooms: 3
    • Bathrooms: 2
    • 3/4 bathrooms: 2
    • Main level bathrooms: 2
    • Main level bedrooms: 3
    Bedroom
    • Level: Main
    Bedroom
    • Level: Main
    Bedroom
    • Level: Main
    Bathroom three quarter
    • Level: Main
    Bathroom three quarter
    • Level: Main
    Bonus room
    • Level: Main
    Dining room
    • Level: Main
    Entry hall
    • Level: Main
    Family room
    • Level: Main
    Great room
    • Level: Main
    Kitchen with eating space
    • Level: Main
    Living room
    • Level: Main
    Other
    • Level: Main
    Heating
    • Ductless, Electric
    Cooling
    • Ductless
    Appliances
    • Included: Dishwasher, Dryer, Microwave, Refrigerator, Stove(s)/Range(s), Washer, Dishwasher(s), Dryer(s), Microwave(s), Refrigerator(s), Washer(s)
    Features
    • Dining Room
    • Flooring: Ceramic Tile, Marble, Vinyl Plank
    • Doors: French Doors
    • Windows: Dbl Pane/Storm Window
    • Basement: Unfinished
    • Has fireplace: No
    Interior area
    • Total structure area: 1,300
    • Total interior livable area: 1,300 sqft

    Property

    Parking
    • Parking features: Driveway, Off Street
    Features
    • Levels: One
    • Stories: 1
    • Entry location: Main
    • Patio & porch: Dbl Pane/Storm Window, Dining Room, French Doors, Security System
    • Has view: Yes
    • View description: Territorial
    Lot
    • Size: 8,890 Square Feet
    • Features: Corner Lot, Curbs, Paved, Sidewalk, Cable TV, Deck, Dog Run, Fenced-Partially, Gated Entry, High Speed Internet
    • Topography: Level
    Details
    • Parcel number: 2822059234
    • Special conditions: Standard

    Construction

    Type & style
    • Home type: SingleFamily
    • Architectural style: 1 Story
    • Property subtype: Single Family Residence
    Materials
    • Wood Siding, Wood Products
    • Foundation: Poured Concrete, Slab
    • Roof: Composition
    Condition
    • Year built: 1945
    • Major remodel year: 1945

    Utilities & green energy

    • Sewer: Septic Tank, Sewer Connected
    • Water: Public

    Community & HOA

    Community
    • Security: Security System
    • Subdivision: East Hill
    Location
    • Region: Kent

    Financial & listing details

    • Price per square foot: $473/sqft
    • Tax assessed value: $462,000
    • Annual tax amount: $4,503
    • Date on market: 6/5/2026
    • Cumulative days on market: 24 days
    • Listing terms: Conventional,FHA,VA Loan
    • Inclusions: Dishwasher(s), Dryer(s), Microwave(s), Refrigerator(s), Stove(s)/Range(s), Washer(s)

    Price history

    DateEventPrice
    5/29/2026Sold$615,000-1.6%$473/sqft
    Source: NWMLS as distributed by MLS GRID #2501631 Report a problem
    4/26/2026Pending sale$625,000$481/sqft
    Source: NWMLS as distributed by MLS GRID #2501631 Report a problem
    4/2/2026Listed for sale$625,000-16.7%$481/sqft
    Source: NWMLS as distributed by MLS GRID #2501631 Report a problem
    5/3/2023Listing removed--
    Source: John L Scott Real Estate Report a problem
    3/2/2023Price change$750,000-3.2%$577/sqft
    Source: John L Scott Real Estate #1994251 Report a problem
    9/14/2022Listed for sale$775,000+192.5%$596/sqft
    Source: John L Scott Real Estate #1994251 Report a problem
    3/24/2021Listing removed--
    Source: Owner Report a problem
    4/16/2012Listing removed$1,100$1/sqft
    Source: Owner Report a problem
    3/29/2012Listed for rent$1,100$1/sqft
    Source: Owner Report a problem
    7/20/2006Sold$265,000$204/sqft
    Source: Public Record Report a problem

    Public tax history

    YearProperty taxesTax assessment
    2025$4,999 +11%$462,000 +3.4%
    2024$4,503 +8.4%$447,000 +13.5%
    2023$4,153 -8.5%$394,000 -9.6%
    2022$4,538 +17.8%$436,000 +35%
    2021$3,854 +14.3%$323,000 +20.5%
    2020$3,371 +13.6%$268,000 +16%
    2019$2,967 +9.3%$231,000 +5%
    2018$2,714 +4.5%$220,000 +16.4%
    2017$2,598 -4.9%$189,000 +5%
    2016$2,732 $180,000 -6.3%
    2015$2,732 $192,000 +1.1%
    2014$2,732 $190,000 +27.5%
    2013$2,732 $149,000 +6.4%
    2012-- $140,000 -13.6%
    2011-- $162,000 -1.8%
    2010-- $165,000
    2009-- $165,000 -6.8%
    2007-- $177,000 +4.7%
    2006-- $169,000 +69%
    2001$1,421 -0.7%$100,000 +4.2%
    2000$1,431 $96,000
    Find assessor info on the county website

    Neighborhood: 98030

    Nearby schools

    GreatSchools rating
    Get a cash offer in 3 minutes
    Find out how much your home could sell for in as little as 3 minutes with a no-obligation cash offer.
    Estimated market value
    $610,500
    Get a cash offer in 3 minutes
    Find out how much your home could sell for in as little as 3 minutes with a no-obligation cash offer.
    Estimated market value
    $610,500