Big Price drop!! Cute 3 bed/1.5 bath home in great location. Cosmetic fixer but a solid home. Great layout with nice kitchen. Kitchen opens up to dining area and separate family room. 1 car garage with built in shelves. Flat lot in an area that feels like the country but is close to shopping and dining.
Pending short sale
Listed by: eXp Realty • Debra Lowry
Price cut: $17K (8/15)
$420,000
26708 191st Place SE, Covington, WA 98042
3beds
1,120sqft
Single Family Residence
Built in 1969
4,817 Square Feet Lot
$418,900 Zestimate®
$375/sqft
$48/mo HOA
What's special
Great layoutNice kitchenSeparate family roomFlat lot
- --
- on Zillow
- 44
- views
- 0
- saves
Likely to sell faster than
Zillow last checked:
Listing updated:
Listed by:
Debra Lowry,
eXp Realty
Source: NWMLS as distributed by MLS GRID,MLS#: 2533042
Facts & features
Interior
Bedrooms & bathrooms
- Bedrooms: 3
- Bathrooms: 2
- Full bathrooms: 1
- 1/2 bathrooms: 1
- Main level bathrooms: 2
- Main level bedrooms: 3
Bedroom
- Level: Main
Bedroom
- Level: Main
Bedroom
- Level: Main
Bathroom full
- Level: Main
Other
- Level: Main
Entry hall
- Level: Main
Kitchen without eating space
- Level: Main
Living room
- Level: Main
Heating
- Forced Air, Electric, Natural Gas
Cooling
- Forced Air
Appliances
- Included: Dishwasher, Dryer, Refrigerator, Stove(s)/Range(s), Washer, Dishwasher(s), Dryer(s), Refrigerator(s), Washer(s), Water Heater: Gas
Features
- Flooring: Laminate
- Basement: None
- Has fireplace: No
Interior area
- Total structure area: 1,120
- Total interior livable area: 1,120 sqft
Property
Parking
- Total spaces: 1
- Parking features: Attached Garage
- Has attached garage: Yes
- Covered spaces: 1
Features
- Levels: One
- Stories: 1
- Entry location: Main
- Patio & porch: Water Heater
Lot
- Size: 4,817 Square Feet
- Features: Dead End Street, Paved
- Topography: Level
- Residential vegetation: Brush, Fruit Trees, Garden Space
Details
- Parcel number: 8651402440
- Special conditions: Short Sale
Construction
Type & style
- Home type: SingleFamily
- Architectural style: 1 Story
- Property subtype: Single Family Residence
Materials
- Wood Siding
- Roof: Composition
Condition
- Year built: 1969
Utilities & green energy
- Sewer: Sewer Connected
- Water: Public, Company: Covington
Community & HOA
Community
- Subdivision: Timberlane
HOA
- HOA fee: $48 monthly
Location
- Region: Covington
Financial & listing details
- Price per square foot: $375/sqft
- Tax assessed value: $469,000
- Annual tax amount: $4,715
- Date on market: 6/3/2026
- Listing terms: Conventional,FHA,VA Loan
- Inclusions: Dishwasher(s), Dryer(s), Refrigerator(s), Stove(s)/Range(s), Washer(s)
Estimated market value
$418,900
$398,000 - $440,000
$2,751/mo
Price history
| Date | Event | Price |
|---|---|---|
| 8/24/2026 | Pending sale | $420,000$375/sqft |
Source:  NWMLS as distributed by MLS GRID #2533042 Report a problem NWMLS as distributed by MLS GRID #2533042 Report a problem | ||
| 8/15/2026 | Price change | $420,000-3.9%$375/sqft |
Source: NWMLS as distributed by MLS GRID #2533042 Report a problem | ||
| 7/19/2026 | Price change | $437,000+1.6%$390/sqft |
Source: NWMLS as distributed by MLS GRID #2533042 Report a problem | ||
| 7/11/2026 | Price change | $430,000-3.8%$384/sqft |
Source: NWMLS as distributed by MLS GRID #2533042 Report a problem | ||
| 6/3/2026 | Listed for sale | $447,000+49%$399/sqft |
Source: NWMLS as distributed by MLS GRID #2533042 Report a problem | ||
| 9/10/2019 | Listing removed | $299,950$268/sqft |
Source: Renaissance Real Estate LLC #1465989 Report a problem | ||
| 9/10/2019 | Listed for sale | $299,950-4.8%$268/sqft |
Source: Renaissance Real Estate LLC #1465989 Report a problem | ||
| 9/6/2019 | Sold | $315,000+5%$281/sqft |
Source: NWMLS as distributed by MLS GRID #1465989 Report a problem | ||
| 6/10/2019 | Pending sale | $299,950$268/sqft |
Source: Renaissance Real Estate LLC #1465989 Report a problem | ||
| 6/6/2019 | Listed for sale | $299,950$268/sqft |
Source: Renaissance Real Estate LLC #1465989 Report a problem | ||
| 6/3/2019 | Pending sale | $299,950$268/sqft |
Source: Renaissance Real Estate LLC #1465989 Report a problem | ||
| 5/31/2019 | Listed for sale | $299,950+72.4%$268/sqft |
Source: Renaissance Real Estate LLC #1465989 Report a problem | ||
| 11/10/2004 | Sold | $174,000$155/sqft |
Source: NWMLS as distributed by MLS GRID #24134793 Report a problem | ||
Public tax history
| Year | Property taxes | Tax assessment |
|---|---|---|
| 2025 | $5,167 +9.6% | $469,000 +4% |
| 2024 | $4,715 +5.8% | $451,000 +11.4% |
| 2023 | $4,456 -6.8% | $405,000 -9.4% |
| 2022 | $4,779 +10.1% | $447,000 +25.9% |
| 2021 | $4,340 +17.2% | $355,000 +25% |
| 2020 | $3,704 +9.5% | $284,000 +10.1% |
| 2019 | $3,382 +11.8% | $258,000 +5.7% |
| 2018 | $3,024 +0.8% | $244,000 +11.4% |
| 2017 | $2,998 +29.4% | $219,000 +14.1% |
| 2016 | $2,317 | $192,000 +17.8% |
| 2015 | $2,317 | $163,000 +7.9% |
| 2014 | $2,317 | $151,000 +19.8% |
| 2013 | $2,317 | $126,000 -3.1% |
| 2012 | -- | $130,000 -16.1% |
| 2011 | -- | $155,000 -14.4% |
| 2010 | -- | $181,000 |
| 2009 | -- | $181,000 +5.8% |
| 2007 | -- | $171,000 +4.9% |
| 2006 | -- | $163,000 +20.7% |
| 2005 | -- | $135,000 +29.8% |
| 2001 | $1,570 +1.9% | $104,000 +6.1% |
| 2000 | $1,540 | $98,000 |
Find assessor info on the county website
Monthly payment
Est. payment
Payment breakdown
Explore the cost of this home by adjusting the details. Changes won't be saved.Climate risks
Neighborhood: 98042


Similar homes
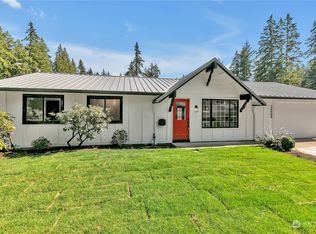
- $--3 bd2 ba1.2k sqft25835 186th Pl SE, Covington, WA 98042Auction
 Auction.com 2
 - $498,5002 bd2 ba880 sqft26343 191st Place SE, Covington, WA 98042Active
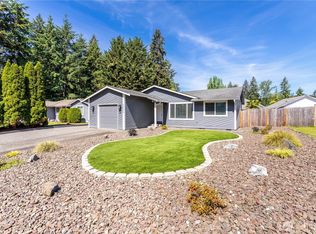 MLS ID #2534144, Dylan Wolf. NWMLS as distributed by MLS GRID
 - $549,9953 bd2 ba1.2k sqftCovington Park, Covington, WA 98042Active
 MLS ID #2561207, Dave Newberry. NWMLS as distributed by MLS GRID
 - $--3 bd2 ba1.4k sqft22500 SE 308th St, Kent, WA 98042Auction
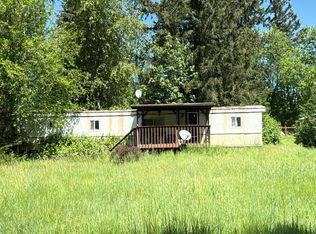 Auction.com 2
