Skip main navigation
Sold
  • Listed by: Every Door Real Estate
    Bought with: John L. Scott, Inc
    $890,000

    19028 SE 243rd Street, Covington, WA 98042

    5beds
    2,660sqft
    Single Family Residence
    Built in 1962
    1.22 Acres Lot
    $862,500 Zestimate®
    $335/sqft
    $4,009 Estimated rent

    Home value

    $862,500

    $794,000 - $940,000

    $4,009/mo

    Zestimate® history
    Loading
    Loading...

    Owner options

    List your home for rent

    $4,009/mo

    Rent Zestimate®

    Find your next renter with Zillow Rental Manager. Plus, with online applications, you can quickly screen prospective tenants – for free.

    Learn more

    $4,009/mo

    Rent Zestimate®

    Refinance and save

    $5,366/mo

    Est. payment

    Refinancing to a lower rate could help reduce your monthly payments and save thousands over the life of the loan.

    See today's rates

    $5,366/mo

    Est. payment

    Explore your selling options

    Work with a Zillow partner agent

    Leverage their expertise and Zillow's premium Showcase listings to get your home seen by more buyers.

    Get started

    List with your own agent

    Get your home in front of millions of buyers by listing it on Zillow.

    Learn how to do it

    Sell it yourself

    Take full control of how buyers see your home on Zillow by listing For Sale by Owner (FSBO).

    List your home

    What's special

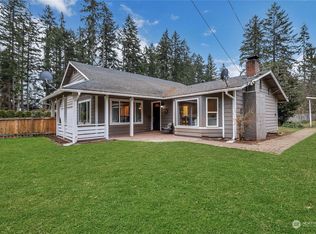
    Discover the perfect balance of rural tranquility and modern comfort with this well maintained 4 bedroom 2.5 bath home set on a lush 1.22 acres. Located at the end of a private road, this property offers a rare opportunity to be your personal hobby farm with a partially fenced property, and several out buildings, including a chicken house, 2 stall barn & several sheds. Inside the home boasts an upgraded kitchen and dining space, an additional den area and 2 beautiful wood burning fireplaces. A standout feature is the additional detached shop, with RV parking and hook ups! Apt includes it's own kitchen, living space,bathroom, laundry & 2 separate lofts, making this home ideal for multigenerational living, rental income or guests.

    Zillow last checked:

    Listing updated:

    Listed by:

    Bree Brower,

    Every Door Real Estate,

    Lindsey Gudger,

    Every Door Real Estate

    Bought with:

    Gagan Deep Singh, 122193

    John L. Scott, Inc

    Source: NWMLS as distributed by MLS GRID,MLS#: 2369226MLS Logo

    Facts & features

    Interior

    Bedrooms & bathrooms
    • Bedrooms: 5
    • Bathrooms: 4
    • Full bathrooms: 3
    • 1/2 bathrooms: 1
    • Main level bathrooms: 3
    • Main level bedrooms: 5
    Primary bedroom
    • Level: Main
    Bedroom
    • Level: Main
    Bedroom
    • Level: Main
    Bedroom
    • Level: Main
    Bedroom
    • Level: Main
    Bathroom full
    • Level: Main
    Bathroom full
    • Level: Main
    Other
    • Level: Main
    Heating
    • Baseboard, Wall Unit(s), Electric, Wood
    Cooling
    • Wall Unit(s)
    Appliances
    • Included: Dishwasher(s), Dryer(s), Microwave(s), Refrigerator(s), Stove(s)/Range(s), Washer(s)
    Features
    • Bath Off Primary, Dining Room
    • Flooring: Ceramic Tile, Hardwood, Carpet
    • Has fireplace: No
    • Fireplace features: Wood Burning
    Interior area
    • Total structure area: 2,660
    • Total interior livable area: 2,660 sqft

    Property

    Parking
    • Total spaces: 4
    • Parking features: Driveway, Attached Garage, Detached Garage, RV Parking
    • Attached garage spaces: 4
    Features
    • Levels: One
    • Stories: 1
    • Patio & porch: Bath Off Primary, Dining Room, Walk-In Closet(s)
    Lot
    • Size: 1.22 Acres
    • Features: Dead End Street, Barn, Fenced-Partially, Outbuildings, Patio, RV Parking
    • Topography: Equestrian,Level
    • Residential vegetation: Pasture
    Details
    • Additional structures: ADU Baths: 1
    • Parcel number: 1922069057
    • Special conditions: Standard

    Construction

    Type & style
    • Home type: SingleFamily
    • Property subtype: Single Family Residence
    Materials
    • Wood Siding
    • Foundation: Poured Concrete
    • Roof: Composition
    Condition
    • Year built: 1962
    • Major remodel year: 1986

    Utilities & green energy

    • Electric: Company: PSE
    • Sewer: Septic Tank
    • Water: Shared Well
    • Utilities for property: Xfinity, Xfinity

    Community & neighborhood

    Location
    • Region: Covington
    • Subdivision: Covington

    Other

    Other facts
    • Listing terms: Conventional,FHA,VA Loan
    • Road surface type: Dirt
    • Cumulative days on market: 261 days

    Price history

    DateEventPrice
    2/18/2026Listing removed$2,000$1/sqft
    Source: Zillow Rentals Report a problem
    1/28/2026Listed for rent$2,000$1/sqft
    Source: Zillow Rentals Report a problem
    6/30/2025Sold$890,000$335/sqft
    Source: NWMLS as distributed by MLS GRID #2369226 Report a problem
    6/9/2025Pending sale$890,000$335/sqft
    Source: NWMLS as distributed by MLS GRID #2369226 Report a problem
    5/29/2025Listed for sale$890,000$335/sqft
    Source: NWMLS as distributed by MLS GRID #2369226 Report a problem
    5/12/2025Pending sale$890,000$335/sqft
    Source: NWMLS as distributed by MLS GRID #2369226 Report a problem
    5/1/2025Listed for sale$890,000$335/sqft
    Source: NWMLS as distributed by MLS GRID #2369226 Report a problem

    Public tax history

    YearProperty taxesTax assessment
    2025$8,750 +10.8%$788,000 +4%
    2024$7,894 +6.1%$758,000 +11.5%
    2023$7,443 -6.5%$680,000 -9.3%
    2022$7,964 +8.4%$750,000 +23.8%
    2021$7,349 +10.6%$606,000 +17.2%
    2020$6,646 +5.8%$517,000 +5.9%
    2019$6,279 +6.2%$488,000 +0.6%
    2018$5,912 -0.1%$485,000 +10.5%
    2017$5,918 +14.4%$439,000 +10%
    2016$5,172 $399,000 +9.9%
    2015$5,172 $363,000 -0.5%
    2014$5,172 $365,000 +22.9%
    2013$5,172 $297,000 +6.8%
    2012-- $278,000 -8.6%
    2011-- $304,000 -15.1%
    2010-- $358,000
    2009-- $358,000 +16.2%
    2007-- $308,000 +14.5%
    2006-- $269,000 +11.6%
    2005-- $241,000 +32.4%
    2001$2,679 +2.2%$182,000 +6.4%
    2000$2,620 $171,000

    Find assessor info on the county website

    Neighborhood: 98042

    Nearby schools

    GreatSchools rating
    Schools provided by the listing agent
    • Elementary: Crestwood Elem
    • Middle: Mattson Middle
    • High: Kentlake High

    Source: NWMLS as distributed by MLS GRID. This data may not be complete. We recommend contacting the local school district to confirm school assignments for this home.

    Get a cash offer in 3 minutes
    Find out how much your home could sell for in as little as 3 minutes with a no-obligation cash offer.
    Estimated market value
    $862,500
    Get a cash offer in 3 minutes
    Find out how much your home could sell for in as little as 3 minutes with a no-obligation cash offer.
    Estimated market value
    $862,500